NOT LISTED FOR SALE

Estimated Value: $602,000 - $661,000

4 Beds
2 Baths
2,258 Sq Ft
$284/Sq Ft Est. Value

Sale Details

Date Sold: August 5, 2021

Last sale price $495,000 $219 Per Sq Ft

Est. 30% increase in value since last sale

Current estimated payment $4,166 / mo

4 Days on Market

Highlights

  • In Ground Pool
  • Wood Flooring
  • ENERGY STAR Qualified Dryer
  • Deck
  • French Doors

About This Home

As of August 2021

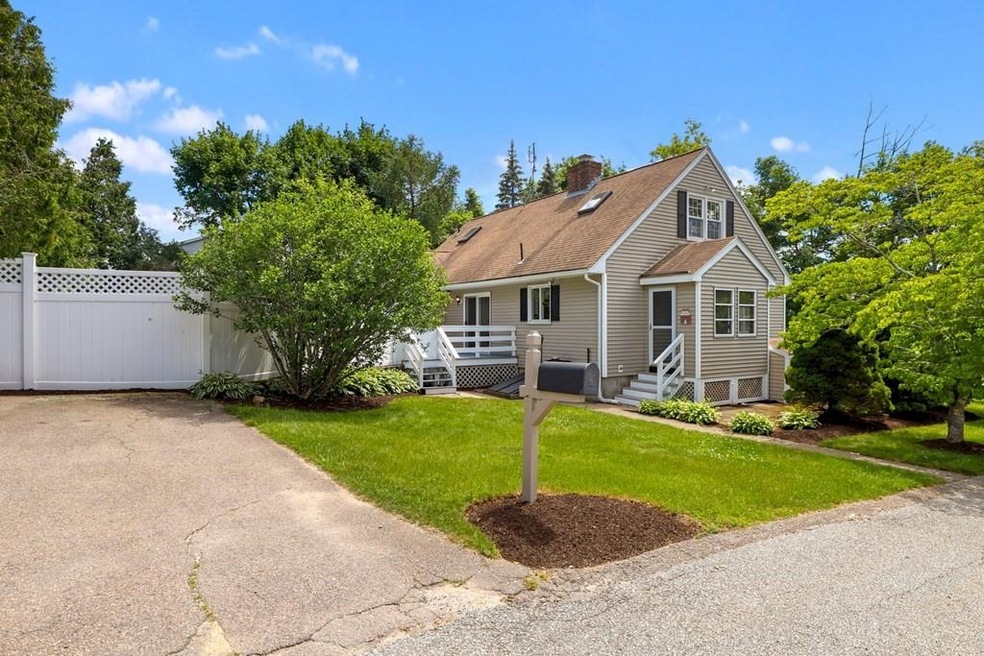
Bright and sunny move-in ready Cape! Enjoy a living room with fireplace that leads to the open kitchen and dining area with an island and pellet stove. French doors enter into the large great room with skylight, cathedral ceiling, and built in shelving/seating. The first floor bedroom has an en-suite ¾ bathroom with shower stall, and the first floor has another full bathroom. Upstairs are three carpeted bedrooms with skylights. The private and peaceful backyard is perfect for entertaining with updated patio and in ground pool! New dishwasher, microwave, and dryer. Nothing to do but move in and enjoy! Don't wait! Highest and best offer deadline is Tuesday June 29th at noon.

Last Agent to Sell the Property

Melissa Weiker

Redfin Corp. License #453012986 Listed on: 06/25/2021

Last Buyer's Agent

Team Rice

REMAX Executive Realty

REMAX Executive Realty

Range of Values:

--
Value Increase
--
Percent Increase
--
Adjusted for Inflation
Collateral Analytics

Collateral Analytics Collateral Analytics AVMs (Automated Valuation Model) employ a number of statistical approaches combined with neighborhood-specific comparable selection guarantees the most up-to-date and precise valuations.

Not Available

Collateral Analytics does not have data for the current month. Please view the chart for historical values.

ICE

ICE Mortgage Technology ICE Mortgage Technology’s AVM (Automated Valuation Model) is a state-of-the-art online residential property valuation tool that provides a quick and accurate estimate of the value of almost any home in the U.S.

Not Available

ICE Mortgage Technology does not have data for the current month. Please view the chart for historical values.

First American

First American First American Data & Analytics’ next-generation AVM combines unrivaled data assets with a blended ensemble of valuation models to produce highly accurate, reliable valuations you can trust.

Not Available

First American does not have data for the current month. Please view the chart for historical values.

Quantarium

Quantarium Quantarium’s valuation service, repeatedly proven the industry’s most accurate and comprehensive, is supercharged with a self-learning and auto-tuning AI engine that continually becomes smarter and more accurate as it processes daily inputs from the industry’s leading RE data lake.

Not Available

Quantarium does not have data for the current month. Please view the chart for historical values.

Average Value
Not Available
List Price
Sold Price
Create a Home Valuation Report for This Property
The Home Valuation Report is an in-depth analysis detailing your home's value as well as a comparison with similar homes in the area

Home Details

Home Type

  • Single Family

Year Built

  • Built in 1981

Lot Details

  • Year Round Access
  • Property is zoned RA

Interior Spaces

  • French Doors
  • Basement

Kitchen

  • Oven
  • Range
  • Microwave
  • ENERGY STAR Qualified Refrigerator
  • ENERGY STAR Qualified Dishwasher

Flooring

  • Wood
  • Wall to Wall Carpet
  • Laminate
  • Stone

Laundry

  • ENERGY STAR Qualified Dryer
  • ENERGY STAR Qualified Washer

Outdoor Features

  • In Ground Pool
  • Deck

Utilities

  • Pellet Stove burns compressed wood to generate heat
  • Hot Water Baseboard Heater
  • Heating System Uses Oil
  • Cable TV Available

Listing and Financial Details

  • Assessor Parcel Number M:0005 B:0001 L:0

Home Details

Home Type

Single Family

Year Built

Built in 1981

Lot Details

0.34 Acres

Listing Details

  • Property Type: Single Family
  • Single Family Type: Detached
  • Style: Cape
  • Year Built Description: Actual
  • List Price Per Sq Ft: 210.32
  • Comp Based On: Net Sale Price
  • Year Built: 1981
  • Lead Paint: Unknown
  • Year Round: Yes
  • Special Features: None
  • Property Sub Type: Detached
  • Year Built: 1981

Interior Features

  • Fireplaces: 1
  • Flooring: Wall to Wall Carpet, Laminate, Hardwood, Stone / Slate
  • Interior Amenities: Cable Available, French Doors
  • Appliances: Range, Microwave, Refrigerator - ENERGY STAR, Dryer - ENERGY STAR, Dishwasher - ENERGY STAR, Washer - ENERGY STAR, Oven - ENERGY STAR
  • No Bedrooms: 4
  • Master Bedroom: On Level: First Floor, Dimension: 15X12, Bathroom - 3/4, Closet, Flooring - Hardwood
  • Bedroom 2: On Level: Second Floor, Dimension: 16X16, Skylight, Closet - Walk-in, Flooring - Wall to Wall Carpet
  • Bedroom 3: On Level: Second Floor, Dimension: 17X17, Skylight, Closet, Flooring - Wall to Wall Carpet
  • Bedroom 4: On Level: Second Floor, Dimension: 8X10, Skylight, Closet, Flooring - Wall to Wall Carpet
  • Full Bathrooms: 2
  • Primary Bathroom: Yes
  • Bathroom 1: On Level: First Floor, Dimension: 9X4, Bathroom - 3/4, Bathroom - With Shower Stall
  • Bathroom 2: On Level: First Floor, Dimension: 9X7, Bathroom - Full
  • No Rooms: 7
  • Dining Room: On Level: First Floor, Dimension: 15X11, Fireplace, Flooring - Hardwood, Deck - Exterior, Exterior Access, Open Floor Plan, Slider, Lighting - Overhead
  • Family Room: On Level: First Floor, Dimension: 15X18, Skylight, Ceiling - Cathedral, Ceiling Fan(s), Closet/Cabinets - Custom Built, Flooring - Hardwood, French Doors, Recessed Lighting
  • Kitchen: On Level: First Floor, Dimension: 13X11, Flooring - Stone/Ceramic Tile, Kitchen Island, Open Floor Plan
  • Living Room: On Level: First Floor, Dimension: 24X15, Fireplace, Ceiling Fan(s), Closet, Flooring - Hardwood, Exterior Access, Recessed Lighting
  • Basement: Y
  • Basement Features: Full, Exterior Access
  • Main Lo: NB3534
  • Main So: BB1175
  • Estimated Sq Ft: 2258.00

Exterior Features

  • Construction: Frame
  • Roof Material: Asphalt/Fiberglass Shingles
  • Exterior: Vinyl
  • Exterior Features: Deck, Pool - Inground
  • Foundation: Poured Concrete

Garage/Parking

  • Parking Spaces: 4

Utilities

  • Sewer: City/Town Sewer
  • Water: City/Town Water
  • Heating: Hot Water Baseboard, Oil, Pellet Stove
  • Heat Zones: 3

Condo/Co-op/Association

  • Amenities: Shopping, Park, Golf Course, Medical Facility, Public School

Lot Info

  • Assessments: 356400.00
  • Acre: 0.34
  • Lot Size: 15002.00
  • Page: 253
  • Parcel Number: M:0005 B:0001 L:0
  • Zoning: RA
  • Lot Description: Corner

Green Features

  • Energy Features: Storm Windows, Insulated Doors, Prog. Thermostat

Tax Info

  • Taxes: 6369.00
  • Assessor Parcel Number: 1547737
  • Tax Year: 2021

Home Values in the Area

Source: Public Records

Average Home Value in this Area


Source: Public Records

Agents Specializing in Hopedale, MA

See All Agents

Property History

We collect this data history from publicly available records. To have your information removed, we recommend requesting removal directly through your county’s website.

Date Event Price List to Sale Price per Sq Ft
08/05/2021 08/05/21 Sold $495,000 +4.2% $219 / Sq Ft
06/29/2021 06/29/21 Pending -- -- --
06/25/2021 06/25/21 For Sale $474,900 -- $210 / Sq Ft
Source: MLS Property Information Network (MLS PIN)

Agents Affiliated with this Home

  • Section Image
  • Section Image
See All Agents

Map

Source: MLS Property Information Network (MLS PIN)

MLS Number: 72856752

MLS Property Information Network (MLS PIN)

APN: HOPE-000005-000001

Your Personal Tour Guide

Ask me questions while you tour the home.