NOT LISTED FOR SALE
2 Beds
1.5 Baths
1,125 Sq Ft
871 Sq Ft Lot

Highlights

  • City View
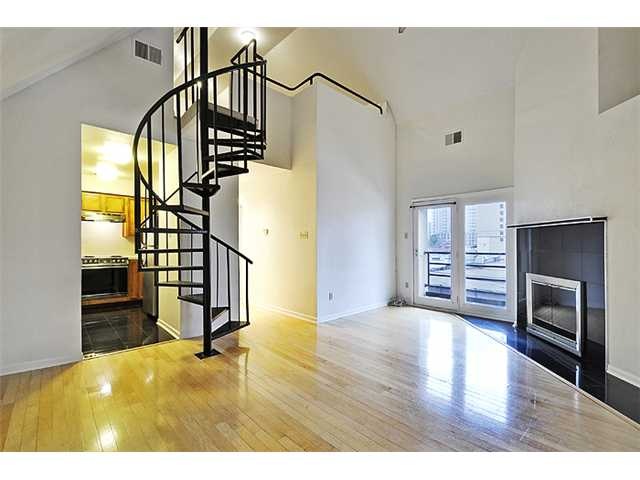
  • Living Room with Fireplace
  • High Ceiling
  • Mathews Elementary School Rated A
  • Wood Flooring
  • Outdoor Storage

About This Home

As of November 2012

Tons of space for living in the heart of the entertainment & restaurant district! Walkable to all the hot spots! Pool only a couple of steps away from front door, 2 living areas, granite surround fireplace, wood floors, spiral stair case to huge 2nd living area, washer/dryer, clost to Lady Bird Lake and Hike & Bike Trails, reserved gated covered parking! Location, location, location!

Last Agent to Rent the Property

Paula Samford

The Samford Group LLC License #0484823 Listed on: 08/17/2012

Co-Listed By

Ryan Palmer

The Samford Group LLC License #0561752

Last Renter's Agent

Torquil Creevy

Agents Realty of Texas, LLC License #0578835

Condo Details

Home Type

  • Condominium

Year Built

  • Built in 1983

Lot Details

  • 871

Parking

  • Reserved Parking

Interior Spaces

  • 1,125 Sq Ft Home
  • High Ceiling
  • Living Room with Fireplace
  • City Views
  • Laundry in Hall

Flooring

  • Wood
  • Carpet

Bedrooms and Bathrooms

  • 2 Main Level Bedrooms

Additional Features

  • Outdoor Storage
  • Central Heating

Community Details

  • Property managed by Preferred Association Management

Listing and Financial Details

  • Security Deposit $2,350
  • Tenant pays for all bills
  • The owner pays for hoa dues
  • 12-Month Lease Term
  • $40 Application Fee
  • Assessor Parcel Number 02050216050047

Condo Details

Home Type

Condominium

Year Built

Built in 1983

Lot Details

871 Sq Ft Lot

Rental Info

  • App Deposit Payable To: Mark Harries
  • App Fee Payable To: The Samford Group
  • Application Fee: 40
  • Application Policy: First Qualified Application
  • Application Required: Tar App
  • Application Requirements: Application Fee, Credit Report, Prior Residence Info, Written Application (+)
  • First Month Rent Payable To: Broker
  • Lease Guarantor: No
  • Max Lease Months: 12
  • Min Lease Months: 12
  • Move In Requirements: Application Deposit, Cashiers Check, First Months Rent, Prorated Rent
  • Owner Pays: Hoa Dues
  • Section8: No
  • Security Deposit: 2350
  • Smoking Inside: No
  • Tenant Pays: All Bills

Listing Details

  • Property Type: Lease
  • Property Sub Type: Condo
  • Unit Style: 3rd+ Floor Entry
  • Access Instructions: Key In Lockbox
  • Total Sq Ft: 1125
  • Steps: Exterior Steps, Interior Steps
  • Stories: 1
  • Year Built: 1983
  • Ratio Close Price By List Price: 1.00000
  • Ratio Close Price By Original Li: 0.87234
  • Ratio Close Price By Sq Ft: 1.82
  • Ratio Current Price By Lot Size: 102500.00
  • Ratio Current Price By Sq Ft: 1.82
  • Ratio List Price By Sq Ft: 1.82
  • Special Features: None

Interior Features

  • Disability Features: No
  • Kitchen: Open To Family Room
  • Main Level Bedrooms: 2
  • Interior Amenities: Ceiling-High
  • Laundry Location: Closet, Hall
  • Dining Description: Liv/Din Combo
  • View: City
  • Laundry Facilities: See Agent, Closet, Hall
  • Flooring: Carpet, Wood
  • Full Bathrooms: 1
  • Half Bathrooms: 1
  • Total Bathrooms: 2
  • Total Bedrooms: 2
  • Fireplace Features: Formal Living
  • Kitchen Appliances: Cook Top Electric, Dishwasher, Microwave Oven
  • Management Company: Preferred Association Management
  • Master Main: Yes
  • Num Dining: 1
  • Fireplaces: 1
  • Num Living: 2
  • Num Parking Spaces: 1
  • Region: Austin - Central
  • Refrigerator: No

Exterior Features

  • Fence: Wrought Iron
  • Pool on Property: Yes
  • Waterfront: No
  • Exterior Features: Storage Building
  • Construction: All Sides Masonry
  • Pool Descron Prop: In-Ground Pool

Garage/Parking

  • Parking Features: 1 Reserved

Utilities

  • Cooling: Central Air
  • Sewer: See Agent
  • Utilities: Electricity Available
  • Heating: Central Heat
  • Water Source: City

Condo/Co-op/Association

  • HOA: Yes
  • Managed By: Property Manager
  • Manager Phone: (512) 918-8100
  • Mgmt Company: Preferred Association Management
  • Pets: No

Fee Information

  • Per Person: Yes

Schools

  • School District: Austin ISD
  • Elementary A: Mathews
  • Middle Intermediate School: O Henry
  • High School: Austin

Lot Info

  • Lot Size Area: 0.020
  • Parcel Number: 02050216050047
  • M A P S C O Grid: W
  • M A P S C O Page: 585

Tax Info

  • Tax Filled Sqft Total: 1125
Create a Home Valuation Report for This Property
The Home Valuation Report is an in-depth analysis detailing your home's value as well as a comparison with similar homes in the area

Home Values in the Area

Source: Public Records

Average Home Value in this Area


Source: Public Records

Property History

We collect this data history from publicly available records. To have your information removed, we recommend requesting removal directly through your county’s website.

Date Event Price List to Sale Price per Sq Ft
11/19/2012 11/19/12 Rented $2,050 -12.8% --
11/16/2012 11/16/12 Under Contract -- -- --
08/17/2012 08/17/12 For Rent $2,350 -- --
Source: Unlock MLS (Austin Board of REALTORS®)

Agents Affiliated with this Home

  • Section Image
  • Section Image
  • Section Image
See All Agents

Map

Source: Unlock MLS (Austin Board of REALTORS®)

MLS Number: 8631737

Unlock MLS (Austin Board of REALTORS®)

APN: 02050216050047

Your Personal Tour Guide

Ask me questions while you tour the home.