
Kobi Lahav
Living New York
(917) 540-2207
28 Total Sales
3 in Yorkville
$575K - $1.4M Price Range
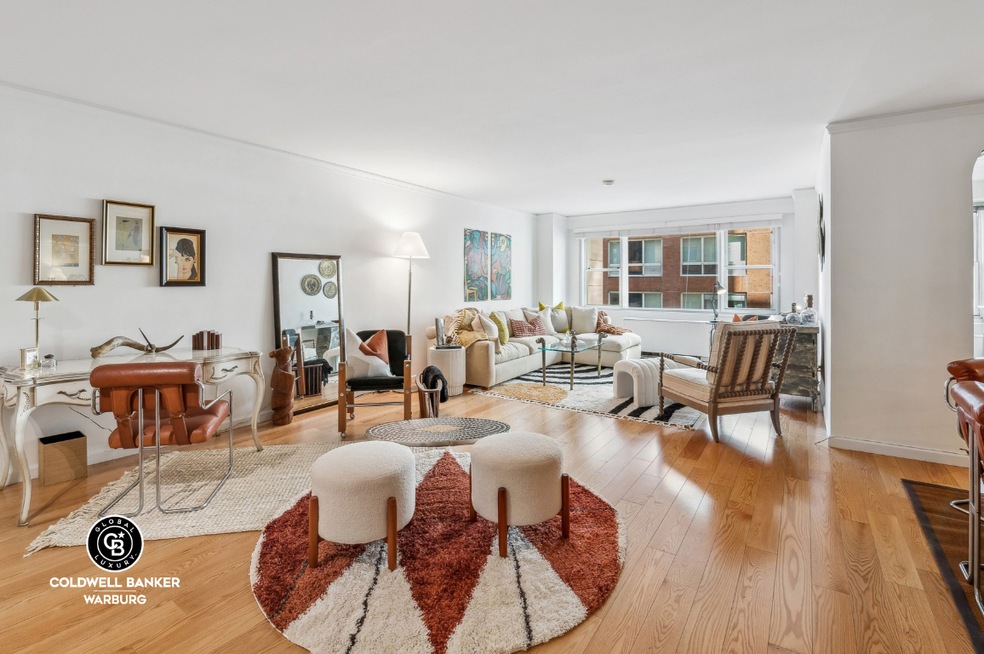
Move right into this oversized split two-bedroom, two-bathroom apartment featuring a sprawling open-concept central living room with an adjacent dining area, marble bathrooms, and a windowed kitchen with a side-by-side washer/dryer. The massive primary bedroom can accommodate a king-sized bed with additional seating or a home office area and features two closets: one giant walk-in, a second linen or storage closet, and en-suite bathroom. The secondary bedroom, grander than most standard primary bedrooms, is situated on the opposite wing of the apartment, with an outfitted oversized deep closet. Right off this bedroom, youll find the second bathroom and two more storage closets - one coat closet and an adjoining linen closet. The modern kitchen, with abundant stainless-steel cabinets and in-unit laundry, can easily be opened up to the living room or maintained as is. The expansive living room, more than 30 feet long, can be arranged in any number of ways to suit your lifestyle. 201 East 79th Street is the talk of the town, with articles in numerous publications highlighting its extensive infrastructure changes. It has just completed a massive upgrade, including a 100% exterior replacement including a rainscreen faade (featuring a revolutionary air and water flow system), fully renovated hallways, lobby, courtyard and--just opened--a new roof deck. Other recent updates and improvements include roof and water tank modifications, elevators, heating and cooling systems, laundry room, garage and service entrances, and security systems. The building is well-positioned for long-term structural and financial stability, making this the perfect opportunity to call 201 East 79th Street your new home. Centrally located on the Upper East Side, the building is a full-service, pet-friendly cooperative with a 24-hour doorman, concierge, package room, resident manager, storage and bike rooms, shared laundry, and on-site garage. Close to a full array of retail, dining, and transportation options, with proximity to Central Park and Museum Mile, theres nowhere better to access all that New York has to offer. The remaining assessment of $755.42/month through June 2024 will be paid by owner. For sale by broker/owner.
Last Agent to Sell the Property
Coldwell Banker Warburg License #10401331587 Listed on: 10/19/2023
Kobi Lahav
Living New York
(917) 540-2207
28 Total Sales
3 in Yorkville
$575K - $1.4M Price Range
Ezra Schatz
Corcoran Group
(717) 594-9805
22 Total Sales
1 in Yorkville
$555,000 Price
Maurice Molcho
American Homes Group
(917) 397-0054
106 Total Sales
1 in Yorkville
$525,000 Price
David Tobon
Blu Realty Group
(866) 775-8764
32 Total Sales
1 in Yorkville
$2,050,000 Price
Joseph Nina
Douglas Elliman Real Estate
(516) 970-4647
3 Total Sales
1 in Yorkville
$330,000 Price
Michael Chadwick
Corcoran Group
(585) 514-5833
19 Total Sales
1 in Yorkville
$1,500,000 Price
We collect this data history from publicly available records. To have your information removed, we recommend requesting removal directly through your county’s website.
| Date | Event | Price | List to Sale | Price per Sq Ft |
|---|---|---|---|---|
| 09/06/2024 09/06/24 | Sold | $1,475,000 | -1.3% | -- |
| 05/13/2024 05/13/24 | Pending | -- | -- | -- |
| 10/19/2023 10/19/23 | For Sale | $1,495,000 | -- | -- |
Seller's Agent in 2024
Michael Weiner
Coldwell Banker Warburg
(917) 715-1032
3 in this area
14 Total Sales
Buyer's Agent in 2024
Joyce Sheena
Brown Harris Stevens Residential Sales LLC
(917) 445-5500
1 in this area
9 Total Sales
Source: Real Estate Board of New York (REBNY)
MLS Number: RLS11003432
Disclaimer: Certain information contained herein is derived from information provided by parties other than Homes.com. All information provided is deemed reliable, but is not guaranteed to be accurate and should be independently verified.
This information is not verified for authenticity or accuracy and is not guaranteed and may not reflect all real estate activity in the market. ©2026 The Real Estate Board of New York, Inc., All rights reserved.
RLS Data display by Homes.com LLC
Ask me questions while you tour the home.