
Seller's Agent in 2022
Nick Taylor
Taylor Realty Associates
(217) 377-4353
644 Total Sales


Estimated Value: $192,244
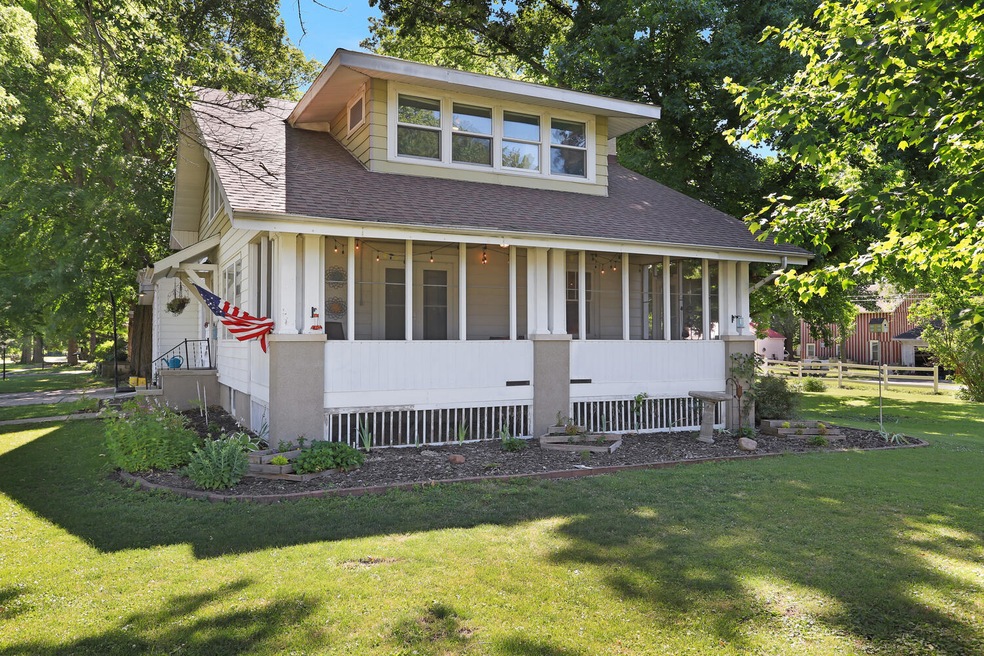
Picturesque 2 story home located on a double lot in the heart of Bement. The welcoming screened in front porch leads you to the first floor which boast just under 1400 sq.ft of living space. First floor features an office/flex room with wood floors, a dining room that is conveniently located next to the kitchen and a large family room. The first floor master bedroom features a large walk in closet/sitting room. The upstairs boost 968 sq.ft of living space. 3 large bedrooms with hardwood floors, oversized walk in closets and an abundance of windows throughout. The unfinished basement has a lot to offer. There is currently a 9x14 bonus room down there and tons of room for storage. Home also boast a two car attached garage. Make this home a must see! Home is being sold in "as is" condition
Last Agent to Sell the Property
Taylor Realty Associates License #471001633 Listed on: 07/16/2022
We collect this data history from publicly available records. To have your information removed, we recommend requesting removal directly through your county’s website.
We collect this data history from publicly available records. To have your information removed, we recommend requesting removal directly through your county’s website.
| Date | Buyer | Sale Price | Title Company |
|---|---|---|---|
| $145,000 | -- | ||
| Herring Roman M | $130,000 | -- |
We collect this data history from publicly available records. To have your information removed, we recommend requesting removal directly through your county’s website.
| Date | Event | Price | List to Sale | Price per Sq Ft | Prior Sale |
|---|---|---|---|---|---|
| 11/18/2022 11/18/22 | Sold | $145,000 | -8.8% | $61 / Sq Ft | |
| 10/11/2022 10/11/22 | Pending | -- | -- | -- | |
| 08/16/2022 08/16/22 | Price Changed | $159,000 | -3.6% | $67 / Sq Ft | |
| 07/16/2022 07/16/22 | For Sale | $164,900 | +26.8% | $70 / Sq Ft | |
| 01/12/2017 01/12/17 | Sold | $130,000 | -2.3% | $55 / Sq Ft | View Prior Sale |
| 11/22/2016 11/22/16 | Pending | -- | -- | -- | |
| 08/03/2016 08/03/16 | For Sale | $133,000 | -- | $56 / Sq Ft |
We collect this data history from publicly available records. To have your information removed, we recommend requesting removal directly through your county’s website.
| Year | Tax Paid | Tax Assessment Tax Assessment Total Assessment is a certain percentage of the fair market value that is determined by local assessors to be the total taxable value of land and additions on the property. | Land | Improvement |
|---|---|---|---|---|
| 2025 | -- | $55,357 | $5,795 | $49,562 |
| 2024 | -- | $51,257 | $5,366 | $45,891 |
| 2022 | $3,715 | $47,870 | $5,603 | $42,267 |
| 2021 | $3,501 | $44,738 | $5,236 | $39,502 |
| 2020 | $3,511 | $43,860 | $5,133 | $38,727 |
| 2019 | $3,475 | $43,860 | $5,133 | $38,727 |
| 2018 | $3,419 | $43,000 | $5,032 | $37,968 |
| 2017 | $2,849 | $36,624 | $5,032 | $31,592 |
| 2016 | $2,730 | $35,014 | $4,811 | $30,203 |
| 2015 | $2,737 | $35,014 | $4,811 | $30,203 |
| 2014 | $2,737 | $35,014 | $4,811 | $30,203 |
| 2013 | $2,737 | $35,014 | $4,811 | $30,203 |
Seller's Agent in 2022
Nick Taylor
Taylor Realty Associates
(217) 377-4353
644 Total Sales
Seller Co-Listing Agent in 2022
Prudence Blumenshine
Re/max Realty Associates-Mahom
7 Total Sales
Buyer's Agent in 2022
John Frerichs
KELLER WILLIAMS-TREC
(217) 260-5033
162 Total Sales
PF
Seller's Agent in 2017
Peg Foster
RE/MAX REALTY ASSOCIATES-MONT
Source: Midwest Real Estate Data (MRED)
MLS Number: 11436205
APN: 01-00-07-000-282-00
Disclaimer: Certain information contained herein is derived from information provided by parties other than Homes.com. All information provided is deemed reliable, but is not guaranteed to be accurate and should be independently verified.
All data is obtained from various sources and may not have been verified by broker or MLS GRID. Supplied Open House Information is subject to change without notice. All information should be independently reviewed and verified for accuracy. Properties may or may not be listed by the office/agent presenting the information. Some IDX listings have been excluded from this website.
Listings courtesy of Midwest Real Estate Data (MRED) as distributed by MLS GRID.
Based on information submitted to the MLS GRID
Ask me questions while you tour the home.