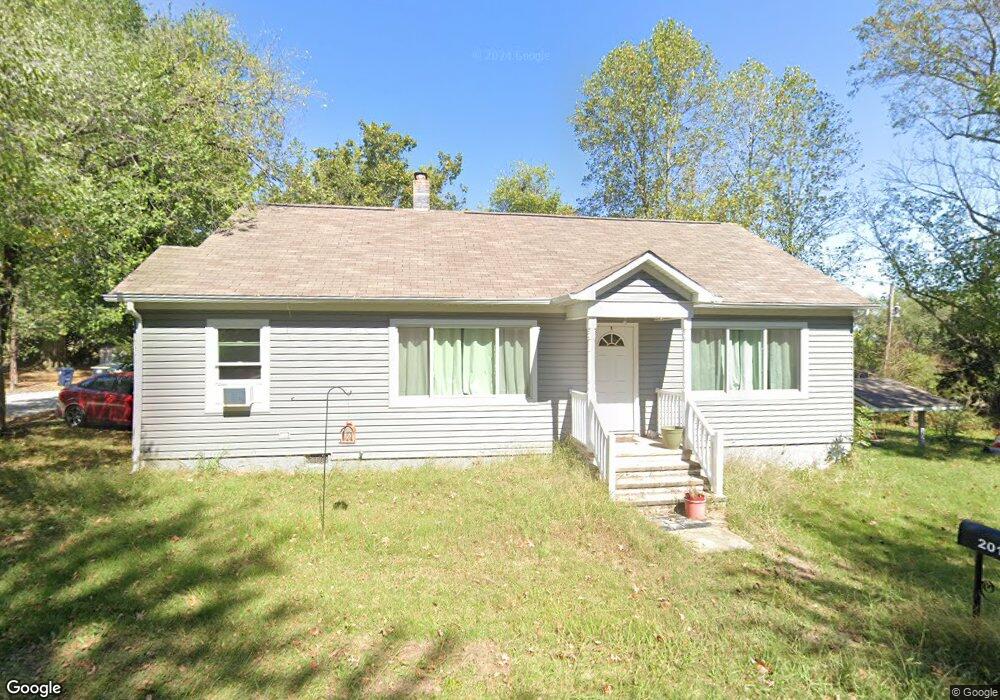
NOT LISTED FOR SALE

Estimated Value: $144,549

2 Beds
1 Bath
1,196 Sq Ft
$121/Sq Ft Est. Value

Sale Details

Date Sold: December 8, 2017

Last sale price $48,000 $40 Per Sq Ft

Est. 201% increase in value since last sale

Current estimated payment $941 / mo

215 Days on Market

Highlights

  • Wooded Lot
  • Covered Patio or Porch
  • Attached Carport
  • Ranch Style House
  • Window Unit Cooling System
  • Space Heater

About This Home

As of December 2017

Charm and Character with stained wood trim and arched doorway between living and dining room. Smaller room off living room for office with outside entrance. Home has newer vinyl flooring, partial walk out basement for storage and work area, it appears the basement entrance could have a garage door, carport attached to basement. Tax amount 446.25 is before $350 homestead credit.

Last Agent to Sell the Property

Bobby Woods

Homestead Realty of Harrison, INC License #PB00006144 Listed on: 04/07/2017

Last Buyer's Agent

Rita Huff

Century 21 Action Realty License #AB000013941

Create a Home Valuation Report for This Property
The Home Valuation Report is an in-depth analysis detailing your home's value as well as a comparison with similar homes in the area

Home Details

Home Type

  • Single Family

Lot Details

  • 9,583 Sq Ft Lot
  • Lot Dimensions are 70 x 140
  • Wooded Lot

Parking

  • Attached Carport

Home Design

  • Ranch Style House
  • Shingle Roof
  • Asphalt Roof

Interior Spaces

  • 1,196 Sq Ft Home
  • Blinds
  • Electric Range

Bedrooms and Bathrooms

  • 2 Bedrooms
  • 1 Full Bathroom

Unfinished Basement

  • Walk-Out Basement
  • Partial Basement

Outdoor Features

  • Covered Patio or Porch

Utilities

  • Window Unit Cooling System
  • Space Heater
  • Heating System Uses Gas
  • Cable TV Available

Community Details

  • Wallis Heights Subdivision

Home Details

Home Type

Single Family

Lot Details

9,583 Sq Ft Lot

Listing Details

  • Property Sub Type: Residential
  • Prop. Type: Residential
  • Lot Size Acres: 0.22
  • Lot Size: 70 x 140
  • Subdivision Name: Wallis Heights
  • Directions: From Harrison town square take Hwy 65B south, right on Troy across from fair grounds entrance, 1st right is Jay, house on right, sign.
  • Architectural Style: Ranch
  • Carport Y N: Yes
  • Year Built Details: 25 Years or older
  • ResoPropertyType: Residential
  • Property Sub Type Additional: Residential
  • Special Features: None

Interior Features

  • Appliances: Electric Range
  • Has Basement: Partial, Unfinished, Walk-Out Access
  • Basement YN: Yes
  • Full Bathrooms: 1
  • Total Bedrooms: 2
  • Living Area: 1196.0
  • Window Features: Blinds

Exterior Features

  • Lot Features: Wooded
  • Patio And Porch Features: Covered
  • Roof: Asphalt, Shingle

Garage/Parking

  • Parking Features: Attached Carport

Utilities

  • Cooling: Window Unit(s)
  • Cooling Y N: Yes
  • Heating: Gas, Space Heater
  • Heating Yn: Yes
  • Utilities: Cable Available, Sewer Available, Water Available
  • Water Source: Public

Schools

  • Junior High Dist: Harrison

Lot Info

  • Zoning: N
  • ResoLotSizeUnits: Acres

Property History

We collect this data history from publicly available records. To have your information removed, we recommend requesting removal directly through your county’s website.

Date Event Price List to Sale Price per Sq Ft
12/08/2017 12/08/17 Sold $48,000 -18.5% $40 / Sq Ft
11/08/2017 11/08/17 Pending -- -- --
04/07/2017 04/07/17 For Sale $58,900 -- $49 / Sq Ft
Source: ArkansasOne MLS

Agents Affiliated with this Home

  • Section Image
  • Section Image
See All Agents

Map

Source: ArkansasOne MLS

MLS Number: H136591

ArkansasOne MLS

APN: 825-03279-000

Your Personal Tour Guide

Ask me questions while you tour the home.