
Dae Jenkins
Real Broker, LLC
(609) 293-4288
13 Total Sales
1 in Moorestown
$928,000 Price
Estimated Value: $1,161,254
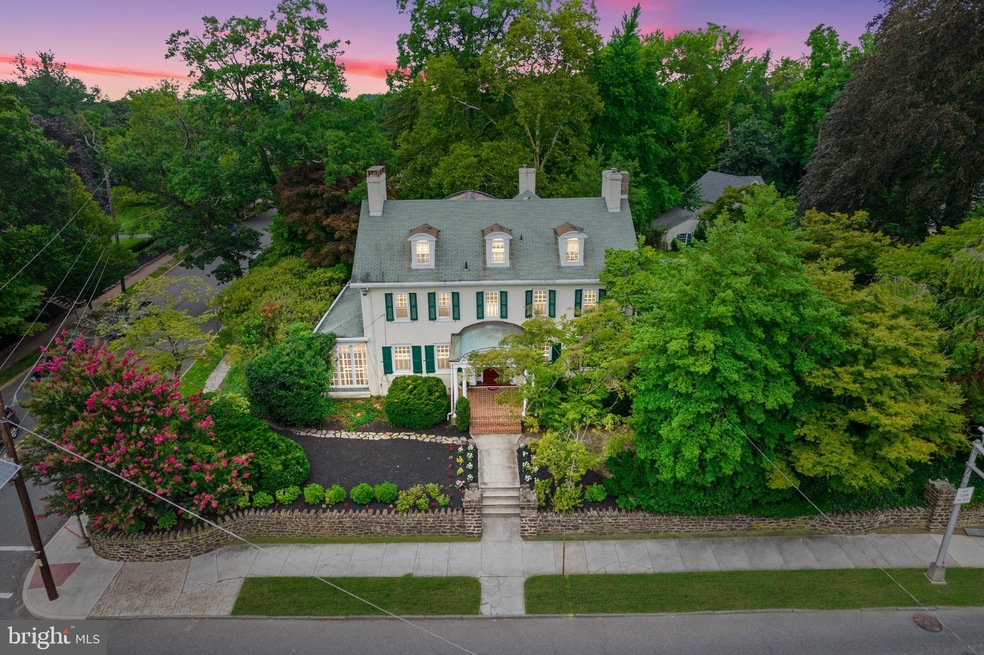
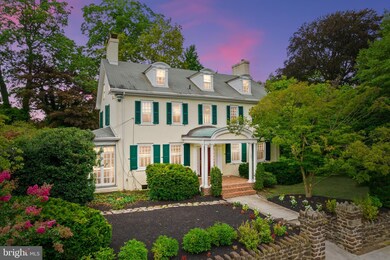
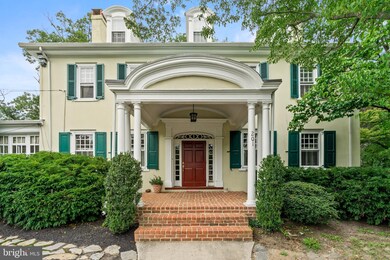
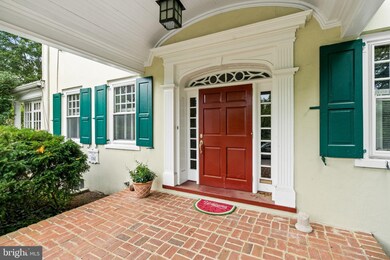
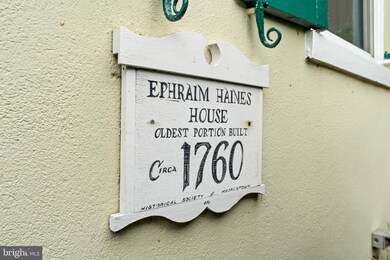
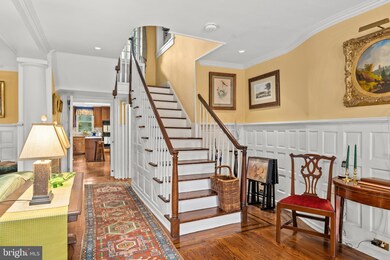
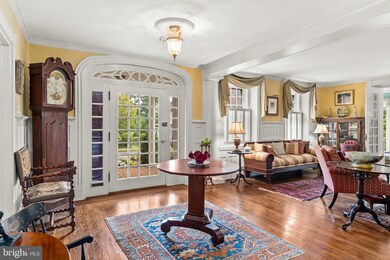
A historical treasure in the heart of Moorestown, this Main Street home has managed to hold onto its original magic! The Ephraim Haines House was originally built circa 1760 but was expanded with an addition in 1828 and has been updated for a modern lifestyle. Walking up to this grand home, the brick-bottomed portico greets and ushers you through a beautifully framed entryway door. Upon entering, the details inside this home are nostalgic of a different time yet, assure you your style is welcome. Make what you will of this home, the bones hold onto something special! The foyer is open, flowing into the formal living room, formal dining room, and main staircase. Custom elements such as half-wall raised panel wainscoting, crown molding, and wood window shutters are some things that catch your eye. The living room is generous with hardwood flooring and a fireplace with a custom mantle. On both sides of the fireplace, glass panel doors open to a bright and cozy sunroom with floor-to-ceiling windows. The dining room with a unique curvy wall is elegant including a built-in china cabinet, stone fireplace, and built-in window seat. Just off the dining room is a large butlerâ??s pantry and a side door to the screened-in brick patio overlooking the yard and pool. Make your way into the updated kitchen where a skylight beams in the natural light while you make meals, complete with a large refrigerator, double ovens, center island with cooktop and seating as well as a ton of cabinet/counter space including a work desk. The kitchen opens to the family room accented with pine paneling, built-in seating, a brick surrounded wood-burning stove, and a wall of windows with sliding doors to the brick patio and walkway to the pool. You will find a full bathroom off this room before heading up the back staircase. The second and third floors have some cool features that continue to show how interesting this home is. The second story has three nice-sized bedrooms, two full bathrooms, an office/study, and a back balcony. The third story has a landing with bookshelves, three bedrooms, and a full bathroom. Outback is a detached two-car garage and huge driveway for plenty of parking. We have mentioned the pool twice, there is an inground pool in the beautiful backyard! Enjoy your summers outback and your winters by one of the many fireplaces inside. This home has it all, location, square footage, history and is ready for a brand new owner. Make an appointment to see all it has to offer, in person!
Last Agent to Sell the Property
(856) 316-1100 klrw984@kw.com Keller Williams Realty - Moorestown License #RS355976 Listed on: 10/01/2021
Last Buyer's Agent
(856) 316-1100 klrw984@kw.com Keller Williams Realty - Moorestown License #1645554
We collect this data history from publicly available records. To have your information removed, we recommend requesting removal directly through your county’s website.
Dae Jenkins
Real Broker, LLC
(609) 293-4288
13 Total Sales
1 in Moorestown
$928,000 Price
Bonnie Walter
Keller Williams Realty - Cherry Hill
(856) 888-9024
158 Total Sales
1 in Moorestown
$660,000 Price
Lorna Kaim
Compass New Jersey, LLC - Moorestown
(856) 600-0897
99 Total Sales
9 in Moorestown
$315K - $1.7M Price Range
Felicia Finn
C21/ Action Plus Realty
(848) 285-6846
191 Total Sales
2 in Moorestown
$480,000 Price Range
Thomas Greer
Keller Williams Real Estate - Newtown
(484) 592-4691
118 Total Sales
6 in Moorestown
$223K - $710K Price Range
Carolyn Fulginiti
Weichert Realtors-Cherry Hill
(856) 501-5418
123 Total Sales
1 in Moorestown
$280,000 Price
We collect this data history from publicly available records. To have your information removed, we recommend requesting removal directly through your county’s website.
| Date | Buyer | Sale Price | Title Company |
|---|---|---|---|
| $365,000 | -- |
We collect this data history from publicly available records. To have your information removed, we recommend requesting removal directly through your county’s website.
| Date | Event | Price | List to Sale | Price per Sq Ft |
|---|---|---|---|---|
| 02/03/2022 02/03/22 | Sold | $862,499 | -3.6% | $202 / Sq Ft |
| 11/22/2021 11/22/21 | Pending | -- | -- | -- |
| 10/01/2021 10/01/21 | For Sale | $895,000 | -- | $210 / Sq Ft |
We collect this data history from publicly available records. To have your information removed, we recommend requesting removal directly through your county’s website.
| Year | Tax Paid | Tax Assessment Tax Assessment Total Assessment is a certain percentage of the fair market value that is determined by local assessors to be the total taxable value of land and additions on the property. | Land | Improvement |
|---|---|---|---|---|
| 2026 | $18,333 | $632,600 | $187,000 | $445,600 |
| 2025 | $18,333 | $632,600 | $187,000 | $445,600 |
| 2024 | $17,403 | $632,600 | $187,000 | $445,600 |
| 2023 | $17,403 | $632,600 | $187,000 | $445,600 |
| 2022 | $17,226 | $632,600 | $187,000 | $445,600 |
| 2021 | $16,998 | $632,600 | $187,000 | $445,600 |
| 2020 | $16,890 | $632,600 | $187,000 | $445,600 |
| 2019 | $16,593 | $632,600 | $187,000 | $445,600 |
| 2018 | $16,144 | $632,600 | $187,000 | $445,600 |
| 2017 | $16,283 | $632,600 | $187,000 | $445,600 |
| 2016 | $16,226 | $632,600 | $187,000 | $445,600 |
| 2015 | $16,030 | $632,600 | $187,000 | $445,600 |
| 2014 | $15,220 | $632,600 | $187,000 | $445,600 |
Seller's Agent in 2022
Sam Lepore
Keller Williams Realty - Moorestown
(856) 297-6827
633 Total Sales
Buyer's Agent in 2022
Cynthia Mumma
Keller Williams Realty - Moorestown
(856) 912-5916
41 Total Sales
Source: Bright MLS
MLS Number: NJBL2008770
APN: 22-06100-0000-00023
Disclaimer: Certain information contained herein is derived from information provided by parties other than Homes.com. All information provided is deemed reliable, but is not guaranteed to be accurate and should be independently verified.
The data relating to real estate for sale on this website appears in part through the BRIGHT Internet Data Exchange program, a voluntary cooperative exchange of property listing data between licensed real estate brokerage firms, and is provided by BRIGHT through a licensing agreement.
Listing information is from various brokers who participate in the Bright MLS IDX program and not all listings may be visible on the site.
The property information being provided on or through the website is for the personal, non-commercial use of consumers and such information may not be used for any purpose other than to identify prospective properties consumers may be interested in purchasing.
Some properties which appear for sale on the website may no longer be available because they are for instance, under contract, sold or are no longer being offered for sale.
Property information displayed is deemed reliable but is not guaranteed.
Copyright 2026 Bright MLS, Inc.
Ask me questions while you tour the home.