
Mary Kay Lyle
Top Hand Property Services
(816) 408-3465
41 Total Sales
17 in Savannah
$20K - $315K Price Range


Estimated Value: $278,069
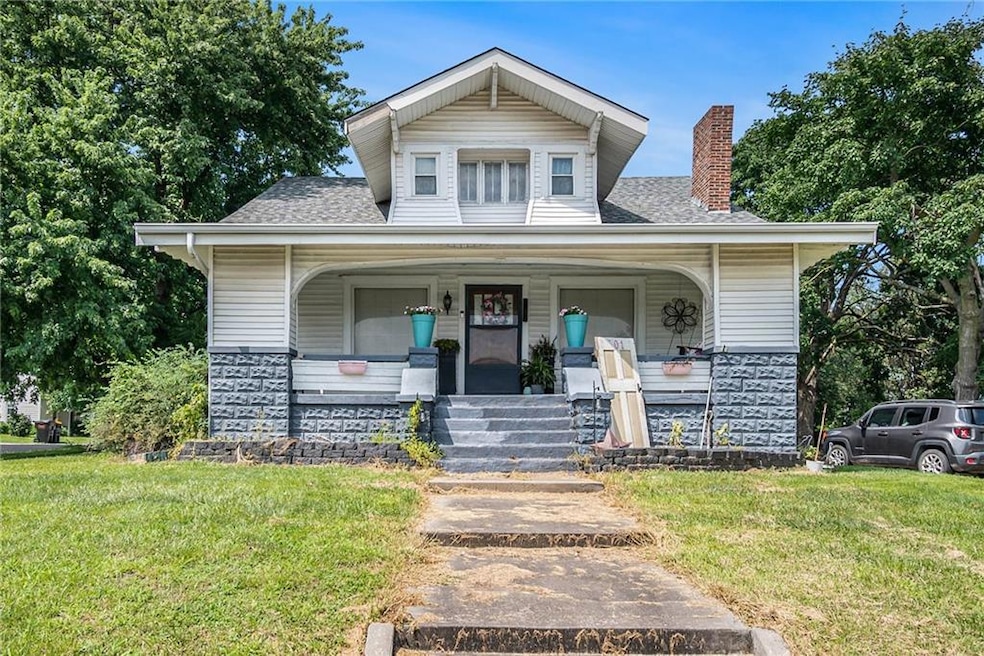
Welcome to this charming 4-bedroom, 1-bath home located on historic Main Street in Savannah. This property is full of space and character, offering the perfect blend of comfort, function, and small-town charm.
Step inside to find a spacious living room, large bedrooms, and a formal dining area ideal for gatherings. The main floor laundry adds convenience, while the expansive basement offers tons of potential for storage, a workshop, or even additional living space.
Outside, you'll find a generously sized backyard, perfect for entertaining, pets, or gardening—and two detached garages, providing plenty of room for vehicles, tools, or hobbies.
Whether you're a first-time buyer, growing family, or someone looking to make a move into a great community, this home checks all the boxes.
Last Agent to Sell the Property
ReeceNichols-KCN Brokerage Phone: 816-387-7819 License #2021027906 Listed on: 08/01/2025
Mary Kay Lyle
Top Hand Property Services
(816) 408-3465
41 Total Sales
17 in Savannah
$20K - $315K Price Range
Marty LYLE
Top Hand Property Services
(816) 722-3811
94 Total Sales
11 in Savannah
$36K - $415K Price Range
CL
Chris Leape
Keller Williams KC North
(816) 656-2686
66 Total Sales
2 in Savannah
$60K - $85K Price Range
Donnie Moss
KC Realtors LLC
(913) 380-2163
42 Total Sales
2 in Savannah
$175,000 Price Range
Tina Sherry
PRIORITY ONE REALTY
(816) 662-7827
80 Total Sales
5 in Savannah
$109K - $250K Price Range
Dan O'Connor
The OConnor Agency - United Country Real Estate
(816) 312-5968
82 Total Sales
1 in Savannah
$235,000 Price
We collect this data history from publicly available records. To have your information removed, we recommend requesting removal directly through your county’s website.
| Date | Event | Price | List to Sale | Price per Sq Ft |
|---|---|---|---|---|
| 09/15/2025 09/15/25 | Sold | -- | -- | -- |
| 08/14/2025 08/14/25 | Pending | -- | -- | -- |
| 08/01/2025 08/01/25 | For Sale | $265,000 | -- | $82 / Sq Ft |
We collect this data history from publicly available records. To have your information removed, we recommend requesting removal directly through your county’s website.
| Year | Tax Paid | Tax Assessment Tax Assessment Total Assessment is a certain percentage of the fair market value that is determined by local assessors to be the total taxable value of land and additions on the property. | Land | Improvement |
|---|---|---|---|---|
| 2025 | $1,056 | $17,180 | $2,490 | $14,690 |
| 2024 | $1,056 | $15,650 | $2,490 | $13,160 |
| 2023 | $1,016 | $15,650 | $2,490 | $13,160 |
| 2022 | $1,014 | $15,650 | $2,490 | $13,160 |
| 2021 | $978 | $15,650 | $2,490 | $13,160 |
| 2020 | $955 | $15,650 | $2,490 | $13,160 |
| 2019 | $972 | $15,650 | $2,490 | $13,160 |
| 2018 | $950 | $15,650 | $2,490 | $13,160 |
| 2017 | $0 | $15,650 | $2,490 | $13,160 |
| 2016 | $955 | $15,650 | $2,490 | $13,160 |
| 2015 | -- | $15,650 | $2,490 | $13,160 |
| 2011 | -- | $90,510 | $13,090 | $77,420 |
Seller's Agent in 2025
Brycen Haggard
ReeceNichols-KCN
(816) 387-7819
184 Total Sales
Seller Co-Listing Agent in 2025
Christian Coder
ReeceNichols-KCN
(816) 273-8710
152 Total Sales
MA
Buyer's Agent in 2025
Michael Ashby
Coldwell Banker General Property
(816) 383-9604
95 Total Sales
Source: Heartland MLS
MLS Number: 2566695
APN: 13-2.0-10-3-03-03.000000
Disclaimer: Certain information contained herein is derived from information provided by parties other than Homes.com. All information provided is deemed reliable, but is not guaranteed to be accurate and should be independently verified.
All data is obtained from various sources and may not have been verified by broker or MLS GRID. Supplied Open House Information is subject to change without notice. All information should be independently reviewed and verified for accuracy. Properties may or may not be listed by the office/agent presenting the information. Some IDX listings have been excluded from this website. Prices displayed on all Sold listings are the Last Known Listing Price and may not be the actual selling price.
Listings courtesy of Heartland MLS as distributed by MLS GRID.
Based on information submitted to the MLS GRID
Listing Information presented by local MLS brokerage: TEN-X, INC., local REALTOR®- Arlene Richardson - (888) 952-6393
Ask me questions while you tour the home.