NOT LISTED FOR SALE
3 Beds
3.5 Baths
1,620 Sq Ft
1998 Built

Highlights

  • Deck
  • Walking Distance to MARTA
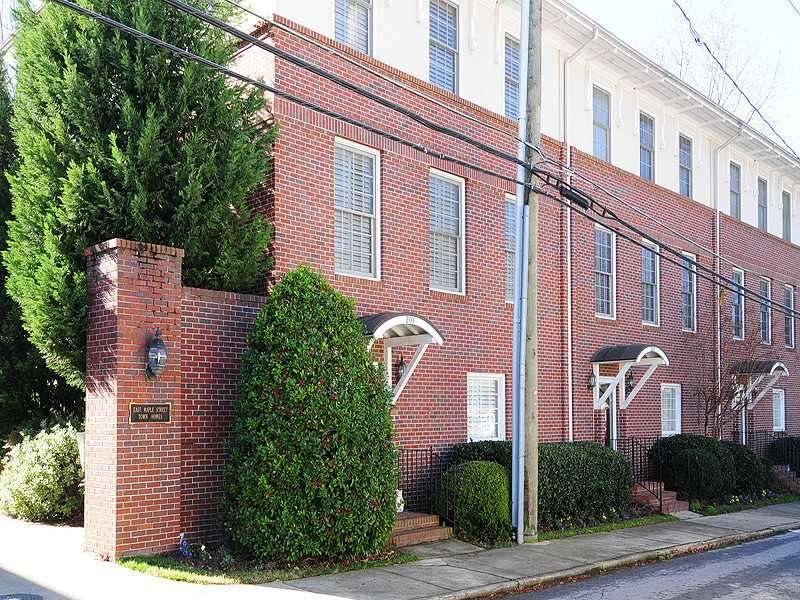
  • Traditional Architecture
  • Glennwood Elementary Rated A
  • Oversized primary bedroom
  • Wood Flooring

About This Home

SPACIOUS OPPORTUNITY WITHIN BLOCKS OF DOWNTOWN DECATUR, UPGRADED TO THE MAX! CUSTOM PLANTATION SHUTTERS, HARDWOOD FLOORS, HIGH CEILINGS, TREY CEILINGS, MOLDING & TRIM DETAILS, BUILT-IN BOOKCASES AND CUSTOM CLOSET SYSTEMS, 2 MASTER SUITES, CUSTOM CARPETS, WALL COVERINGS, SOUND SYSTEM, NEW APPLIANCES, 2 CAR GARAGE W/ STORAGE, FULL SIZE LAUNDRY ROOM W/ WET SINK AND CABINETRY, LARGE DECK, SHOWS LIKE A MODEL HOME, STUNNING! MARTA AND EMORY TRANSIT SERVICES AT YOUR DOOR!

Last Agent to Sell the Property

Andy Philhower

Harry Norman REALTORS License #140790 Listed on: 01/02/2013

Harry Norman REALTORS

Last Buyer's Agent

Frank Wynne

Atlanta Fine Homes Sotheby's International License #228499

Atlanta Fine Homes Sotheby's International
Create a Home Valuation Report for This Property
The Home Valuation Report is an in-depth analysis detailing your home's value as well as a comparison with similar homes in the area

Townhouse Details

Home Type

  • Townhome

Est. Annual Taxes

  • $5,527

Year Built

  • Built in 1998 | Remodeled

HOA Fees

  • $96 Monthly HOA Fees

Parking

  • 2 Car Garage
  • Side Facing Garage
  • Garage Door Opener
  • Drive Under Main Level

Home Design

  • Traditional Architecture
  • Composition Roof
  • Stucco

Interior Spaces

  • 1,620 Sq Ft Home
  • Multi-Level Property
  • Roommate Plan
  • Bookcases
  • Tray Ceiling
  • Ceiling height of 9 feet on the main level
  • Factory Built Fireplace
  • Gas Log Fireplace
  • Insulated Windows
  • Private Rear Entry
  • Entrance Foyer
  • Family Room with Fireplace
  • Great Room
  • Open Access
  • Laundry Room

Kitchen

  • Self-Cleaning Oven
  • Gas Range
  • Microwave
  • Dishwasher
  • Solid Surface Countertops
  • Wood Stained Kitchen Cabinets
  • Disposal

Flooring

  • Wood
  • Carpet

Bedrooms and Bathrooms

  • Oversized primary bedroom
  • Walk-In Closet
  • Low Flow Plumbing Fixtures
  • Bathtub and Shower Combination in Primary Bathroom

Finished Basement

  • Interior Basement Entry
  • Garage Access
  • Stubbed For A Bathroom
  • Natural lighting in basement

Eco-Friendly Details

  • Energy-Efficient Windows
  • Energy-Efficient HVAC
  • Energy-Efficient Insulation
  • Energy-Efficient Thermostat

Outdoor Features

  • Deck

Unit Details

  • End Unit
  • Private Entrance
  • Landscaped

Location

  • Walking Distance to MARTA
  • Property is near schools and shops

Schools

  • Clairemont Elementary School
  • Beacon Hill Middle School
  • Decatur High School

Utilities

  • Forced Air Zoned Heating and Cooling System
  • Heating System Uses Natural Gas
  • Gas Water Heater
  • High Speed Internet
  • Cable TV Available

Listing and Financial Details

  • Legal Lot and Block 3 / B
  • Assessor Parcel Number 201EMAPLE201ST

Community Details

Overview

  • 7 Units
  • East Maple Street Townhomes Subdivision

Security

  • Fire and Smoke Detector

Townhouse Details

Home Type

Townhome

Est. Annual Taxes

$5,527

Year Built

Built in 1998 | Remodeled

HOA Fees

$96 per month

Parking

2

Listing Details

  • Standard Status: Closed
  • Property Type: Residential
  • MLS Status: Closed
  • Property Sub Type: Townhouse
  • Architectural Style: Townhouse, Traditional
  • Property Condition: Updated/Remodeled
  • Year Built: 1998
  • Levels Stories: Multi/Split
  • Special Features: None

Property Details

  • Property: Residential Attached

Interior Features

  • Flooring: Carpet, Hardwood
  • Fireplace Features: Factory Built, Family Room, Gas Log
  • Number Of Fireplaces: 1
  • Appliances: Dishwasher, Disposal, Gas Range, Gas Water Heater, Microwave, Self Cleaning Oven
  • Interior Amenities: Bookcases, Entrance Foyer, High Ceilings 9 ft Main, High Ceilings 9 ft Upper, High Speed Internet, Low-Flow Fixtures, Tray Ceiling(s), Walk-In Closet(s)
  • Basement: Bath/Stubbed, Daylight, Driveway Access, Finished, Interior Entry
  • Kitchen Features: Cabinets Stain, Solid Surface Counters, Pantry
  • Common Walls: End Unit
  • Additional Rooms: Great Room - 1 Story
  • Square Footage: 1620.00
  • Window Features: Insulated Windows

Beds/Baths

  • Total Bedrooms: 3
  • Bedroom Features: Oversized Master, Roommate Floor Plan
  • Lower Bedrooms: 1
  • Total Full Baths: 3
  • Total Half Baths: 1
  • Lower Full Bathrooms: 1
  • Main Half Bathrooms: 1
  • Master Bathroom Features: Tub/Shower Combo

Exterior Features

  • Construction Materials: Stucco
  • Roof Type: Composition
  • Patio And Porch Features: Deck
  • Exterior Features: Private Front Entry, Private Rear Entry

Garage/Parking

  • Number of Garage Spaces: 2
  • Parking Features: Drive Under Main Level, Garage, Garage Door Opener, Garage Faces Side

Utilities

  • Security: Fire Alarm, Open Access, Smoke Detector(s)
  • Cooling: Central Air, Zoned
  • Heating: Central, Natural Gas, Zoned
  • Laundry Features: Laundry Room
  • Utilities: Cable Available

Condo/Co-op/Association

  • HOA Fee Includes: Insurance, Maintenance Exterior, Maintenance Grounds, Reserve Fund, Termite
  • Community Features: Homeowners Assoc, Near Marta, Near Schools, Near Shopping
  • Association Fee: 96
  • Association Fee Frequency: Monthly
  • Master Association Fee Frequency: Annually
  • Association: Yes
  • Subdivision Complex: EAST MAPLE STREET TOWNHOMES

Association/Amenities

  • Number Of Units In Community: 7
  • Management Company: SELF MANAGED

Lot Info

  • Lot: 3
  • Plat Book: 106
  • Plat Page: 30
  • Lot Features: Landscaped
  • Parcel Number: 201EMAPLE201ST
  • Property Attached Yn: Yes

Green Features

  • Efficiency: HVAC, Insulation, Thermostat, Windows

Tax Info

  • Taxes: 5527.00
  • Tax Year: 2012

MLS Schools

  • Elementary School: Clairemont
  • High School: Decatur
  • Middle School: Beacon Hill

Home Values in the Area

Source: Public Records

Average Home Value in this Area


Source: Public Records

Agents Specializing in Downtown Decatur, GA

See All Agents

Agents Affiliated with this Home

  • Section Image
  • Section Image
See All Agents

Map

Source: First Multiple Listing Service (FMLS)

MLS Number: 5094923

First Multiple Listing Service (FMLS)
Your Personal Tour Guide

Ask me questions while you tour the home.