
Gina Lujan
Responds Quickly
Meraki Home Realty, LLC
(888) 515-1321
254 Total Sales
2 in Loma Linda
$65K - $261K Price Range
Estimated Value: $217,120
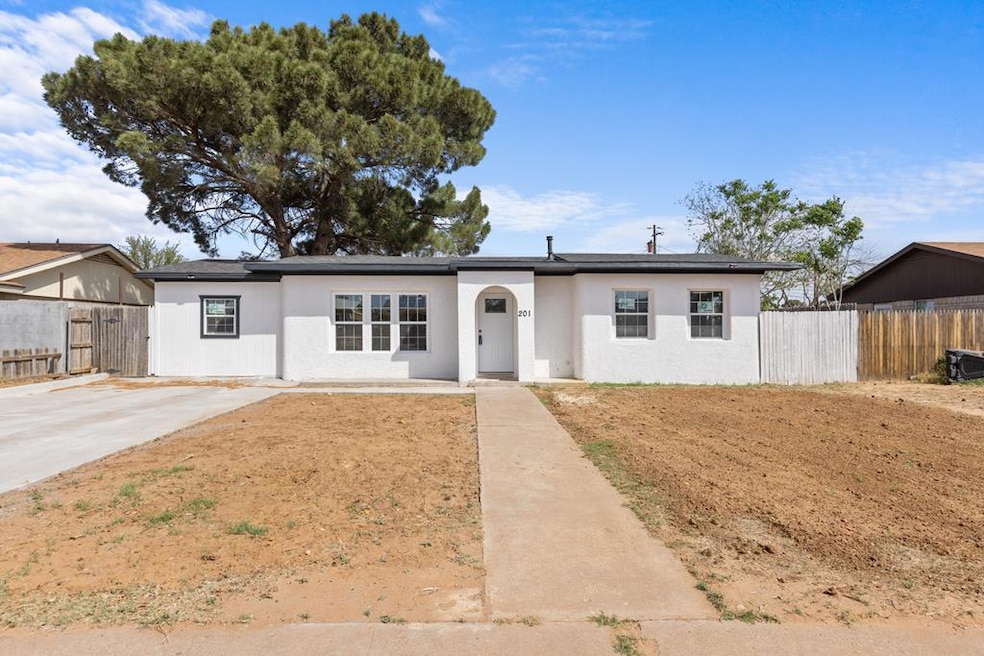
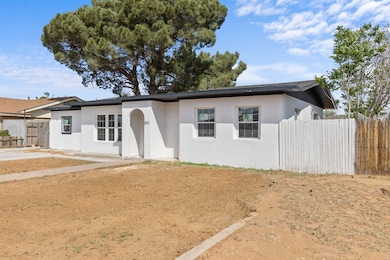
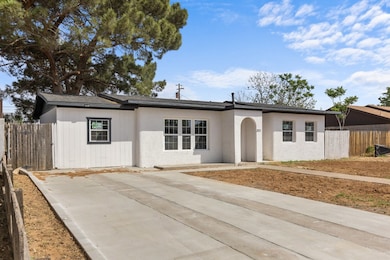
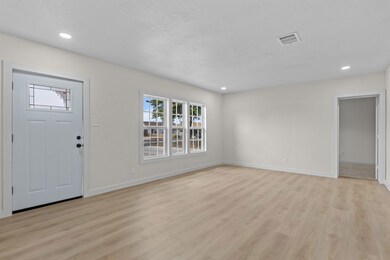
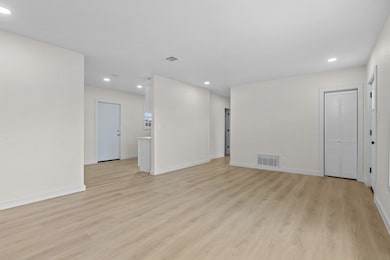
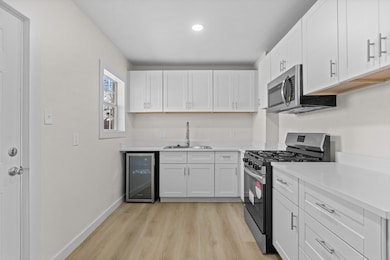
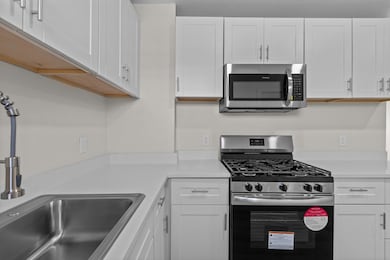
Wow!!!! You have to check this one out! This one is move in ready. Everything has been completely remodeled and updated. Gorgeous, modern kitchen and bathrooms. New roof, new A/C, new windows, new flooring, new furnace, extended driveway...too many updates to list! Call your favorite realtor today before it's gone!
Last Agent to Sell the Property
Meraki Home Realty, LLC Brokerage Phone: 4322720404 License #0777325 Listed on: 04/16/2025
We collect this data history from publicly available records. To have your information removed, we recommend requesting removal directly through your county’s website.
Gina Lujan
Meraki Home Realty, LLC
(888) 515-1321
254 Total Sales
2 in Loma Linda
$65K - $261K Price Range
Guillermo Pacheco
Brix & Co. Realty
(432) 535-5164
133 Total Sales
1 in Loma Linda
$245,000 Price
Lorane Harrell
Pine & Beckett, Realtors
(432) 287-1697
12 Total Sales
2 in Loma Linda
$247K - $298K Price Range
Kimberly Carrasco
Meraki Home Realty, LLC
(276) 365-9547
36 Total Sales
1 in Loma Linda
$229,990 Price
Donavon Earl
D. E. The Home Boss Group
(432) 535-5301
182 Total Sales
1 in Loma Linda
$298,000 Price
Henry Munoz
Fathom Realty
(432) 558-5219
79 Total Sales
1 in Loma Linda
$130,000 Price
We collect this data history from publicly available records. To have your information removed, we recommend requesting removal directly through your county’s website.
| Date | Buyer | Sale Price | Title Company |
|---|---|---|---|
| -- | True Title Partners Permian | ||
| Jams & Co Llc | -- | West Texas Abstract & Title Co | |
| Castillo Glenda | -- | None Available | |
| Castillo Glenda | -- | -- | |
| Castillo Glenda | -- | -- | |
| Castillo Glenda | -- | -- | |
| Castillo Glenda | -- | -- | |
| Castillo Glenda | -- | -- |
We collect this data history from publicly available records. To have your information removed, we recommend requesting removal directly through your county’s website.
| Date | Status | Borrower | Loan Amount |
|---|---|---|---|
| Closed | $9,033 | ||
| Open | Melendez Kevin Gaston | $225,823 | |
| Previous Owner | Castillo Glenda | $58,900 | |
| Previous Owner | Castillo Glenda | $12,000 |
We collect this data history from publicly available records. To have your information removed, we recommend requesting removal directly through your county’s website.
| Date | Event | Price | List to Sale | Price per Sq Ft | Prior Sale |
|---|---|---|---|---|---|
| 06/25/2025 06/25/25 | Sold | -- | -- | -- | |
| 05/08/2025 05/08/25 | Pending | -- | -- | -- | |
| 04/26/2025 04/26/25 | For Sale | $229,990 | 0.0% | $207 / Sq Ft | |
| 04/23/2025 04/23/25 | Pending | -- | -- | -- | |
| 04/16/2025 04/16/25 | For Sale | $229,990 | +253.8% | $207 / Sq Ft | |
| 01/14/2025 01/14/25 | Sold | -- | -- | -- | View Prior Sale |
| 09/02/2024 09/02/24 | Pending | -- | -- | -- | |
| 08/30/2024 08/30/24 | For Sale | $65,000 | 0.0% | $61 / Sq Ft | |
| 08/16/2024 08/16/24 | Pending | -- | -- | -- | |
| 08/14/2024 08/14/24 | For Sale | $65,000 | -- | $61 / Sq Ft |
We collect this data history from publicly available records. To have your information removed, we recommend requesting removal directly through your county’s website.
| Year | Tax Paid | Tax Assessment Tax Assessment Total Assessment is a certain percentage of the fair market value that is determined by local assessors to be the total taxable value of land and additions on the property. | Land | Improvement |
|---|---|---|---|---|
| 2025 | $1,155 | $195,050 | $15,270 | $179,780 |
| 2024 | $996 | $65,600 | $15,270 | $50,330 |
| 2023 | $967 | $64,550 | $15,270 | $49,280 |
| 2022 | $1,214 | $77,670 | $15,270 | $62,400 |
| 2021 | $1,345 | $77,190 | $15,270 | $61,920 |
| 2019 | $1,358 | $71,740 | $15,270 | $56,470 |
| 2018 | $1,210 | $62,250 | $15,270 | $46,980 |
| 2017 | $921 | $47,350 | $15,270 | $32,080 |
| 2016 | $926 | $47,530 | $15,270 | $32,260 |
| 2015 | -- | $47,310 | $15,270 | $32,040 |
| 2014 | -- | $44,010 | $0 | $0 |
AL
Seller's Agent in 2025
Ayerim Lujan
Meraki Home Realty, LLC
(432) 272-0404
2 in this area
44 Total Sales
Seller's Agent in 2025
Gina Lujan
Meraki Home Realty, LLC
(432) 212-3977
2 in this area
254 Total Sales
Buyer's Agent in 2025
Kimberly Carrasco
Meraki Home Realty, LLC
(276) 298-6280
1 in this area
36 Total Sales
Source: Odessa Board of REALTORS®
MLS Number: 159511
APN: R000029-189
Ask me questions while you tour the home.