
Teton Real Estate Group
Responds Quickly
Coldwell Banker Mountain Properties
(208) 295-0211
54 Total Sales
12 in Driggs
$145K - $920K Price Range
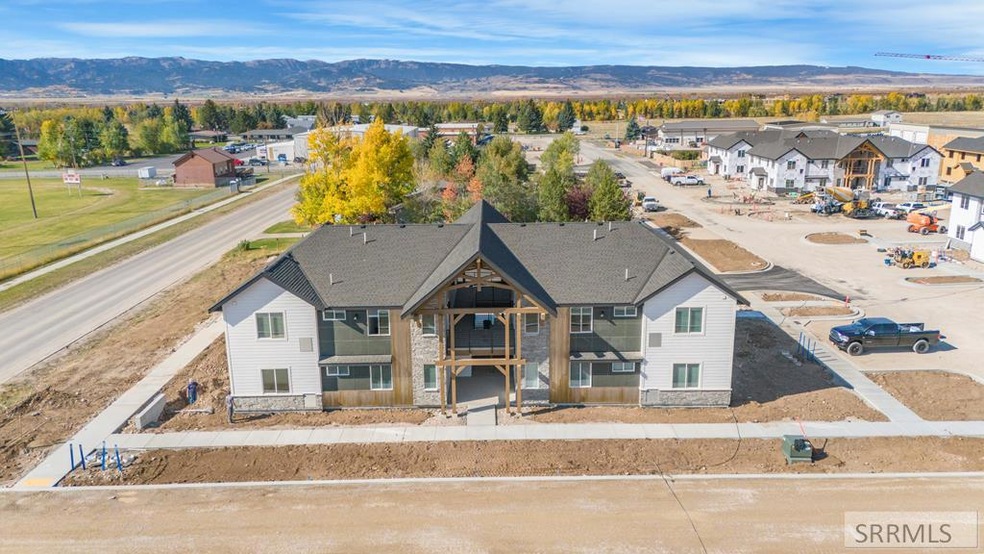

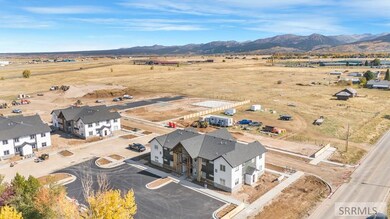
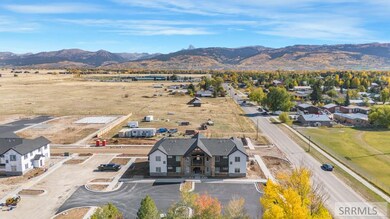
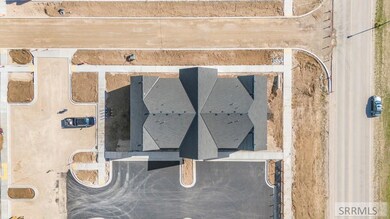

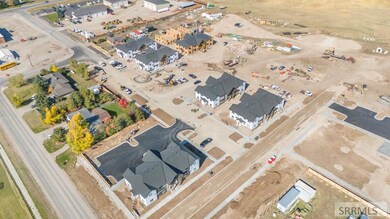
**ENTRY LEVEL PRICING FOR PHASE ONE - CALL AGEN WITH QUESTIONS *The Flats at Teton Peaks" is an exciting new condominium housing development in the heart of Driggs Idaho surrounded with incredible scenic views and nearby beautiful destinations to visit such as the Grand Tetons and the Grand Targhee ski resort out your back door! At "The Flats at Teton Peaks" you will find comfortable, affordable housing offered for both the homeowners and investors! Yes, these condominiums are approved for both long-term rental and short-term overnight rental! These nice two bedroom and two full bathroom condominiums offer quartz countertops, 9-foot ceilings, LED recessed lighting, LVP flooring throughout, stainless steel appliances, full-size washer/dryer, ducted heating & cooling system & HOA of only $200 per month which covers: water, sewer, garbage, landscape maintenance, snow removal, Internet, insurance on exterior of buildings, common areas. You will enjoy the variety of exterior finishes on these condominiums with the beautiful landscaping, Pickleball court, gazebos, dog walking area & more! Call today for more information & to make your reservation!"
Last Agent to Sell the Property
Travis Greene
Idaho Agents Real Estate Listed on: 11/24/2023
Last Buyer's Agent
Travis Greene
Idaho Agents Real Estate Listed on: 11/24/2023
Teton Real Estate Group
Coldwell Banker Mountain Properties
(208) 295-0211
54 Total Sales
12 in Driggs
$145K - $920K Price Range
Ryan Webster
Keller Williams Realty East ID
(208) 417-7427
247 Total Sales
1 in Driggs
$797,500 Price
Dakri Bernard
Keller Williams Realty East Idaho
(208) 516-1561
397 Total Sales
2 in Driggs
$633K - $635K Price Range
Mandy Rockefeller
Teton Valley Real Estate, Inc.
(208) 516-2260
135 Total Sales
29 in Driggs
$90K - $2.8M Price Range
Rod Jones
Idaho's Real Estate
(208) 607-3292
94 Total Sales
1 in Driggs
$580,000 Price
Zachary Smith
Compass Real Estate
(307) 284-2413
159 Total Sales
9 in Driggs
$169K - $5.8M Price Range
We collect this data history from publicly available records. To have your information removed, we recommend requesting removal directly through your county’s website.
| Date | Event | Price | List to Sale | Price per Sq Ft | Prior Sale |
|---|---|---|---|---|---|
| 02/25/2025 02/25/25 | Sold | -- | -- | -- | |
| 01/26/2025 01/26/25 | Sold | -- | -- | -- | View Prior Sale |
| 01/06/2025 01/06/25 | Pending | -- | -- | -- | |
| 01/01/2025 01/01/25 | Off Market | -- | -- | -- | |
| 12/05/2024 12/05/24 | For Sale | $389,000 | 0.0% | $486 / Sq Ft | |
| 12/05/2024 12/05/24 | For Sale | $389,000 | 0.0% | $486 / Sq Ft | |
| 12/11/2023 12/11/23 | Off Market | -- | -- | -- | |
| 12/05/2023 12/05/23 | Pending | -- | -- | -- | |
| 12/03/2023 12/03/23 | Pending | -- | -- | -- | |
| 12/01/2023 12/01/23 | Price Changed | $389,000 | 0.0% | $486 / Sq Ft | |
| 12/01/2023 12/01/23 | Price Changed | $389,000 | +5.4% | $486 / Sq Ft | |
| 11/24/2023 11/24/23 | For Sale | $369,000 | 0.0% | $461 / Sq Ft | |
| 11/24/2023 11/24/23 | For Sale | $369,000 | -- | $461 / Sq Ft |
We collect this data history from publicly available records. To have your information removed, we recommend requesting removal directly through your county’s website.
| Year | Tax Paid | Tax Assessment Tax Assessment Total Assessment is a certain percentage of the fair market value that is determined by local assessors to be the total taxable value of land and additions on the property. | Land | Improvement |
|---|---|---|---|---|
| 2024 | $3,453 | $821,928 | $810,000 | $11,928 |
| 2023 | $3,453 | $754,428 | $742,500 | $11,928 |
| 2022 | $1,850 | $349,428 | $337,500 | $11,928 |
Seller's Agent in 2025
Travis Greene
Axen Realty
(208) 201-9953
126 Total Sales
Source: Snake River Regional MLS
MLS Number: 2162257
Disclaimer: Certain information contained herein is derived from information provided by parties other than Homes.com. All information provided is deemed reliable, but is not guaranteed to be accurate and should be independently verified.
Copyright Snake River MLS. All rights reserved. Information is deemed reliable but not guaranteed.
Ask me questions while you tour the home.