NOT LISTED FOR SALE

Estimated Value: $521,986 - $555,000

3 Beds
3 Baths
2,078 Sq Ft
$261/Sq Ft Est. Value

Sale Details

Date Sold: February 23, 2026

Last sale price $540,000 $260 Per Sq Ft

Current estimated payment $3,064 / mo

150 Days on Market

Highlights

  • Views of Trees
  • Cathedral Ceiling
  • Covered Patio or Porch
  • Contemporary Architecture
  • Furnished
  • Double Pane Windows

About This Home

As of February 2026

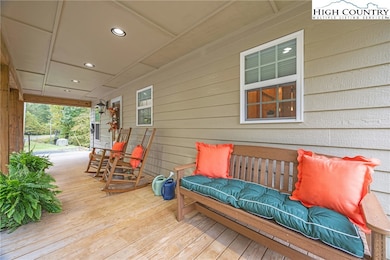
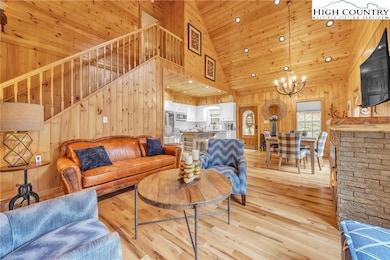
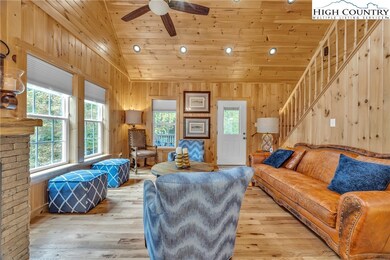
Immaculately maintained and tastefully decorated, this fully furnished 3BR/3BA mountain-style home is move-in ready—ideal as a primary residence, vacation retreat, or short- or long-term rental. A peaceful creek (not in flood zone) flows behind the house, providing serene sounds and a wooded setting that invites relaxation. Inside, discover gorgeous hardwood floors, light-filled tongue-and-groove walls and ceilings, and an open floor plan. The great room boasts a cathedral ceiling, a stunning stone veneer fireplace with gas logs, and a custom wood mantel. The updated kitchen features two-tone cabinetry, granite countertops, a spacious island, and stainless-steel appliances (note: the current refrigerator will be replaced). The main level includes the primary bedroom, full bath, and laundry, while a loft provides a second bedroom and bath. The walkout basement, recently finished, adds over 900 sq. ft. of heated living space including a family area, third bedroom, full bath, and double walk-in closets. Thoughtful upgrades include premium LVP flooring, dropped ceiling tiles, full insulation, and a new ductless mini-split heat pump. The basement opens to a private outdoor area along the creek. Outdoor living is exceptional with three levels of covered porches. The main-level screened porch is wired for surround sound, features a mounted TV, decorative lighting, and aluminum framing—perfect for entertaining. Railroad tie steps lead to the lower yard, enhanced by selective tree removal. Set on three combined lots, this property offers rare concealment with only a few neighboring homes. Abundant nearby trails and riding areas provide hiking and side-by-side adventures without hitting the highway. Parking is versatile: the existing area fits three cars, with additional space on the grassy area by the porch or along a dead-end path to the power lines for large trailers. Located just five minutes from the New River Access Park, this home perfectly combines mountain charm, privacy, thoughtful upgrades, and outdoor enjoyment. Fully furnished

Last Agent to Sell the Property

Melinda Poe

Regency Properties Brokerage Phone: 336-246-2307 Listed on: 09/26/2025

Last Buyer's Agent

Heather Houser

New River Realty & Rentals

Home Details

Home Type

  • Single Family

Est. Annual Taxes

  • $1,559

Year Built

  • Built in 2017

Lot Details

  • 1.11 Acre Lot
  • Home fronts a stream
  • Property fronts a private road

HOA Fees

  • $56 Monthly HOA Fees

Property Views

  • Trees
  • Mountain

Home Design

  • Contemporary Architecture
  • Cottage
  • Wood Frame Construction
  • Shingle Roof
  • Asphalt Roof
  • Concrete Siding
  • Radon Mitigation System
  • Hardboard

Interior Spaces

  • 2-Story Property
  • Furnished
  • Cathedral Ceiling
  • Stone Fireplace
  • Gas Fireplace
  • Propane Fireplace
  • Double Pane Windows
  • Double Hung Windows
  • Window Screens
  • Finished Basement
  • Walk-Out Basement
  • Home Security System

Kitchen

  • Electric Range
  • Microwave
  • Dishwasher

Bedrooms and Bathrooms

  • 3 Bedrooms
  • 3 Full Bathrooms

Laundry

  • Laundry on main level
  • Dryer
  • Washer

Parking

  • No Garage
  • Private Parking
  • Gravel Driveway

Outdoor Features

  • Covered Patio or Porch

Schools

  • Westwood Elementary School
  • Ashe County Middle School
  • Ashe County High School

Utilities

  • Ductless Heating Or Cooling System
  • Heat Pump System
  • Shared Well
  • Electric Water Heater
  • High Speed Internet

Community Details

  • Blue Ridge Manor Subdivision

Listing and Financial Details

  • Short Term Rentals Allowed
  • Long Term Rental Allowed
  • Tax Lot 146-148
  • Assessor Parcel Number 122984814997

Home Details

Home Type

Single Family

Est. Annual Taxes

$1,559

Year Built

Built in 2017

Lot Details

1.11 Acres

HOA Fees

$56 per month

Listing Details

  • Property Sub Type: Single Family Residence
  • Prop. Type: Residential
  • Lot Size Acres: 1.108
  • Road Frontage Type: Private Road
  • Road Surface Type: Gravel
  • Subdivision Name: Blue Ridge Manor
  • Above Grade Finished Sq Ft: 1178.0
  • Architectural Style: Cottage, Contemporary
  • Garage Yn: No
  • Unit Levels: Two
  • Building Stories: 2
  • Year Built: 2017
  • Property Sub Type Additional: Single Family Residence
  • Attribution Contact: 336-246-2307
  • Special Features: None
  • Stories: 2

Interior Features

  • Appliances: Dryer, Dishwasher, Electric Range, Electric Water Heater, Microwave, Refrigerator, Washer
  • Has Basement: Finished, Walk-Out Access
  • Basement YN: Yes
  • Full Bathrooms: 3
  • Total Bedrooms: 3
  • Below Grade Sq Ft: 900.0
  • Fireplace Features: One, Gas, Stone, Propane
  • Fireplaces: 1
  • Fireplace: Yes
  • Interior Amenities: Cathedral Ceiling(s), Furnished, Window Treatments
  • Living Area: 2078.0
  • Stories: 2
  • Window Features: Double Hung, Double Pane Windows, Screens, Window Treatments

Exterior Features

  • View: Long Range, Mountain(s), Creek/Stream, Trees/Woods
  • View: Yes
  • Waterfront Features: Creek, Stream
  • Home Warranty: No
  • Construction Type: Hardboard, Concrete, Wood Frame
  • Exterior Features: Gravel Driveway
  • Foundation Details: Basement
  • Patio And Porch Features: Covered, Multiple
  • Roof: Asphalt, Shingle

Garage/Parking

  • Parking Features: Driveway, Gravel, No Garage, Private

Utilities

  • Laundry Features: Washer Hookup, Dryer Hookup, Main Level
  • Security: Security System, Closed Circuit Camera(s), Radon Mitigation System
  • Cooling: Ductless, Heat Pump
  • Cooling Y N: Yes
  • Heating: Ductless, Electric, Fireplace(s), Heat Pump
  • Heating Yn: Yes
  • Sewer: Septic Permit 3 Bedroom
  • Utilities: High Speed Internet Available
  • Water Source: Shared Well

Condo/Co-op/Association

  • Community Features: Long Term Rental Allowed, Short Term Rental Allowed
  • Association Fee: 675.0
  • Association Fee Frequency: Annually
  • Association: Yes

Schools

  • Elementary School: Westwood
  • High School: Ashe County
  • Middle Or Junior School: Ashe County

Lot Info

  • Parcel #: 122984814997

Tax Info

  • Tax Annual Amount: 1558.9
  • Tax Book Number: 563/1857
  • Tax Lot: 146-148

Ownership History

We collect this data history from publicly available records. To have your information removed, we recommend requesting removal directly through your county’s website.

Date Name Owned For Owner Type

Purchase Details

Listed on
Sep 26, 2025
Closed on
Feb 18, 2026
Sold by
Bought by
Seller's Agent
Melinda Poe
Regency Properties
Buyer's Agent
Heather Houser
New River Realty & Rentals
List Price
$649,000
Sold Price
$540,000
Premium/Discount to List
-$109,000
-16.8%
Views
174
Current Estimated Value
$542,247

Home Financials for this Owner

Home Financials are based on the most recent Mortgage that was taken out on this home.
Estimated Appreciation
$2,247
Avg. Annual Appreciation
0.99%

Purchase Details

Listed on
May 2, 2024
Closed on
Jun 7, 2024
Sold by
Bought by
Seller's Agent
JV Williams
EXP Realty LLC
Buyer's Agent
Melinda Poe
Regency Properties
List Price
$450,000
Sold Price
$450,000
Views
13

Home Financials for this Owner

Home Financials are based on the most recent Mortgage that was taken out on this home.
Avg. Annual Appreciation
11.18%

Purchase Details

Listed on
May 29, 2018
Closed on
Dec 6, 2018
Sold by
Bought by
Seller's Agent
Walt Petersen
Ridgeline Properties
Buyer's Agent
Tara Phipps
A-1 Mountain Realty
List Price
$227,500
Sold Price
$227,500

Home Financials for this Owner

Home Financials are based on the most recent Mortgage that was taken out on this home.
Avg. Annual Appreciation
13.18%
Source: Public Records

Range of Values:

--
Value Increase
--
Percent Increase
--
Adjusted for Inflation
Collateral Analytics

Collateral Analytics Collateral Analytics AVMs (Automated Valuation Model) employ a number of statistical approaches combined with neighborhood-specific comparable selection guarantees the most up-to-date and precise valuations.

Not Available

Collateral Analytics does not have data for the current month. Please view the chart for historical values.

ICE

ICE Mortgage Technology ICE Mortgage Technology’s AVM (Automated Valuation Model) is a state-of-the-art online residential property valuation tool that provides a quick and accurate estimate of the value of almost any home in the U.S.

Not Available

ICE Mortgage Technology does not have data for the current month. Please view the chart for historical values.

First American

First American First American Data & Analytics’ next-generation AVM combines unrivaled data assets with a blended ensemble of valuation models to produce highly accurate, reliable valuations you can trust.

Not Available

First American does not have data for the current month. Please view the chart for historical values.

Quantarium

Quantarium Quantarium’s valuation service, repeatedly proven the industry’s most accurate and comprehensive, is supercharged with a self-learning and auto-tuning AI engine that continually becomes smarter and more accurate as it processes daily inputs from the industry’s leading RE data lake.

Not Available

Quantarium does not have data for the current month. Please view the chart for historical values.

Average Value
Not Available
List Price
Sold Price
Create a Home Valuation Report for This Property
The Home Valuation Report is an in-depth analysis detailing your home's value as well as a comparison with similar homes in the area

Home Values in the Area

Source: Public Records

Average Home Value in this Area


Source: Public Records

Purchase History

We collect this data history from publicly available records. To have your information removed, we recommend requesting removal directly through your county’s website.

Date Buyer Sale Price Title Company
$540,000 None Listed On Document
$450,000 None Listed On Document
$228,000 --
Source: Public Records

Property History

We collect this data history from publicly available records. To have your information removed, we recommend requesting removal directly through your county’s website.

Date Event Price List to Sale Price per Sq Ft Prior Sale
02/23/2026 02/23/26 Sold $540,000 -6.1% $260 / Sq Ft
11/03/2025 11/03/25 Price Changed $574,900 -2.4% $277 / Sq Ft
10/29/2025 10/29/25 Price Changed $589,000 -1.7% $283 / Sq Ft
10/20/2025 10/20/25 Price Changed $599,000 -4.8% $288 / Sq Ft
10/13/2025 10/13/25 Price Changed $629,000 -3.1% $303 / Sq Ft
09/26/2025 09/26/25 For Sale $649,000 +44.2% $312 / Sq Ft
06/07/2024 06/07/24 Sold $450,000 0.0% $383 / Sq Ft View Prior Sale
05/02/2024 05/02/24 For Sale $450,000 +97.8% $383 / Sq Ft
12/06/2018 12/06/18 Sold $227,500 0.0% $208 / Sq Ft View Prior Sale
11/06/2018 11/06/18 Pending -- -- --
05/29/2018 05/29/18 For Sale $227,500 -- $208 / Sq Ft
Source: High Country Association of REALTORS®

Tax History

We collect this data history from publicly available records. To have your information removed, we recommend requesting removal directly through your county’s website.

Year Tax Paid Tax Assessment Tax Assessment Total Assessment is a certain percentage of the fair market value that is determined by local assessors to be the total taxable value of land and additions on the property. Land Improvement
2025 $1,559 $297,500 $20,000 $277,500
2024 $1,440 $297,500 $20,000 $277,500
2023 $1,440 $297,500 $20,000 $277,500
2022 $1,146 $184,400 $20,000 $164,400
2021 $1,146 $184,400 $20,000 $164,400
2020 $1,022 $184,400 $20,000 $164,400
2019 $978 $184,400 $20,000 $164,400
2018 $876 $166,000 $15,000 $151,000
2016 $16 $3,500 $3,500 $0
2015 $15 $3,500 $3,500 $0
2014 $15 $3,500 $3,500 $0
Source: Public Records

Agents Affiliated with this Home

  • Section Image
  • Section Image
  • Section Image
  • Section Image
  • Section Image
See All Agents

Map

Source: High Country Association of REALTORS®

MLS Number: 258294

High Country Association of REALTORS®

APN: 12310-003-146

Your Personal Tour Guide

Ask me questions while you tour the home.