
Starla Karlis
Responds Quickly
Better Homes & Gardens, Winans
(817) 330-6049
103 Total Sales
2 in Cleburne
$175K - $176K Price Range

Estimated Value: $129,900
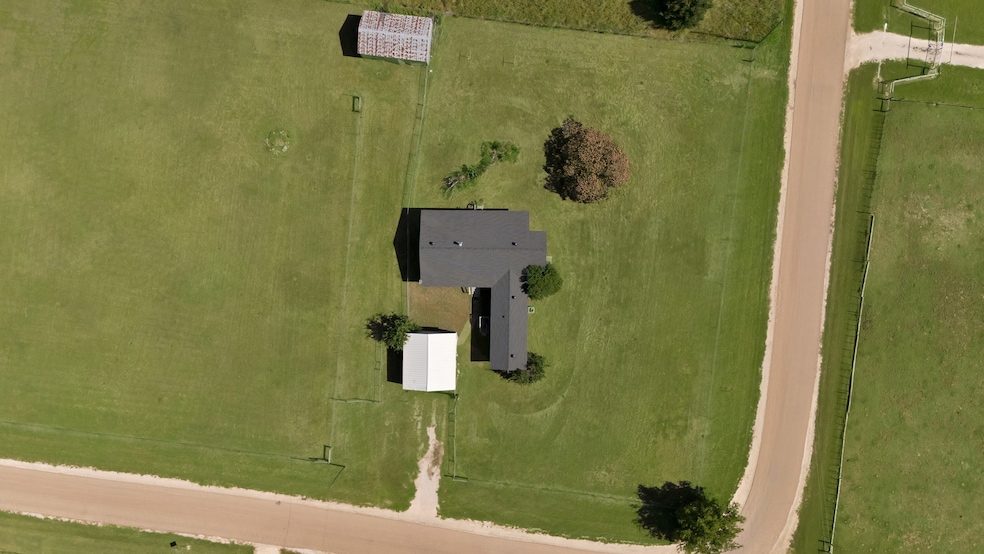
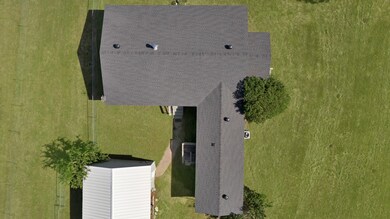
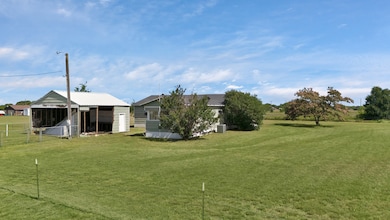
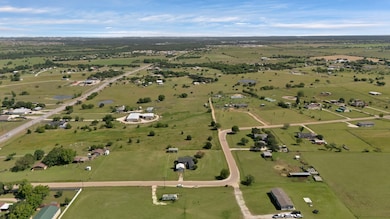
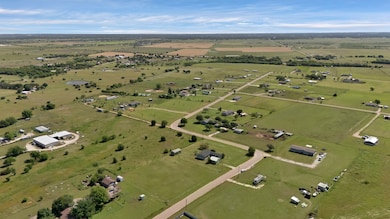
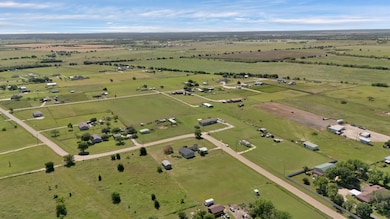
OWNER FINANCING AVAILABLE with $40,000 down. Looking for a property with room to spread out and endless potential? This nearly 2,000 sq ft home in Cleburne sits on a generous 0.908-acre lot and offers the perfect opportunity to customize, renovate, or invest. Inside, you'll find 3 bedrooms, 2 full bathrooms, and a massive living room featuring a cast-iron stove—a cozy focal point for chilly winter nights. The oversized primary bedroom provides plenty of space to create a true retreat, and the adjoining large primary bathroom is ready for your personal updates. There’s also a spacious guest bathroom with approximately 100 sq ft, giving everyone room to get ready comfortably. Step outside to discover an enclosed patio with a hot tub—the perfect spot to unwind in peace and privacy. Built in 1978, this home has a solid structure and great bones, making it an ideal project for someone ready to bring it back to life. Whether you're looking for a primary residence, rental investment, or flip opportunity, the size, layout, and lot make this property a standout. Come tour this home and see the possibilities for yourself! Opportunities like this don’t last—schedule your showing today!
Last Agent to Sell the Property
AmbitionX Real Estate License #0632952 Listed on: 11/12/2025
We collect this data history from publicly available records. To have your information removed, we recommend requesting removal directly through your county’s website.
Starla Karlis
Better Homes & Gardens, Winans
(817) 330-6049
103 Total Sales
2 in Cleburne
$175K - $176K Price Range
Anissa Ibarra
DeLeon & Associates Realty LLC
(682) 328-0143
45 Total Sales
1 in Cleburne
$60,000 Price
Sandra Burrus
Keller Williams Realty Allen
(469) 378-8620
76 Total Sales
1 in Cleburne
$549,995 Price
Corey Bearden
League Real Estate
(682) 299-6303
91 Total Sales
1 in Cleburne
$326,000 Price
Ally Jolly
Cates & Company
(682) 327-0380
155 Total Sales
1 in Cleburne
$469,900 Price
Kirk Regian
EG Realty
(254) 870-0832
358 Total Sales
2 in Cleburne
$115K - $130K Price Range
We collect this data history from publicly available records. To have your information removed, we recommend requesting removal directly through your county’s website.
| Date | Buyer | Sale Price | Title Company |
|---|---|---|---|
| -- | None Listed On Document | ||
| -- | None Listed On Document | ||
| -- | First American | ||
| -- | None Available | ||
| $46,800 | None Available |
We collect this data history from publicly available records. To have your information removed, we recommend requesting removal directly through your county’s website.
| Date | Status | Borrower | Loan Amount |
|---|---|---|---|
| Open | $89,900 | ||
| Closed | $130,000 |
We collect this data history from publicly available records. To have your information removed, we recommend requesting removal directly through your county’s website.
| Date | Event | Price | List to Sale | Price per Sq Ft |
|---|---|---|---|---|
| 02/17/2026 02/17/26 | Sold | -- | -- | -- |
| 02/04/2026 02/04/26 | Pending | -- | -- | -- |
| 01/09/2026 01/09/26 | Price Changed | $129,900 | -10.4% | $66 / Sq Ft |
| 11/12/2025 11/12/25 | For Sale | $144,900 | -- | $73 / Sq Ft |
We collect this data history from publicly available records. To have your information removed, we recommend requesting removal directly through your county’s website.
| Year | Tax Paid | Tax Assessment Tax Assessment Total Assessment is a certain percentage of the fair market value that is determined by local assessors to be the total taxable value of land and additions on the property. | Land | Improvement |
|---|---|---|---|---|
| 2025 | $308 | $106,804 | $71,732 | $35,072 |
| 2024 | $1,483 | $89,950 | $0 | $0 |
| 2023 | $301 | $141,050 | $105,978 | $35,072 |
| 2022 | $1,360 | $76,632 | $41,560 | $35,072 |
| 2021 | $1,241 | $76,632 | $41,560 | $35,072 |
| 2020 | $1,240 | $68,320 | $33,248 | $35,072 |
| 2019 | $1,210 | $55,852 | $20,780 | $35,072 |
| 2018 | $1,210 | $55,852 | $20,780 | $35,072 |
| 2017 | $1,203 | $55,852 | $20,780 | $35,072 |
| 2016 | $1,203 | $55,852 | $20,780 | $35,072 |
| 2015 | $933 | $55,852 | $20,780 | $35,072 |
| 2014 | $933 | $55,852 | $20,780 | $35,072 |
Seller's Agent in 2026
Britney Hamilton
AmbitionX Real Estate
(972) 215-8687
35 Total Sales
O
Buyer's Agent in 2026
Onias Mupunga
eXp Realty LLC
(248) 722-9579
4 Total Sales
Source: North Texas Real Estate Information Systems (NTREIS)
MLS Number: 21111380
Disclaimer: Certain information contained herein is derived from information provided by parties other than Homes.com. All information provided is deemed reliable, but is not guaranteed to be accurate and should be independently verified.
Listing information provided in part by the North Texas Real Estate Information Systems, Inc, for personal, non-commercial use by viewers of this site and may not be reproduced or redistributed. All information is deemed reliable but not guaranteed. Copyright © NTREIS 2026. All rights reserved
Ask me questions while you tour the home.