
AJ Francis
Real Broker, LLC
(337) 270-2828
103 Total Sales
3 in Pilette
$307K - $1.4M Price Range

Estimated Value: $253,865
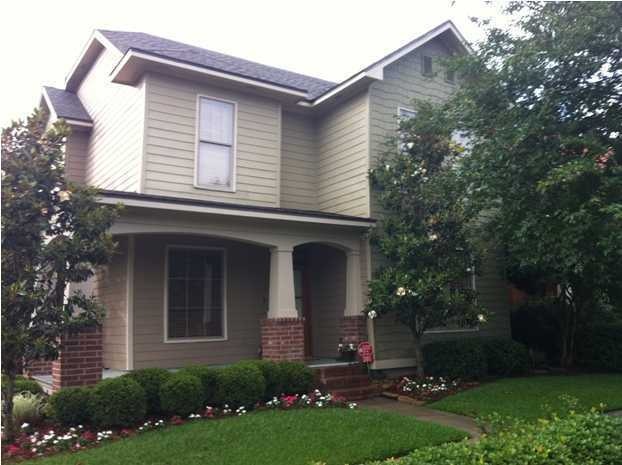
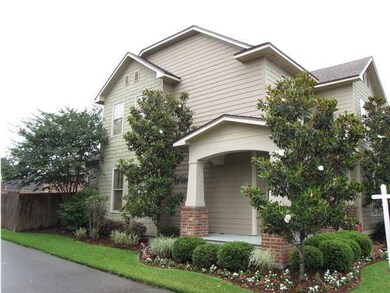
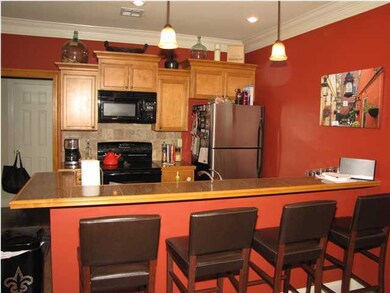
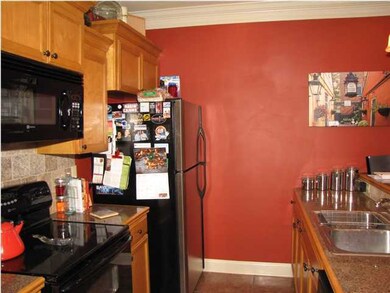
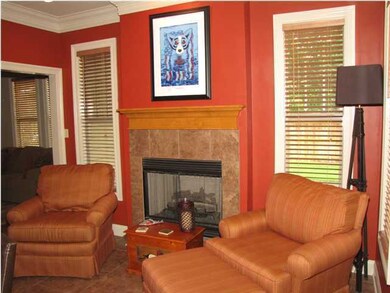
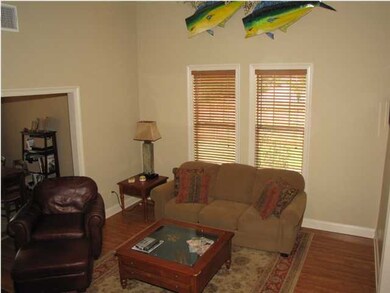
Very well-maintained END UNIT town home in beautiful Harbor Bend Subdivision! This home has a large front porch for relaxing, with clean landscaping, . At the rear of the home is a nice two car garage, and also a convenient covered patio with a small grass area. Downstairs features the master bedroom, 18ft ceilings in the living room, a gas fireplace, and the kitchen is freshly painted, with granite counter tops. There are 2 more bedrooms upstairs with a shared bath. This townhouse also includes 2 separate A/C units, one designated for downstairs and one for upstairs. HOA covers lawn servive for front yard. Call for your viewing of this low maintenance home today!
Last Agent to Sell the Property
Keaty Real Estate Team License #99564652 Listed on: 05/08/2012
We collect this data history from publicly available records. To have your information removed, we recommend requesting removal directly through your county’s website.
AJ Francis
Real Broker, LLC
(337) 270-2828
103 Total Sales
3 in Pilette
$307K - $1.4M Price Range
David Fernandez
Vylla Home
(337) 267-8290
66 Total Sales
2 in Pilette
$195K - $275K Price Range
Diana Greene
Keller Williams Realty Acadiana
(337) 341-8849
82 Total Sales
9 in Pilette
$168K - $442K Price Range
Melissa Gaubert
District South Real Estate Co.
(337) 270-0922
103 Total Sales
2 in Pilette
$179K - $265K Price Range
Deborah Pierce
Keller Williams Realty Acadiana
(337) 273-0210
140 Total Sales
3 in Pilette
$175K - $630K Price Range
Stacy Folse
EXP Realty, LLC
(337) 735-4371
191 Total Sales
3 in Pilette
$180K - $350K Price Range
We collect this data history from publicly available records. To have your information removed, we recommend requesting removal directly through your county’s website.
| Date | Buyer | Sale Price | Title Company |
|---|---|---|---|
| $194,500 | First American Title Ins Co | ||
| $184,700 | None Available |
We collect this data history from publicly available records. To have your information removed, we recommend requesting removal directly through your county’s website.
| Date | Event | Price | List to Sale | Price per Sq Ft |
|---|---|---|---|---|
| 07/01/2013 07/01/13 | Sold | -- | -- | -- |
| 07/01/2013 07/01/13 | Pending | -- | -- | -- |
| 05/09/2012 05/09/12 | For Sale | $199,500 | -- | $123 / Sq Ft |
We collect this data history from publicly available records. To have your information removed, we recommend requesting removal directly through your county’s website.
| Year | Tax Paid | Tax Assessment Tax Assessment Total Assessment is a certain percentage of the fair market value that is determined by local assessors to be the total taxable value of land and additions on the property. | Land | Improvement |
|---|---|---|---|---|
| 2025 | $2,360 | $22,685 | $4,106 | $18,579 |
| 2024 | $1,737 | $22,685 | $4,106 | $18,579 |
| 2023 | $1,737 | $20,099 | $4,106 | $15,993 |
| 2022 | $2,103 | $20,099 | $4,106 | $15,993 |
| 2021 | $2,110 | $20,099 | $4,106 | $15,993 |
| 2020 | $2,103 | $20,099 | $4,106 | $15,993 |
| 2019 | $1,038 | $20,099 | $4,106 | $15,993 |
| 2018 | $1,419 | $20,099 | $4,106 | $15,993 |
| 2017 | $1,418 | $20,099 | $4,106 | $15,993 |
| 2015 | $1,417 | $20,100 | $4,030 | $16,070 |
| 2013 | -- | $20,100 | $4,030 | $16,070 |
A
Seller's Agent in 2013
Adam Angers
Keaty Real Estate Team
(337) 255-8884
2 in this area
65 Total Sales
M
Buyer's Agent in 2013
Missy Guilliot
Latter & Blum
(337) 233-9700
3 in this area
69 Total Sales
Source: REALTOR® Association of Acadiana
MLS Number: 12235087
APN: 6115944
Disclaimer: Certain information contained herein is derived from information provided by parties other than Homes.com. All information provided is deemed reliable, but is not guaranteed to be accurate and should be independently verified.
The data relating to real estate for sale on this web site comes in part from the IDX Program of the REALTOR® Association of Acadiana’ MLS. IDX information is provided exclusively for consumers' personal, non-commercial use and may not be used for any purpose other than to identify prospective properties consumers may be interested in purchasing. Information deemed reliable, but not guaranteed accurate.
Ask me questions while you tour the home.