NOT LISTED FOR SALE

Estimated Value: $295,531

3 Beds
1.5 Baths
1,597 Sq Ft
$185/Sq Ft Est. Value

Sale Details

Date Sold: June 30, 2025

Last sale price $380,000 $238 Per Sq Ft

Est. 22% decrease in value since last sale

Current estimated payment $2,124 / mo

8 Days on Market

Highlights

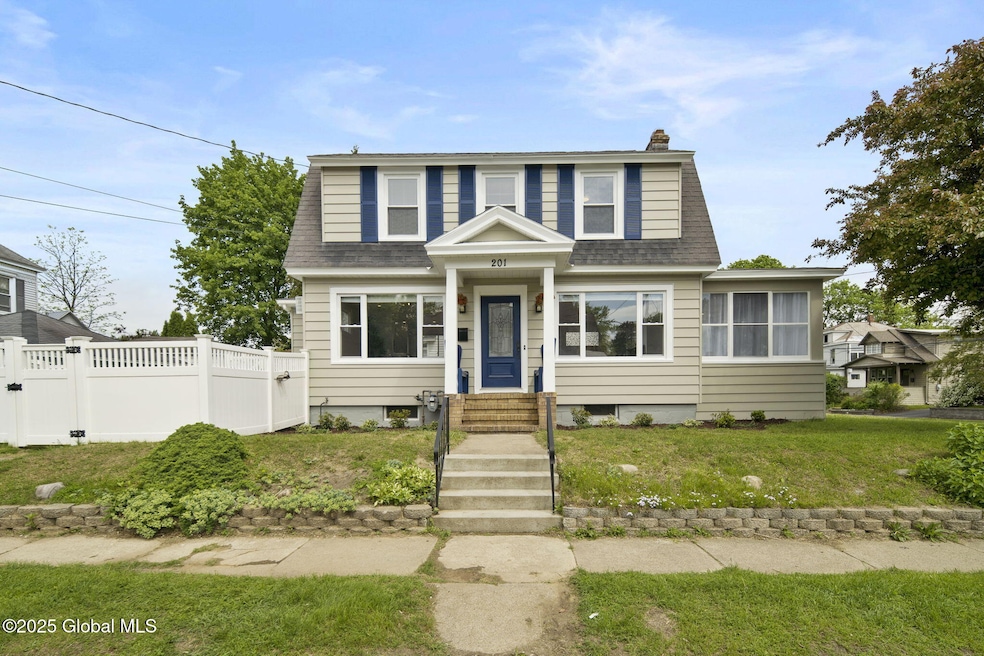
  • Colonial Architecture
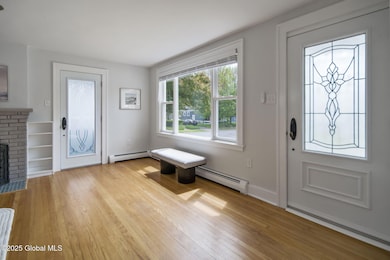
  • Wood Flooring
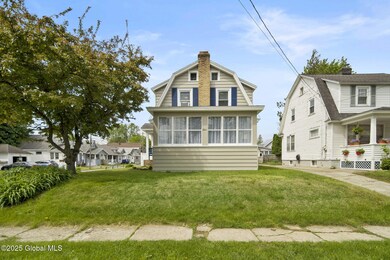
  • Sun or Florida Room
  • Deck
  • Full Attic
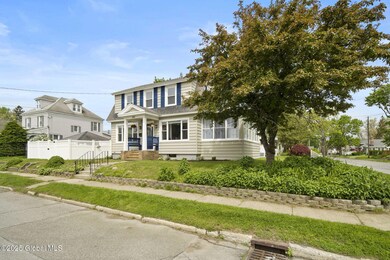
  • Corner Lot

About This Home

As of June 2025

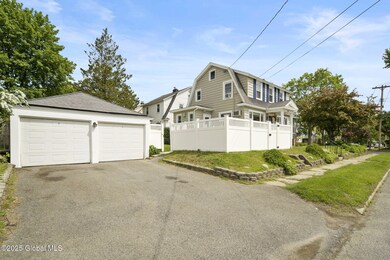
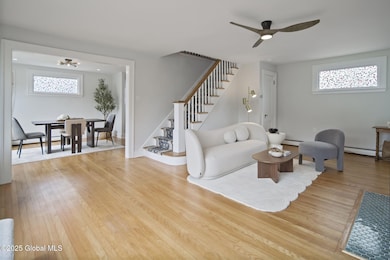
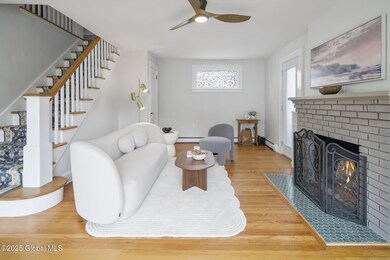
Modern open-concept living meets top-to-bottom upgrades in this fully renovated 3 bed, 1.5 bath Dutch Colonial on a beautiful corner lot in Scotia. The spacious kitchen flows seamlessly into the dining and living areas, featuring quartz countertops and soft-close cabinetry. Major improvements include brand new vinyl windows and doors, Energy Star qualified combi boiler, whole-house generator, and updated mechanicals—no detail overlooked. Enjoy a bright 4-season sunroom and cozy gas log fireplace. Detached 2-car garage, LOW taxes, and walkable to all the amenities of Scotia Village. Move-in ready! Schedule your private walkthrough today.

Last Agent to Sell the Property

Patrick Dunn

Core Real Estate Team Listed on: 05/17/2025

Last Buyer's Agent

Kyle Durni

Howard Hanna Capital Inc License #10401259805

Howard Hanna Capital Inc
Create a Home Valuation Report for This Property
The Home Valuation Report is an in-depth analysis detailing your home's value as well as a comparison with similar homes in the area

Home Details

Home Type

  • Single Family

Est. Annual Taxes

  • $4,506

Year Built

  • Built in 1915

Lot Details

  • 3,920 Sq Ft Lot
  • Privacy Fence
  • Landscaped
  • Corner Lot
  • Level Lot

Parking

  • 2 Car Detached Garage
  • Garage Door Opener
  • Driveway
  • Off-Street Parking

Home Design

  • Colonial Architecture
  • Block Foundation
  • Shingle Roof
  • Aluminum Siding
  • Asphalt

Interior Spaces

  • 1,597 Sq Ft Home
  • 2-Story Property
  • Built-In Features
  • Paddle Fans
  • Gas Fireplace
  • Living Room with Fireplace
  • Dining Room
  • Sun or Florida Room
  • Full Attic

Kitchen

  • Eat-In Kitchen
  • Electric Oven
  • Microwave
  • ENERGY STAR Qualified Dishwasher
  • Solid Surface Countertops
  • Instant Hot Water

Flooring

  • Wood
  • Tile

Bedrooms and Bathrooms

  • 3 Bedrooms
  • Bathroom on Main Level

Laundry

  • Laundry on main level
  • Laundry in Bathroom
  • Washer and Dryer

Unfinished Basement

  • Basement Fills Entire Space Under The House
  • Interior and Exterior Basement Entry

Home Security

  • Carbon Monoxide Detectors
  • Fire and Smoke Detector

Outdoor Features

  • Deck
  • Front Porch

Schools

  • Scotia-Glenville High School

Utilities

  • Dehumidifier
  • Window Unit Cooling System
  • Zoned Heating
  • Wood Insert Heater
  • Heating System Uses Natural Gas
  • Baseboard Heating
  • Hot Water Heating System
  • 200+ Amp Service
  • Power Generator
  • Tankless Water Heater
  • High Speed Internet
  • Cable TV Available

Community Details

  • No Home Owners Association

Listing and Financial Details

  • Legal Lot and Block 25.000 / 1
  • Assessor Parcel Number 422201 38.28-1-25

Home Details

Home Type

Single Family

Est. Annual Taxes

$4,506

Year Built

Built in 1915

Lot Details

3,920 Sq Ft Lot

Parking

2

Listing Details

  • Property Type: Residential
  • Property Sub Type: Single Family Residence
  • Year Built: 1915
  • Directions: From route 50. Left onto Vley Rd. Left onto Third St. Arrive at 201 Huston St.
  • Above Grade Finished Sq Ft: 1597.0
  • Architectural Style: Colonial
  • Lot Size Acres: 0.09
  • New Construction: No
  • Parking Features Parking Total: 4.0
  • Sale Detail Seller Contribution: No
  • Special Listing Conditions Ownership: The Robert P Santos Revocable Trust
  • Ownership: The Robert P Santos Revocable Trust
  • Garage Yn: Yes
  • Appliances Refrigerators: Yes
  • Laundry Features:Main Level: Yes
  • Architectural Style:Colonial: Yes
  • Fencing:Privacy: Yes
  • Flooring:Hardwood: Yes
  • Appliances Dryer: Yes
  • Appliances Microwave: Yes
  • Washers: Yes
  • Foundation Details:Block2: Yes
  • Electric:Circuit Breakers: Yes
  • Levels Two: Yes
  • Special Features: None

Interior Features

  • Flooring: Tile, Hardwood
  • Basement: Exterior Entry, Full, Interior Entry, Unfinished
  • Interior Amenities: High Speed Internet, Paddle Fan, Solid Surface Counters, Built-in Features, Eat-in Kitchen
  • Appliances: Dishwasher, Dryer, Electric Oven, ENERGY STAR Qualified Appliances, Instant Hot Water, Microwave, Refrigerator, Tankless Water Heater, Washer, Washer/Dryer
  • Full Bathrooms: 1
  • Half Bathrooms: 1
  • Total Bedrooms: 3
  • Fireplace Features: Gas, Living Room
  • Fireplaces: 1
  • Living Area: 1597.0
  • Other Equipment: Dehumidifier
  • Bedroom Level: Second
  • Dining Room Level: First
  • Kitchen Level: First
  • Living Room Level: First
  • Sunroom Level: First
  • Bathroom Levels Full Bathroom 1: 2nd
  • Bathroom Levels Half Bathroom 1: 1st
  • Fireplace: Yes
  • Appliances Dishwasher: Yes
  • Interior Features:High Speed Internet: Yes
  • Interior Features:Paddle Fan: Yes
  • Full Basement: Yes
  • Kitchen Features:Eat-in Kitchen: Yes
  • Laundry Features:In Bathroom: Yes
  • Appliances:WasherDryer: Yes
  • Fireplace Features:Living Room: Yes
  • Appliances:Electric Oven: Yes
  • Attic Features:Storage2: Yes
  • Basement:Exterior Entry: Yes
  • Kitchen Features:Modern Kitchen: Yes
  • Attic Features:Walk-Up: Yes
  • Attic Features:Floored: Yes
  • Basement:Interior Entry: Yes
  • Appliances:ENERGY STAR Qualified Appliances: Yes
  • Interior Features:Solid Surface Counters: Yes
  • Fireplace Features:Gas2: Yes
  • Appliances:Tankless Water Heater: Yes
  • Basement:Unfinished: Yes
  • Interior Features:Built-in Features: Yes
  • Appliances:Dehumidifier: Yes
  • Attic Features:Full2: Yes
  • Attic Features:Unfinished Bonus Room: Yes
  • Appliances:Instant Hot Water: Yes
  • Kitchen Features:Built-in Features2: Yes
  • Interior Features:Open Floorplan: Yes

Exterior Features

  • Exterior Features: Other
  • Roof: Shingle, Asphalt
  • Construction Type: Aluminum Siding
  • Fencing: Privacy
  • Foundation Details: Block
  • Other Structures: Garage(s)
  • Patio And Porch Features: Rear Porch, Composite Deck, Front Porch
  • Waterfront: No
  • Lot Features:Corner Lot: Yes
  • Lot Features:Landscaped: Yes
  • Construction Materials:Aluminum Siding: Yes
  • Lot Features:Level: Yes
  • Exterior Features:Other58: Yes
  • Patio And Porch Features:Front Porch: Yes
  • Patio And Porch Features:Rear Porch: Yes
  • Patio And Porch Features:Composite Deck: Yes

Garage/Parking

  • Garage Spaces: 2.0
  • Parking Features: Off Street, Detached, Driveway, Garage Door Opener
  • Attached Garage: No
  • Total Parking Spaces: 4.0
  • Property Detail:Garage Spaces: 2.0
  • Parking Features:Off Street: Yes
  • Property Detail:Parking YN: Yes
  • Parking Features:Driveway: Yes
  • Parking Features:Garage: Yes
  • Parking Features:Detached: Yes
  • Parking Features:Garage Door Opener: Yes
  • Other Structures:Garage(s): Yes

Utilities

  • Utilities: Cable Available, Cable Connected
  • Sewer: Public Sewer
  • Cooling: Window Unit(s)
  • Electric: 200+ Amp Service, Circuit Breakers, Generator
  • Heating: Baseboard, Fireplace Insert, Hot Water, Natural Gas, Zoned
  • Laundry Features: In Bathroom, Main Level
  • Security: Smoke Detector(s), Carbon Monoxide Detector(s)
  • Water Source: Public
  • Cooling Y N: Yes
  • Heating Yn: Yes
  • Heating:Baseboard: Yes
  • Heating:Hot Water: Yes
  • Heating:Natural Gas: Yes
  • Heating:Zoned: Yes
  • Heating:Fireplace Insert: Yes

Condo/Co-op/Association

  • Association: No

Association/Amenities

  • Parcel Tax HOA:Association YN: No

Schools

  • Junior High Dist: Scotia Glenville

Lot Info

  • Lot Features: Level, Corner Lot, Landscaped
  • Parcel #: 422201 38.28-1-25
  • Lot Size Sq Ft: 3920.4

Tax Info

  • Tax Annual Amount: 4506.13
  • Tax Block: 1
  • Tax Lot: 25.000

MLS Schools

  • HighSchool: Scotia-Glenville

Ownership History

We collect this data history from publicly available records. To have your information removed, we recommend requesting removal directly through your county’s website.

Date Name Owned For Owner Type

Purchase Details

Listed on
May 17, 2025
Closed on
Jun 30, 2025
Sold by
Bought by
Seller's Agent
Patrick Dunn
Core Real Estate Team
Buyer's Agent
Kyle Durni
Howard Hanna Capital Inc
List Price
$369,900
Sold Price
$380,000
Premium/Discount to List
$10,100
2.73%
Views
184
Current Estimated Value
$295,531

Home Financials for this Owner

Home Financials are based on the most recent Mortgage that was taken out on this home.
Estimated Appreciation
-$84,469
Avg. Annual Appreciation
-20.60%
Original Mortgage
$373,100
Outstanding Balance
$369,192
Interest Rate
6.84%
Mortgage Type
FHA
Estimated Equity
-$73,661

Purchase Details

Listed on
Oct 16, 2024
Closed on
Nov 8, 2024
Sold by
Bought by
Seller's Agent
Tracy Brown
Miranda Real Estate Group Inc
Buyer's Agent
Patrick Dunn
Fitch Real Estate
List Price
$216,000
Sold Price
$200,000
Premium/Discount to List
-$16,000
-7.41%
Views
44

Home Financials for this Owner

Home Financials are based on the most recent Mortgage that was taken out on this home.
Avg. Annual Appreciation
176.99%

Purchase Details

Closed on
Jun 26, 1996
Sold by
Bought by
Source: Public Records

Home Values in the Area

Source: Public Records

Average Home Value in this Area


Source: Public Records

Agents Specializing in Schenectady, NY

See All Agents

Purchase History

We collect this data history from publicly available records. To have your information removed, we recommend requesting removal directly through your county’s website.

Date Buyer Sale Price Title Company
$380,000 Bennett Title
$200,000 None Listed On Document
$75,000 --
Source: Public Records

Mortgage History

We collect this data history from publicly available records. To have your information removed, we recommend requesting removal directly through your county’s website.

Date Status Borrower Loan Amount
Open $373,100
Previous Owner $30,050
Source: Public Records

Property History

We collect this data history from publicly available records. To have your information removed, we recommend requesting removal directly through your county’s website.

Date Event Price List to Sale Price per Sq Ft Prior Sale
06/30/2025 06/30/25 Sold $380,000 +2.7% $238 / Sq Ft
05/25/2025 05/25/25 Pending -- -- --
05/17/2025 05/17/25 For Sale $369,900 +85.0% $232 / Sq Ft
11/12/2024 11/12/24 Sold $200,000 -7.4% $151 / Sq Ft View Prior Sale
10/22/2024 10/22/24 Pending -- -- --
10/16/2024 10/16/24 For Sale $216,000 0.0% $163 / Sq Ft
09/29/2024 09/29/24 Pending -- -- --
09/26/2024 09/26/24 For Sale $216,000 -- $163 / Sq Ft
Source: Global MLS

Tax History

We collect this data history from publicly available records. To have your information removed, we recommend requesting removal directly through your county’s website.

Year Tax Paid Tax Assessment Tax Assessment Total Assessment is a certain percentage of the fair market value that is determined by local assessors to be the total taxable value of land and additions on the property. Land Improvement
2025 $6,041 $118,500 $14,700 $103,800
2024 $6,041 $118,500 $14,700 $103,800
2023 $47 $118,500 $14,700 $103,800
2022 $5,648 $118,500 $14,700 $103,800
2021 $5,560 $118,500 $14,700 $103,800
2020 $4,951 $118,500 $14,700 $103,800
2019 $1,558 $118,500 $14,700 $103,800
2018 $4,084 $118,500 $14,700 $103,800
2017 $4,506 $118,500 $14,700 $103,800
2016 $4,497 $118,500 $14,700 $103,800
2015 -- $118,500 $14,700 $103,800
2014 -- $118,500 $14,700 $103,800
Source: Public Records

Agents Affiliated with this Home

  • Section Image
  • Section Image
See All Agents

Map

Source: Global MLS

MLS Number: 202517597

Global MLS

APN: 038-028-0001-025-000-0000

Your Personal Tour Guide

Ask me questions while you tour the home.