
Donna Scoggins
Scoggins Realty LLC
(844) 405-6078
42 Total Sales
2 in Buchanan Lake
$460,000 Price Range
Estimated Value: $293,775
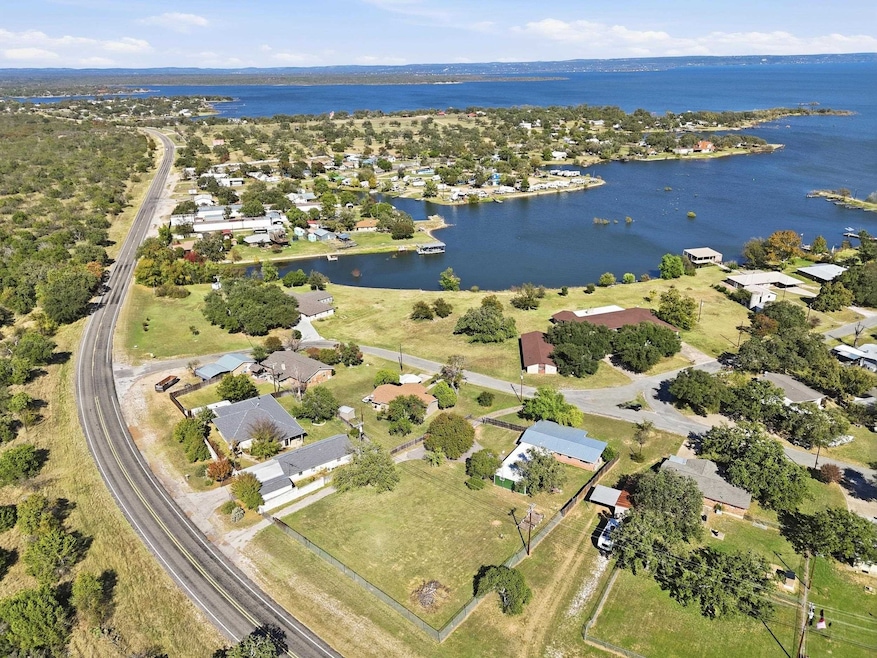
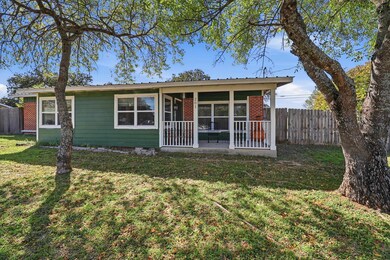
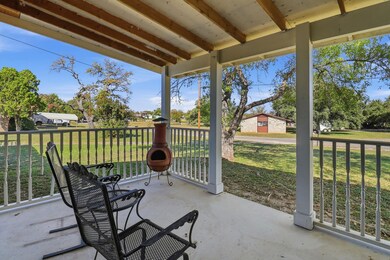
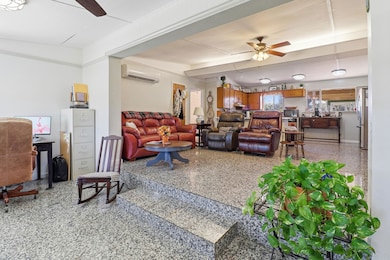
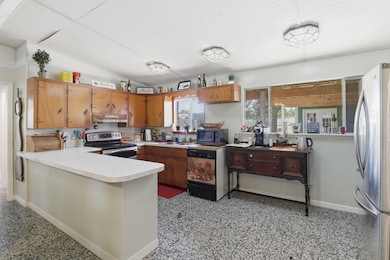
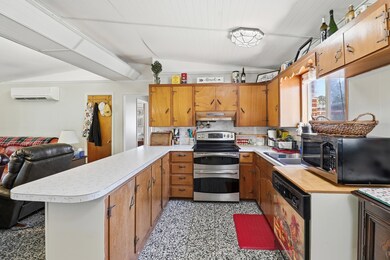
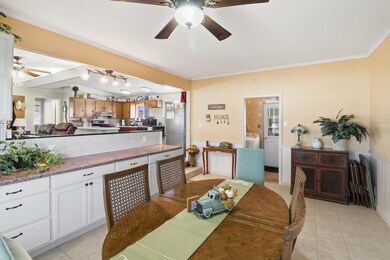
Serene Lake Buchanan Retreat with Endless Possibilities. Discover this charming 2-bedroom, 1-bathroom home offering 1,400 sq ft of comfortable living space on an impressive .72-acre double lot in one of Lake Buchanan's most intimate subdivisions. Enjoy peaceful water views from your covered front porch—the perfect spot for morning coffee or evening relaxation. Spacious open-concept dining and living area ideal for entertaining. Completely remodeled bathroom featuring tile shower, tile flooring, and new vanity. New roof installed in 2025. Upgraded electrical system with energy-efficient mini-splits. Large propane tank servicing hot water heater and dryer, with gas lines ready for stove conversion Covered carport leading to versatile bonus space—currently a home gym, perfect for storage or workshop. Fully fenced property with convenient remote-access gates at front and rear. The additional back lot opens up extraordinary possibilities—build your dream workshop, add a detached garage, create an outdoor entertainment area. Your imagination is the only limit! Conveniently located near both Burnet and Kingsland, offering easy access to shopping, dining, and amenities while maintaining a peaceful lakeside lifestyle. This property combines modern updates with incredible expansion potential—a rare find in this desirable Lake Buchanan community!
Last Agent to Sell the Property
Lakes and Hills Realty Brokerage Phone: 830-265-1270 License #0768741 Listed on: 11/17/2025
We collect this data history from publicly available records. To have your information removed, we recommend requesting removal directly through your county’s website.
Donna Scoggins
Scoggins Realty LLC
(844) 405-6078
42 Total Sales
2 in Buchanan Lake
$460,000 Price Range
Bruce Jones
Lake Homes Realty, LLC
(832) 783-9627
80 Total Sales
15 in Buchanan Lake
$50K - $1.3M Price Range
Wes Campbell
Wes Campbell
(830) 402-4526
17 Total Sales
8 in Buchanan Lake
$160K - $680K Price Range
Victor Aguilar
Realty of America, LLC
(833) 574-4392
29 Total Sales
2 in Buchanan Lake
$40K - $250K Price Range
Johnny Devora
Devora Realty
(737) 204-8420
50 Total Sales
1 in Buchanan Lake
$570,000 Price
Kelly Hamilton
Comfort Realty LLC
(737) 259-4672
87 Total Sales
1 in Buchanan Lake
$95,500 Price
We collect this data history from publicly available records. To have your information removed, we recommend requesting removal directly through your county’s website.
| Date | Buyer | Sale Price | Title Company |
|---|---|---|---|
| -- | Highland Lakes Title | ||
| -- | None Available |
We collect this data history from publicly available records. To have your information removed, we recommend requesting removal directly through your county’s website.
| Date | Status | Borrower | Loan Amount |
|---|---|---|---|
| Open | $175,000 | ||
| Previous Owner | $66,500 |
We collect this data history from publicly available records. To have your information removed, we recommend requesting removal directly through your county’s website.
| Date | Event | Price | List to Sale | Price per Sq Ft |
|---|---|---|---|---|
| 01/20/2026 01/20/26 | Sold | -- | -- | -- |
| 12/08/2025 12/08/25 | Price Changed | $289,000 | -3.3% | $206 / Sq Ft |
| 11/23/2025 11/23/25 | Pending | -- | -- | -- |
| 11/17/2025 11/17/25 | For Sale | $299,000 | -- | $214 / Sq Ft |
We collect this data history from publicly available records. To have your information removed, we recommend requesting removal directly through your county’s website.
| Year | Tax Paid | Tax Assessment Tax Assessment Total Assessment is a certain percentage of the fair market value that is determined by local assessors to be the total taxable value of land and additions on the property. | Land | Improvement |
|---|---|---|---|---|
| 2025 | $1,775 | $139,450 | $4,640 | $134,810 |
| 2024 | $1,599 | $165,265 | $3,750 | $192,590 |
| 2023 | $887 | $147,623 | $3,750 | $163,940 |
| 2022 | $1,813 | $134,203 | $3,750 | $153,350 |
| 2021 | $1,793 | $122,003 | $0 | $0 |
| 2020 | $1,696 | $110,912 | $3,500 | $117,990 |
| 2019 | $1,590 | $100,829 | $3,500 | $110,430 |
| 2018 | $1,478 | $91,663 | $2,950 | $88,720 |
| 2017 | $1,379 | $83,330 | $2,950 | $80,380 |
| 2016 | $1,330 | $80,380 | $2,950 | $77,430 |
| 2015 | -- | $79,640 | $2,950 | $76,690 |
| 2014 | -- | $79,640 | $2,950 | $76,690 |
Seller's Agent in 2026
Jill Decker
Lakes and Hills Realty
(512) 793-3400
42 in this area
84 Total Sales
E
Buyer's Agent in 2026
Ernesto Calderon
Harvest Realty
(432) 413-4347
1 in this area
32 Total Sales
Source: Highland Lakes Association of REALTORS®
MLS Number: HLM175715
APN: 11200
Disclaimer: Certain information contained herein is derived from information provided by parties other than Homes.com. All information provided is deemed reliable, but is not guaranteed to be accurate and should be independently verified.
All data is obtained from various sources and may not have been verified by broker or MLS GRID. Supplied Open House Information is subject to change without notice. All information should be independently reviewed and verified for accuracy. Properties may or may not be listed by the office/agent presenting the information. Some IDX listings have been excluded from this website. IDX information is provided exclusively for personal, non-commercial use, and may not be used for any purpose other than to identify prospective properties consumers may be interested in purchasing. Information is deemed reliable but not guaranteed.
Listings courtesy of Highland Lakes Association of REALTORS® as distributed by MLS GRID.
Based on information submitted to the MLS GRID
Ask me questions while you tour the home.