
Kelly Amann-Rodway
Coldwell Banker Realty
(513) 440-4341
25 Total Sales
2 in Trenton
$230,000 Price Range
Estimated Value: $213,000 - $230,000
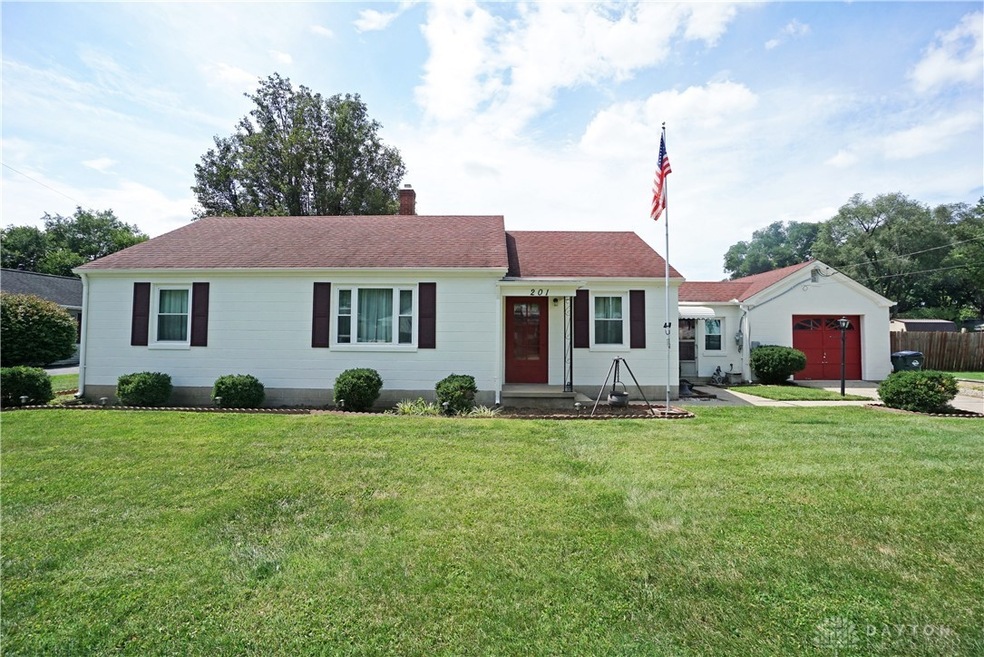
You will love this adorable ranch in the heart of Trenton with its large living room, kitchen, and family room. It also features an oversized one car garage, huge kitchen pantry, beautiful backyard, and shed for storage! This well cared for home includes many updates in recent years including new furnace, new windows, and new modern electric panel. Enjoy a great location with the ability to walk the neighborhood, to city parks, or to the business district. Add your own style and and love where you live!
Last Agent to Sell the Property
Jonathan Amster
Comey & Shepherd REALTORS Brokerage Phone: 513-307-3937 License #2004018575 Listed on: 08/13/2024
Last Buyer's Agent
Test Member
Test Office
We collect this data history from publicly available records. To have your information removed, we recommend requesting removal directly through your county’s website.
Kelly Amann-Rodway
Coldwell Banker Realty
(513) 440-4341
25 Total Sales
2 in Trenton
$230,000 Price Range
Matt Collins
eXp Realty
(937) 582-8104
277 Total Sales
8 in Trenton
$165K - $297K Price Range
Eric Zwarg
Keller Williams Advisors
(513) 854-2118
17 Total Sales
3 in Trenton
$223K - $293K Price Range
Vicki White
Comey & Shepherd
(513) 952-8893
92 Total Sales
1 in Trenton
$217,075 Price
Edmund Ferrall
Comey & Shepherd
(513) 952-8798
198 Total Sales
2 in Trenton
$270,000 Price Range
Lori Williams
Lohmiller Real Estate
(513) 854-1258
91 Total Sales
2 in Trenton
$239K - $299K Price Range
We collect this data history from publicly available records. To have your information removed, we recommend requesting removal directly through your county’s website.
| Date | Buyer | Sale Price | Title Company |
|---|---|---|---|
| $217,200 | None Listed On Document | ||
| $75,000 | Wave Title Agency Inc |
We collect this data history from publicly available records. To have your information removed, we recommend requesting removal directly through your county’s website.
| Date | Status | Borrower | Loan Amount |
|---|---|---|---|
| Open | $213,265 | ||
| Previous Owner | $67,500 | ||
| Previous Owner | $71,250 |
We collect this data history from publicly available records. To have your information removed, we recommend requesting removal directly through your county’s website.
| Date | Event | Price | List to Sale | Price per Sq Ft |
|---|---|---|---|---|
| 09/20/2024 09/20/24 | Sold | $217,200 | +8.6% | $137 / Sq Ft |
| 08/19/2024 08/19/24 | Pending | -- | -- | -- |
| 08/13/2024 08/13/24 | Price Changed | $200,000 | +900.0% | $126 / Sq Ft |
| 08/13/2024 08/13/24 | For Sale | $20,000 | -- | $13 / Sq Ft |
We collect this data history from publicly available records. To have your information removed, we recommend requesting removal directly through your county’s website.
| Year | Tax Paid | Tax Assessment Tax Assessment Total Assessment is a certain percentage of the fair market value that is determined by local assessors to be the total taxable value of land and additions on the property. | Land | Improvement |
|---|---|---|---|---|
| 2025 | $2,154 | $51,770 | $12,470 | $39,300 |
| 2024 | $2,154 | $51,200 | $12,470 | $38,730 |
| 2023 | $2,144 | $52,150 | $12,470 | $39,680 |
| 2022 | $1,808 | $37,900 | $12,470 | $25,430 |
| 2021 | $1,738 | $37,900 | $12,470 | $25,430 |
| 2020 | $1,852 | $37,900 | $12,470 | $25,430 |
| 2019 | $2,123 | $37,000 | $12,560 | $24,440 |
| 2018 | $1,920 | $37,000 | $12,560 | $24,440 |
| 2017 | $1,467 | $37,000 | $12,560 | $24,440 |
| 2016 | $1,345 | $33,480 | $12,560 | $20,920 |
| 2015 | $1,144 | $33,480 | $12,560 | $20,920 |
| 2014 | $570 | $33,480 | $12,560 | $20,920 |
| 2013 | $570 | $31,740 | $9,420 | $22,320 |
J
Seller's Agent in 2024
Jonathan Amster
Comey & Shepherd REALTORS
T
Buyer's Agent in 2024
Test Member
DABR
Source: Dayton REALTORS®
MLS Number: 917563
APN: R8000-006-000-039
Disclaimer: Certain information contained herein is derived from information provided by parties other than Homes.com. All information provided is deemed reliable, but is not guaranteed to be accurate and should be independently verified.
The information is being provided by Dayton Area Board of Realtors MLS. Information deemed reliable but not guaranteed. Information is provided for the consumer's personal, non-commercial use, and may not be used for any purpose other than the identification of potential properties for purchase. Copyright 2026 Dayton Area Board of Realtors MLS. All Rights Reserved.
Ask me questions while you tour the home.