
Lisa Wolf
Keller Williams North Shore West
(224) 332-2538
1,076 Total Sales
1 in Woodland Hills
$330,000 Price
Estimated Value: $737,202
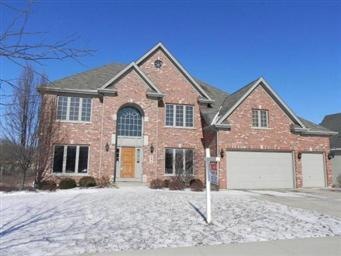
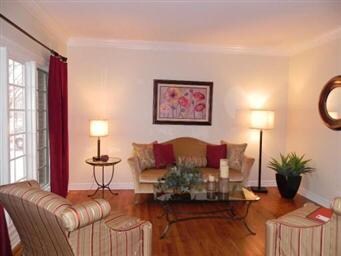
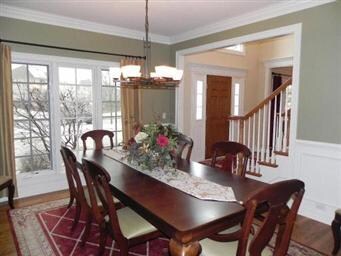
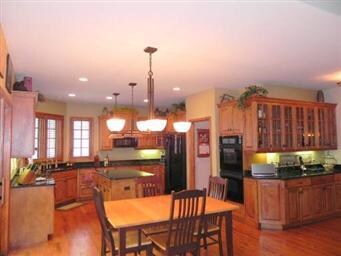
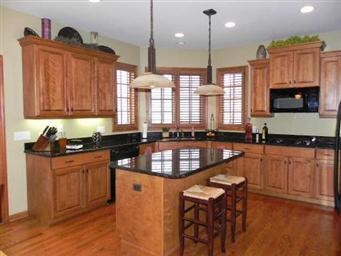
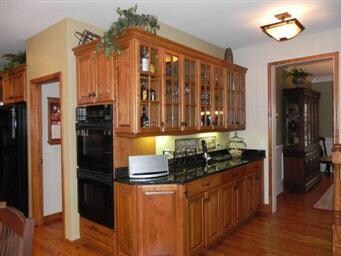
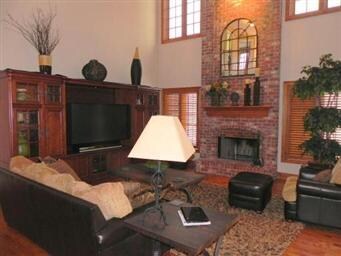
This beautiful home is close to town,has ponds in its backyard.It is professionally landscaped with fenced yard,deck and patio with a hot tub.Inside you have a 2 sty foyer,open floor plan and wood floors on most of the first floor.Good size dining rm and living rm.2 sty family rm,2sty brick fireplace.Kitchen has huge eat-in area,island,butlers pantry and granite,10 ft ceilings.Zoned heating deep pour walkout basement
Last Agent to Sell the Property
One Source Realty License #471007391 Listed on: 02/11/2012
Last Buyer's Agent
Wayne Reuter
RE/MAX Excels License #475107172
We collect this data history from publicly available records. To have your information removed, we recommend requesting removal directly through your county’s website.
Lisa Wolf
Keller Williams North Shore West
(224) 332-2538
1,076 Total Sales
1 in Woodland Hills
$330,000 Price
Chris Bishop
eXp Realty - St. Charles
(708) 866-1632
68 Total Sales
1 in Woodland Hills
$449,500 Price
Mary Bruno
Keller Williams Inspire - Geneva
(331) 244-1967
138 Total Sales
3 in Woodland Hills
$300K - $550K Price Range
Rafay Qamar
Real Broker LLC
(833) 359-9113
1,077 Total Sales
1 in Woodland Hills
$550,000 Price
Lisa Grimes
Engel & Voelkers Chicago
(708) 340-6771
53 Total Sales
1 in Woodland Hills
$449,500 Price
Kimberly Zahand
Keller Williams North Shore West
(708) 859-7009
390 Total Sales
1 in Woodland Hills
$330,000 Price
We collect this data history from publicly available records. To have your information removed, we recommend requesting removal directly through your county’s website.
| Date | Buyer | Sale Price | Title Company |
|---|---|---|---|
| -- | Law Hesselbaum Llp | ||
| Oneil Eric S | $550,000 | Chicago Title Insurance Comp |
We collect this data history from publicly available records. To have your information removed, we recommend requesting removal directly through your county’s website.
| Date | Status | Borrower | Loan Amount |
|---|---|---|---|
| Previous Owner | $317,000 | ||
| Previous Owner | Bardol Matthew R | $235,000 | |
| Previous Owner | Bardol Matthew R | $325,000 | |
| Previous Owner | Oneil Eric S | $359,650 | |
| Previous Owner | Oneil Eric S | $135,000 |
We collect this data history from publicly available records. To have your information removed, we recommend requesting removal directly through your county’s website.
| Year | Tax Paid | Tax Assessment Tax Assessment Total Assessment is a certain percentage of the fair market value that is determined by local assessors to be the total taxable value of land and additions on the property. | Land | Improvement |
|---|---|---|---|---|
| 2025 | $13,829 | $194,168 | $22,854 | $171,314 |
| 2024 | $13,829 | $178,496 | $21,009 | $157,487 |
| 2023 | $13,215 | $162,004 | $19,068 | $142,936 |
| 2022 | $14,287 | $169,622 | $17,821 | $151,801 |
| 2021 | $13,729 | $160,871 | $16,902 | $143,969 |
| 2020 | $14,543 | $170,787 | $16,577 | $154,210 |
| 2019 | $14,316 | $164,741 | $15,990 | $148,751 |
| 2018 | $14,423 | $165,850 | $10,323 | $155,527 |
| 2017 | $14,085 | $160,381 | $9,983 | $150,398 |
| 2016 | $13,530 | $155,709 | $9,692 | $146,017 |
| 2015 | -- | $152,163 | $9,471 | $142,692 |
| 2014 | -- | $147,373 | $9,173 | $138,200 |
| 2013 | -- | $154,375 | $13,226 | $141,149 |
Seller's Agent in 2012
Matt Kombrink
One Source Realty
(630) 803-8444
8 in this area
930 Total Sales
WR
Buyer's Agent in 2012
Wayne Reuter
RE/MAX
Source: Midwest Real Estate Data (MRED)
MLS Number: MRD07994135
APN: 12-23-253-022
Disclaimer: Certain information contained herein is derived from information provided by parties other than Homes.com. All information provided is deemed reliable, but is not guaranteed to be accurate and should be independently verified.
All data is obtained from various sources and may not have been verified by broker or MLS GRID. Supplied Open House Information is subject to change without notice. All information should be independently reviewed and verified for accuracy. Properties may or may not be listed by the office/agent presenting the information. Some IDX listings have been excluded from this website.
Listings courtesy of Midwest Real Estate Data (MRED) as distributed by MLS GRID.
Based on information submitted to the MLS GRID
Ask me questions while you tour the home.