
Chris Vonderau
RE/MAX Advantage
(659) 207-5927
110 Total Sales
1 in Pinson
$268,000 Price
Estimated Value: $178,642
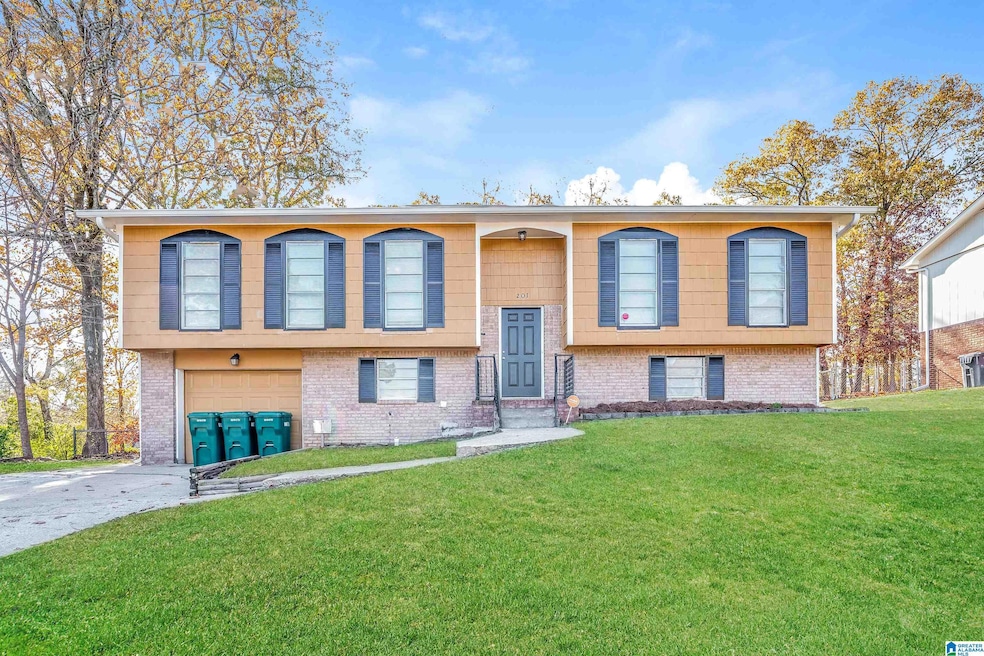
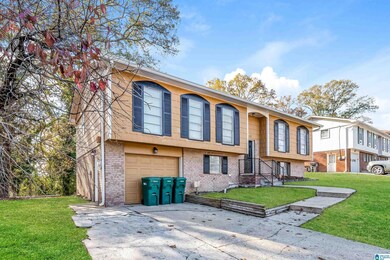
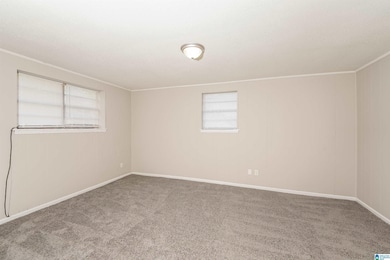
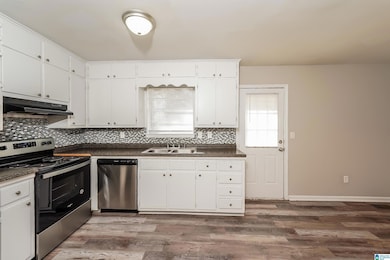
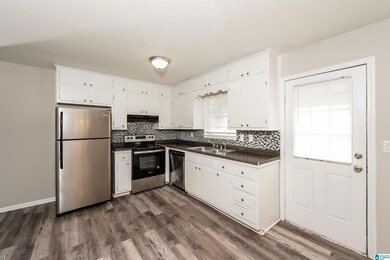
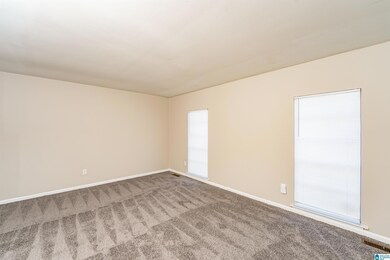
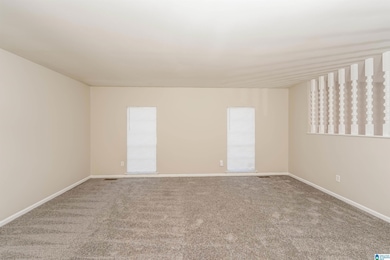
This home is "Out of this World"! Astroworld is an established neighborhood in Pinson. The home boasts 3 bedrooms and 2 full bathrooms with finished basement space that can be used as a playroom or gameroom. Come check out this home. It could be the ONE!
Last Buyer's Agent
Anna Calhoun
Epique Inc
We collect this data history from publicly available records. To have your information removed, we recommend requesting removal directly through your county’s website.
Chris Vonderau
RE/MAX Advantage
(659) 207-5927
110 Total Sales
1 in Pinson
$268,000 Price
Margie Nixon
Norluxe Realty Birmingham LLC
(205) 703-2201
160 Total Sales
3 in Pinson
$195K - $257K Price Range
Jacy Richardson
Keller Williams Homewood
(659) 204-1634
36 Total Sales
2 in Pinson
$168K - $270K Price Range
Steve Parker
Keller Williams Realty Hoover
(205) 379-6172
542 Total Sales
12 in Pinson
$145K - $279K Price Range
Debbie Burks
Keller Williams Realty Hoover
(205) 855-7054
113 Total Sales
2 in Pinson
$225K - $239K Price Range
Lou Hill
EPI Real Estate
(659) 204-7311
79 Total Sales
1 in Pinson
$282,500 Price
We collect this data history from publicly available records. To have your information removed, we recommend requesting removal directly through your county’s website.
| Date | Buyer | Sale Price | Title Company |
|---|---|---|---|
| $162,500 | -- | ||
| Conrex Ml Portfolio 2019 01 Operating Co | $22,109,828 | -- | |
| Sfr Mt Llc | $18,282,760 | -- | |
| Ovation Properties Llc | $5,420,076 | -- | |
| Rex Residential Property Owner | $66,800 | -- | |
| Alavest Llc | $41,100 | -- | |
| Wells Fargo Bank | $59,200 | -- | |
| Winans Dea | $67,900 | None Available | |
| Gaines Deborah | $110,000 | None Available | |
| Living Trust Of Frank Kenneth Garner Sr | $84,500 | -- |
We collect this data history from publicly available records. To have your information removed, we recommend requesting removal directly through your county’s website.
| Date | Status | Borrower | Loan Amount |
|---|---|---|---|
| Open | $157,076 | ||
| Closed | Booker Crystal Nicole | $5,688 | |
| Previous Owner | Tamper Dea Diane | $9,685 | |
| Previous Owner | Winans Dea | $69,976 | |
| Previous Owner | Gaines Deborah | $88,000 | |
| Previous Owner | Gaines Deborah | $22,000 | |
| Previous Owner | Price Jeffrey Hilson | $11,000 |
We collect this data history from publicly available records. To have your information removed, we recommend requesting removal directly through your county’s website.
| Date | Event | Price | List to Sale | Price per Sq Ft |
|---|---|---|---|---|
| 01/24/2025 01/24/25 | Sold | $162,500 | +2.2% | $83 / Sq Ft |
| 12/05/2024 12/05/24 | For Sale | $159,000 | -- | $81 / Sq Ft |
We collect this data history from publicly available records. To have your information removed, we recommend requesting removal directly through your county’s website.
| Year | Tax Paid | Tax Assessment Tax Assessment Total Assessment is a certain percentage of the fair market value that is determined by local assessors to be the total taxable value of land and additions on the property. | Land | Improvement |
|---|---|---|---|---|
| 2025 | $1,410 | $28,140 | ||
| 2024 | $1,410 | $28,140 | ||
| 2022 | $1,378 | $27,500 | $4,100 | $23,400 |
| 2021 | $1,067 | $21,300 | $4,100 | $17,200 |
| 2020 | $1,067 | $21,300 | $4,100 | $17,200 |
| 2019 | $1,067 | $21,300 | $0 | $0 |
| 2018 | $913 | $18,220 | $0 | $0 |
| 2017 | $1,076 | $21,480 | $0 | $0 |
| 2016 | $485 | $10,740 | $0 | $0 |
| 2015 | $485 | $10,740 | $0 | $0 |
| 2014 | $759 | $10,580 | $0 | $0 |
| 2013 | $759 | $10,580 | $0 | $0 |
Seller's Agent in 2025
Steve Parker
Keller Williams Realty Hoover
(205) 383-5819
542 Total Sales
Seller Co-Listing Agent in 2025
Jerry Sager
Keller Williams Realty Hoover
(205) 441-1112
642 Total Sales
AC
Buyer's Agent in 2025
Anna Calhoun
Epique Inc
Source: Greater Alabama MLS
MLS Number: 21404307
APN: 12-00-06-3-004-013.000
Disclaimer: Certain information contained herein is derived from information provided by parties other than Homes.com. All information provided is deemed reliable, but is not guaranteed to be accurate and should be independently verified.
IDX information is provided exclusively for personal, non-commercial use, and may not be used for any purpose other than to identify prospective properties consumers may be interested in purchasing. Information is deemed reliable but not guaranteed.
Ask me questions while you tour the home.