
Angie Brazell
XSell Upstate
(864) 528-7982
103 Total Sales
2 in Downtown Clemson
$600,000 Price Range
Estimated Value: $391,492 - $503,000
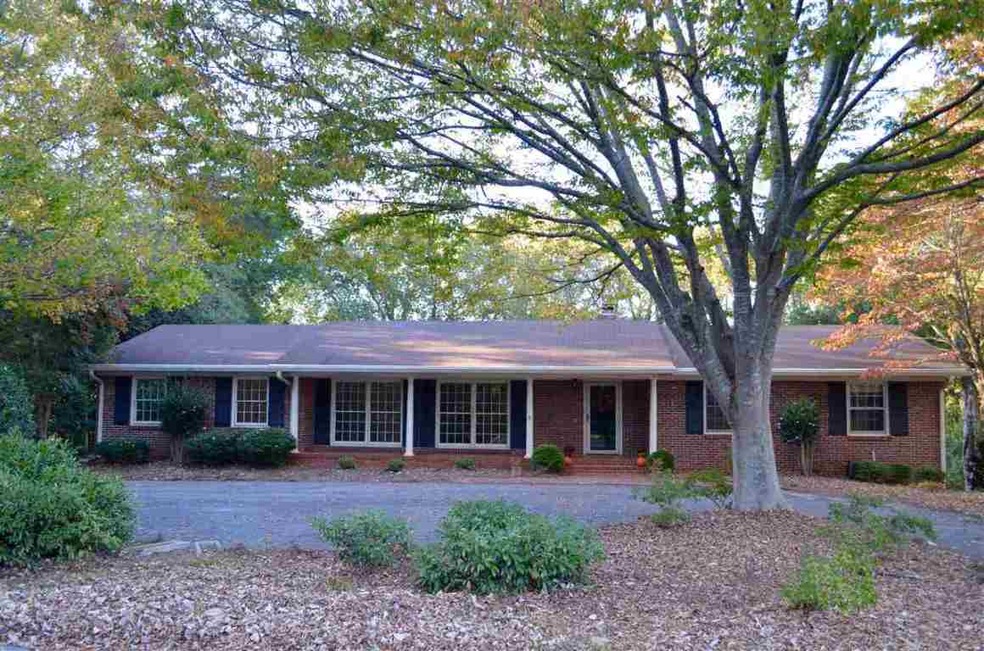
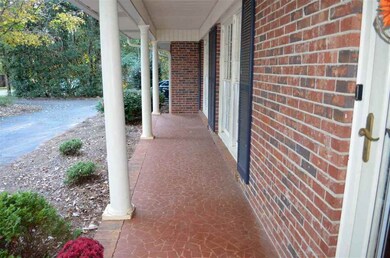
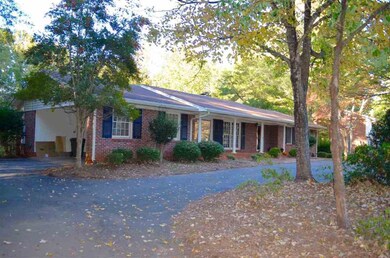
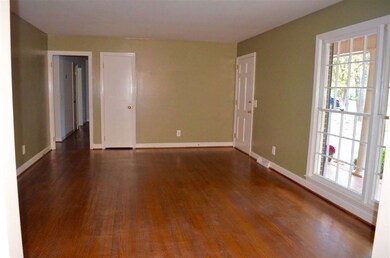
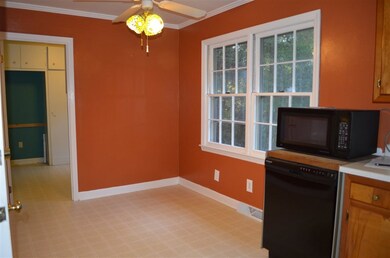
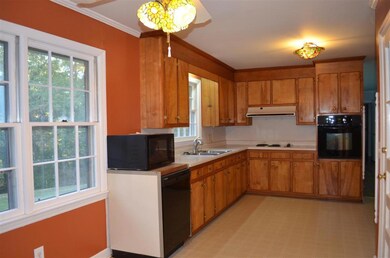
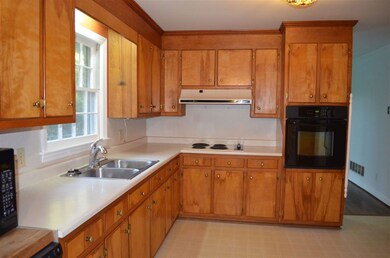
Looking for more space, this home has it!! Great 4BD/3BA all brick home with workshop, craftroom, office (or 5th bedroom), and recreation room, plus a huge fenced in backyard. There are 3 bedrooms and 2 baths on the main level, plus formal living room, formal dining room, family room and laundry room. The breakfast nook in the kitchen overlooks the spacious fenced in backyard. You'll enjoy the evening sunsets on the balcony near the formal family room. The laundry room is also on the main level and has a large pantry area that's next to the kitchen. The basement has space for all your hobbies and guests. The 4th bedroom has a full bath on-suite, the office has built in shelving, closet and could be used as a 5th bedroom, and the craftroom has great lighting and plenty of shelving and storage. The workshop is unfinished space and already has shelving for all your tools. The recreation room was once used as a band rehearsal space, however you can use it as a 2nd living room, game room, or exercise room. There are 2 wood burning fireplaces in the home to cozy up in front of; one in the family room has a insert and the other in the recreation room in the basement is a wood burning fireplace. The home has been freshly painted, new carpet added in the basement, new lighting, bathroom fixtures, and ceiling fans. The home also had a new hot water heater installed in May 2015, new gutters in August 2015, and additional insulation added to attic space.
Last Agent to Sell the Property
Western Upstate Keller William License #81304 Listed on: 10/24/2016
Angie Brazell
XSell Upstate
(864) 528-7982
103 Total Sales
2 in Downtown Clemson
$600,000 Price Range
Alissa Shealy
Bluefield Realty Group
(864) 653-1985
72 Total Sales
1 in Downtown Clemson
$164,000 Price
The Cason Group
Keller Williams Lake Keowee
(864) 614-8881
384 Total Sales
5 in Downtown Clemson
$260K - $1.2M Price Range
David Seaver
Coldwell Banker Caine/Williams
(864) 252-1481
126 Total Sales
2 in Downtown Clemson
$520,000 Price Range
Laura Pace
Keller Williams Luxury Lake Li
(864) 920-3754
112 Total Sales
5 in Downtown Clemson
$99K - $1.2M Price Range
Diane Bostrom
Herlong Sotheby's International Realty - Lake Keowee
(864) 952-8949
64 Total Sales
7 in Downtown Clemson
$264K - $668K Price Range
We collect this data history from publicly available records. To have your information removed, we recommend requesting removal directly through your county’s website.
| Date | Event | Price | List to Sale | Price per Sq Ft |
|---|---|---|---|---|
| 03/06/2017 03/06/17 | Sold | $228,000 | -5.0% | $77 / Sq Ft |
| 01/11/2017 01/11/17 | Pending | -- | -- | -- |
| 10/24/2016 10/24/16 | For Sale | $240,000 | -- | $81 / Sq Ft |
We collect this data history from publicly available records. To have your information removed, we recommend requesting removal directly through your county’s website.
| Year | Tax Paid | Tax Assessment Tax Assessment Total Assessment is a certain percentage of the fair market value that is determined by local assessors to be the total taxable value of land and additions on the property. | Land | Improvement |
|---|---|---|---|---|
| 2025 | $1,599 | $10,520 | $1,470 | $9,050 |
| 2024 | $1,599 | $9,150 | $1,280 | $7,870 |
| 2023 | $1,455 | $9,150 | $1,280 | $7,870 |
| 2022 | $1,354 | $9,150 | $1,280 | $7,870 |
| 2021 | $1,381 | $9,150 | $1,280 | $7,870 |
| 2020 | $1,314 | $9,152 | $1,280 | $7,872 |
| 2019 | $1,349 | $9,150 | $1,280 | $7,870 |
| 2018 | $1,430 | $9,100 | $1,280 | $7,820 |
| 2017 | $979 | $9,110 | $960 | $8,150 |
| 2015 | $1,032 | $6,670 | $0 | $0 |
| 2008 | -- | $6,530 | $800 | $5,730 |
Seller's Agent in 2017
Sorrel Hoover
Western Upstate Keller William
(864) 449-4372
6 in this area
62 Total Sales
Buyer's Agent in 2017
Judy Messer
Howard Hanna Allen Tate - Easley Powdersville
(864) 979-4048
54 Total Sales
Source: Western Upstate Multiple Listing Service
MLS Number: 20181757
APN: 4063-09-06-9743
Disclaimer: Certain information contained herein is derived from information provided by parties other than Homes.com. All information provided is deemed reliable, but is not guaranteed to be accurate and should be independently verified.
The data relating to real estate for sale on this Web site comes in part from the Broker Reciprocity Program of the Western Upstate Association of REALTORS®, Inc. and the Western Upstate Multiple Listing Service, Inc
This information is deemed reliable, but not guaranteed. Neither, the Western Upstate Association of REALTORS®, Inc. or Western Upstate Multiple Listing Service of South Carolina, Inc., nor the listing broker, nor their agents or subagents are responsible for the accuracy of the information. The buyer is responsible for verifying all information. This information is provided by the Western Upstate Association of REALTORS®, Inc. and Western Upstate Multiple Listing Service of South Carolina, Inc. for use by its members and is not intended for the use for any other purpose.
Ask me questions while you tour the home.