
Barefoot Chandler & Associates
Responds Quickly
Barefoot-Chandler & Associates
(252) 659-4597
262 Total Sales
2 in Richlands
$135K - $160K Price Range



Estimated Value: $292,017 - $307,000
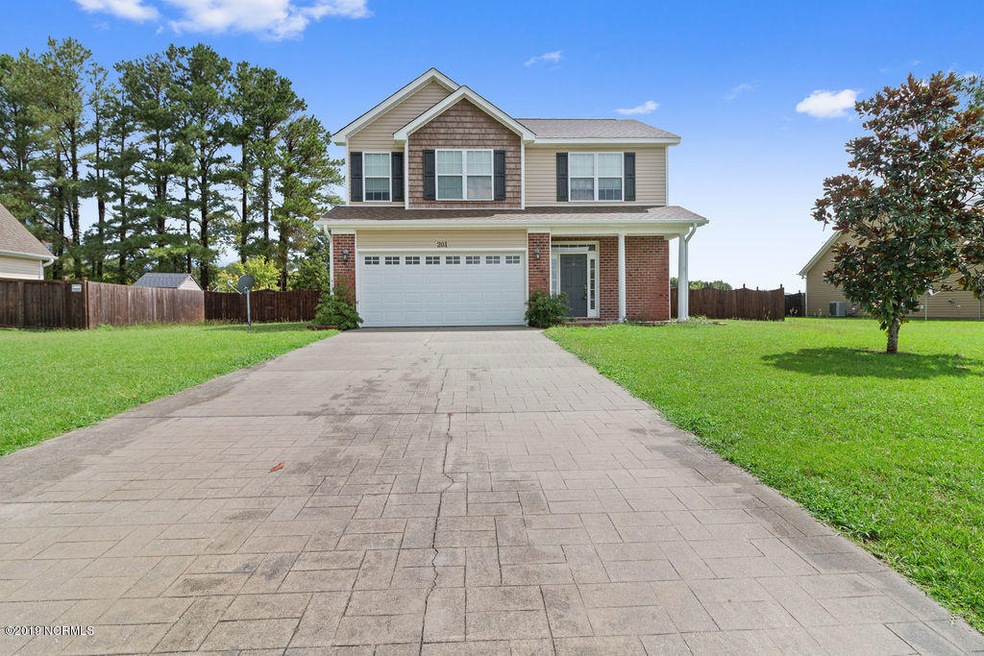
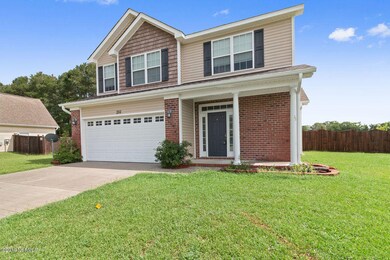
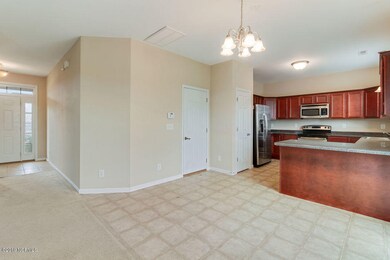
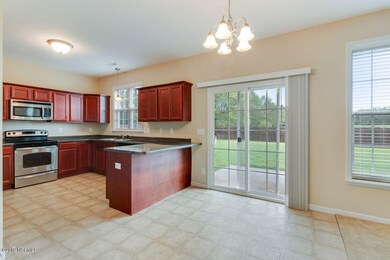
Welcome home to 201 Maidstone! This gorgeous home features an open floor plan with a spacious living room featuring a gas log fireplace. The living room opens to the kitchen which offers plenty of counter and cabinet space, a breakfast bar and stainless steel appliances. Sliding glass doors from open to the back patio and an enormous fenced backyard. Upstairs you'll find a master bedroom and two additional bedrooms. The master features a trey ceiling and a walk in closet. The master bath is offers a double vanity sink, a deep soaking tub, and a private shower. This home has been freshly painted and is move in ready! 201 Maidstone is perfectly located right in the heart of Richlands, only 5 minutes from schools, only 3 minutes from Richlands' very popular Steed Park, less than 10 minutes to shopping and restaurants, and about 30 minutes to Camp Lejeune and New River!
Last Agent to Sell the Property
Megan Doyle
Berkshire Hathaway HomeServices Hometown, REALTORS License #287217 Listed on: 08/20/2019
We collect this data history from publicly available records. To have your information removed, we recommend requesting removal directly through your county’s website.
Barefoot Chandler & Associates
Barefoot-Chandler & Associates
(252) 659-4597
262 Total Sales
2 in Richlands
$135K - $160K Price Range
Oscar Garcia
Berkshire Hathaway HomeServices Carolina Premier Properties
(910) 807-8270
326 Total Sales
3 in Richlands
$30K - $299K Price Range
Cristina Jurado
CENTURY 21 Champion Real Estate
(910) 629-4356
220 Total Sales
20 in Richlands
$170K - $350K Price Range
Lisa Myers
Century 21 Vanguard
(910) 886-1731
167 Total Sales
12 in Richlands
$163K - $354K Price Range
Lisa Johnson
Performance Property Partners LLC
(919) 750-8693
40 Total Sales
1 in Richlands
$335,000 Price
Team Gale
Coldwell Banker Sea Coast Advantage
(910) 765-8761
195 Total Sales
2 in Richlands
$175K - $275K Price Range
We collect this data history from publicly available records. To have your information removed, we recommend requesting removal directly through your county’s website.
| Date | Buyer | Sale Price | Title Company |
|---|---|---|---|
| $179,000 | None Available | ||
| $174,000 | None Available |
We collect this data history from publicly available records. To have your information removed, we recommend requesting removal directly through your county’s website.
| Date | Status | Borrower | Loan Amount |
|---|---|---|---|
| Open | $182,746 | ||
| Previous Owner | $171,500 | ||
| Previous Owner | $177,650 | ||
| Previous Owner | $101,107 |
We collect this data history from publicly available records. To have your information removed, we recommend requesting removal directly through your county’s website.
| Date | Event | Price | List to Sale | Price per Sq Ft |
|---|---|---|---|---|
| 10/29/2019 10/29/19 | Sold | $178,900 | -0.6% | $106 / Sq Ft |
| 09/21/2019 09/21/19 | Pending | -- | -- | -- |
| 08/20/2019 08/20/19 | For Sale | $179,900 | 0.0% | $107 / Sq Ft |
| 07/31/2018 07/31/18 | Rented | $1,100 | 0.0% | -- |
| 07/31/2018 07/31/18 | For Rent | $1,100 | 0.0% | -- |
| 04/20/2018 04/20/18 | Rented | $1,100 | 0.0% | -- |
| 04/20/2018 04/20/18 | For Rent | $1,100 | -- | -- |
We collect this data history from publicly available records. To have your information removed, we recommend requesting removal directly through your county’s website.
| Year | Tax Paid | Tax Assessment Tax Assessment Total Assessment is a certain percentage of the fair market value that is determined by local assessors to be the total taxable value of land and additions on the property. | Land | Improvement |
|---|---|---|---|---|
| 2025 | $2,227 | $215,148 | $40,000 | $175,148 |
| 2024 | $2,227 | $215,148 | $40,000 | $175,148 |
| 2023 | $2,227 | $215,148 | $40,000 | $175,148 |
| 2022 | $2,227 | $215,148 | $40,000 | $175,148 |
| 2021 | $1,807 | $163,490 | $30,000 | $133,490 |
| 2020 | $1,807 | $163,490 | $30,000 | $133,490 |
| 2019 | $1,807 | $163,490 | $30,000 | $133,490 |
| 2018 | $1,774 | $163,490 | $30,000 | $133,490 |
| 2017 | $1,856 | $175,910 | $40,000 | $135,910 |
| 2016 | $1,856 | $175,910 | $0 | $0 |
| 2015 | $1,856 | $175,910 | $0 | $0 |
| 2014 | $1,856 | $175,910 | $0 | $0 |
M
Seller's Agent in 2019
Megan Doyle
Berkshire Hathaway HomeServices Hometown, REALTORS
Buyer's Agent in 2019
Melissia Larson
Grimes Real Estate Group
(252) 341-5102
19 Total Sales
Seller's Agent in 2018
Shanon Civils
Realty Shop & Property Management
(910) 545-4400
55 Total Sales
L
Seller Co-Listing Agent in 2018
Lisa Darby
Realty Shop & Property Management
43 Total Sales
J
Buyer's Agent in 2018
Joe Kershner
Realty Shop & Property Management
J
Buyer's Agent in 2018
Joseph Kershner
CENTURY 21 Champion Real Estate
Source: Hive MLS
MLS Number: 100181022
APN: 076023
Disclaimer: Certain information contained herein is derived from information provided by parties other than Homes.com. All information provided is deemed reliable, but is not guaranteed to be accurate and should be independently verified.
The data relating to real estate on this web site comes in part from the Internet Data Exchange program of Hive MLS LLC. All information is deemed reliable but not guaranteed and should be independently verified. All properties are subject to prior sale, change, or withdrawal. Neither listing broker(s) nor Homesnap, Inc. shall be responsible for any typographical errors, misinformation, or misprints, and shall be held totally harmless from any damages arising from reliance upon these data. ©2026 Hive MLS LLC
Ask me questions while you tour the home.