
Herma Hayes
RE/MAX Universal
(888) 803-4369
141 Total Sales
2 in Downtown Houston
$278K - $299K Price Range


Estimated Value: $236,279
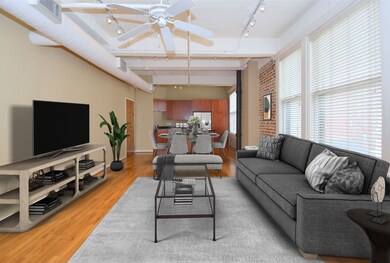
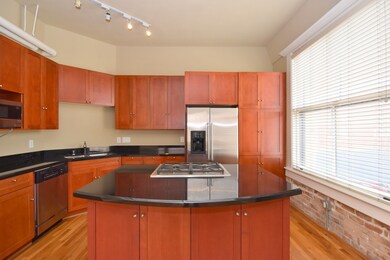
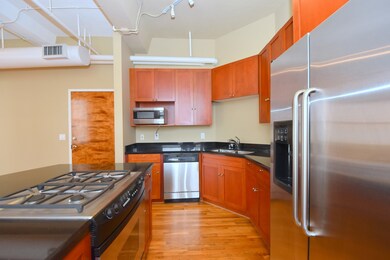
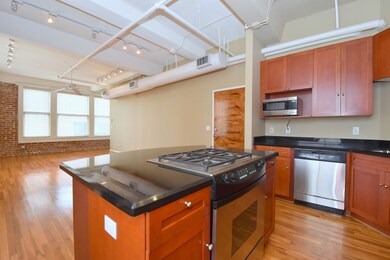
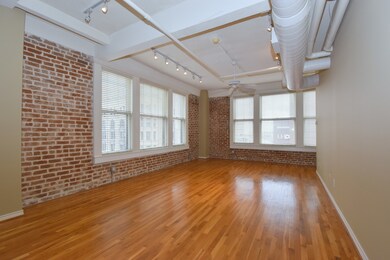
xperience true urban living in this light-filled corner unit at the historic Franklin Lofts in Downtown Houston’s coveted Historic District. This spacious one-bedroom residence features exposed brick, rich hardwood floors, cherry wood cabinetry, granite countertops, and a large kitchen island—complete with sought-after gas cooking. Enjoy the convenience of 2 reserved parking spaces and in-unit washer and dryer. Water, sewer, gas, and fiber optic internet Included. Located at 201 Main St., the building also houses The Corinthian Houston, a premier event venue set in the grand lobby and mezzanine of the original 1904 First National Bank. Just steps from Metrorail, Minute Maid Park, Discovery Green, the Toyota Center, renowned theaters, and top dining, this timeless property offers a blend of history, charm, and unbeatable downtown access. (Apply by clicking on the application link below)
Last Agent to Rent the Property
Better Homes and Gardens Real Estate Gary Greene - West Gray License #0485856 Listed on: 05/31/2025
Co-Listed By
Better Homes and Gardens Real Estate Gary Greene - West Gray License #0778454
Last Renter's Agent
Better Homes and Gardens Real Estate Gary Greene - West Gray License #0778454
Herma Hayes
RE/MAX Universal
(888) 803-4369
141 Total Sales
2 in Downtown Houston
$278K - $299K Price Range
Lance Rosmarin
Compass RE Texas, LLC - Houston
(833) 969-2327
61 Total Sales
1 in Downtown Houston
$787,000 Price
Michael Raak
Nan & Company Properties - Corporate Office (Heights)
(346) 214-0893
29 Total Sales
1 in Downtown Houston
$265,000 Price
Chantelle Vilaverde
Real Properties
(888) 614-5775
62 Total Sales
1 in Downtown Houston
$310,000 Price
Kaley Davis
Keller Williams Realty The Woodlands
(346) 488-1472
67 Total Sales
1 in Downtown Houston
$255,000 Price
Michael Gee
Real Broker, LLC
(832) 536-6432
174 Total Sales
1 in Downtown Houston
$211,000 Price
We collect this data history from publicly available records. To have your information removed, we recommend requesting removal directly through your county’s website.
| Date | Event | Price | List to Sale | Price per Sq Ft |
|---|---|---|---|---|
| 06/20/2025 06/20/25 | Rented | $1,900 | 0.0% | -- |
| 06/13/2025 06/13/25 | Under Contract | -- | -- | -- |
| 05/31/2025 05/31/25 | For Rent | $1,900 | -- | -- |
We collect this data history from publicly available records. To have your information removed, we recommend requesting removal directly through your county’s website.
| Year | Tax Paid | Tax Assessment Tax Assessment Total Assessment is a certain percentage of the fair market value that is determined by local assessors to be the total taxable value of land and additions on the property. | Land | Improvement |
|---|---|---|---|---|
| 2025 | $5,743 | $250,795 | $47,651 | $203,144 |
| 2024 | $5,104 | $243,945 | $46,350 | $197,595 |
| 2023 | $5,104 | $241,373 | $45,861 | $195,512 |
| 2022 | $4,919 | $211,189 | $40,126 | $171,063 |
| 2021 | $5,170 | $211,189 | $40,126 | $171,063 |
| 2020 | $5,362 | $211,189 | $40,126 | $171,063 |
| 2019 | $5,285 | $199,581 | $37,920 | $161,661 |
| 2018 | $5,050 | $199,581 | $37,920 | $161,661 |
| 2017 | $4,825 | $182,168 | $34,612 | $147,556 |
| 2016 | $5,076 | $191,639 | $36,411 | $155,228 |
| 2015 | $3,210 | $191,639 | $36,411 | $155,228 |
| 2014 | $3,210 | $149,834 | $28,468 | $121,366 |
Landlord's Agent in 2025
Terry Stanfield
Better Homes and Gardens Real Estate Gary Greene - West Gray
(713) 582-6871
52 in this area
80 Total Sales
Landlord's Co-Listing Agent in 2025
TJ Tirado
Better Homes and Gardens Real Estate Gary Greene - West Gray
(832) 266-8111
6 in this area
15 Total Sales
Source: Houston Association of REALTORS®
MLS Number: 13399003
APN: 1228970000012
Disclaimer: Certain information contained herein is derived from information provided by parties other than Homes.com. All information provided is deemed reliable, but is not guaranteed to be accurate and should be independently verified.
Copyright 2026, Houston REALTORS® Information Service, Inc.
The information provided is exclusively for consumers’ personal, non-commercial use, and may not be used for any purpose other than to identify prospective properties consumers may be interested in purchasing.
Information is deemed reliable but not guaranteed.
Ask me questions while you tour the home.