
Steve Cotran
RE/MAX Area Real Estate Network LTD
(844) 423-3044
103 Total Sales
1 in Downtown Woburn
$290,000 Price


Estimated Value: $663,000 - $718,000
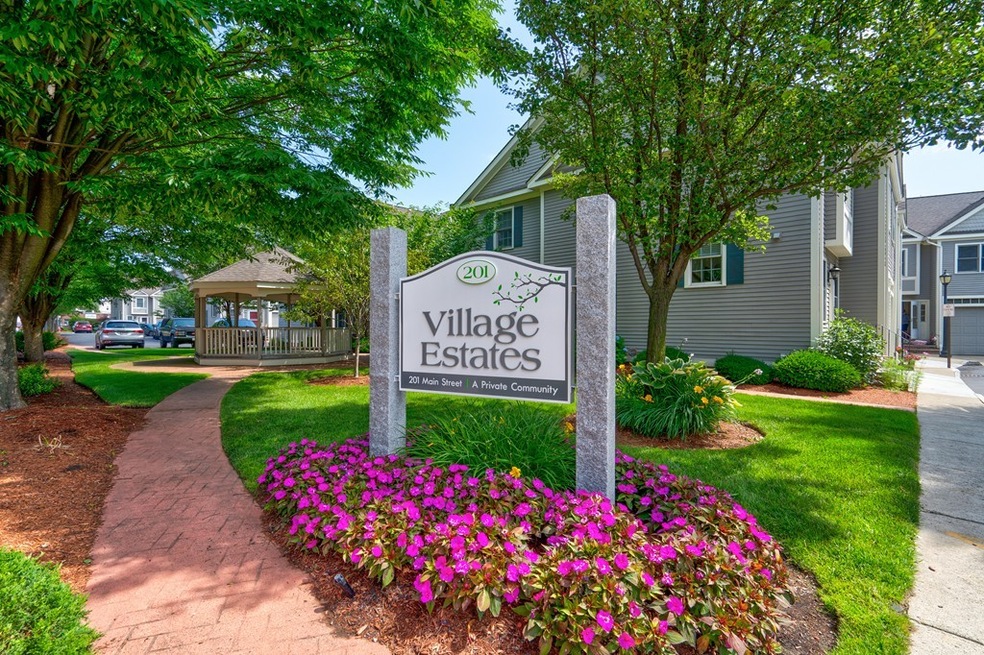
Woburn's most coveted Village Estates condo community offers a stunning newly renovated 3 bed and 2.5 bath townhouse. This elegant and spacious home showcases an open-plan kitchen with granite countertops and breakfast bar seating which flows into the dining & living room. The beautiful living room is accented by a beautiful fireplace, The second floor offers a master suite with large double closets and vaulted ceilings, and two generously-sized bedrooms with double closets. Natural light fills the house, accentuating the gleaming hardwood floors and freshly painted walls to further elevate the experience. A sliding glass door connects the living room to the patio, overlooking a lush back garden with trees and flora. An additional 500 Sq ft finished basement provides a family room, home office and abundant storage space- in addition to the single garage and second parking space. Easy access to both I-93, I-95 & public transport. Short stroll to Horn Pond and shops and restaurants!
Last Agent to Sell the Property
Keller Williams Realty Boston Northwest Listed on: 07/07/2020
We collect this data history from publicly available records. To have your information removed, we recommend requesting removal directly through your county’s website.
Steve Cotran
RE/MAX Area Real Estate Network LTD
(844) 423-3044
103 Total Sales
1 in Downtown Woburn
$290,000 Price
Kelly Dimbat
Lamacchia Realty, Inc.
(781) 557-4147
117 Total Sales
3 in Downtown Woburn
$590K - $820K Price Range
Sean Preston
Gibson Sotheby's International Realty
(781) 730-7845
59 Total Sales
1 in Downtown Woburn
$659,000 Price
Paul Conti
Paul Conti Real Estate
(339) 888-9353
116 Total Sales
5 in Downtown Woburn
$275K - $406K Price Range
Jay Liu
Jiang Hua Liu
(781) 790-4120
30 Total Sales
1 in Downtown Woburn
$390,000 Price
Rachel Hillman Foy
Hillman Homes
(774) 806-8325
138 Total Sales
5 in Downtown Woburn
$475K - $1.1M Price Range
We collect this data history from publicly available records. To have your information removed, we recommend requesting removal directly through your county’s website.
| Date | Buyer | Sale Price | Title Company |
|---|---|---|---|
| $549,500 | None Available | ||
| $310,000 | -- | ||
| $389,900 | -- | ||
| $389,900 | -- |
We collect this data history from publicly available records. To have your information removed, we recommend requesting removal directly through your county’s website.
| Date | Status | Borrower | Loan Amount |
|---|---|---|---|
| Open | $467,075 | ||
| Previous Owner | $243,100 | ||
| Closed | $311,920 |
We collect this data history from publicly available records. To have your information removed, we recommend requesting removal directly through your county’s website.
| Date | Event | Price | List to Sale | Price per Sq Ft |
|---|---|---|---|---|
| 09/15/2020 09/15/20 | Sold | $549,500 | +1.8% | $423 / Sq Ft |
| 07/17/2020 07/17/20 | Pending | -- | -- | -- |
| 07/07/2020 07/07/20 | For Sale | $539,900 | -- | $415 / Sq Ft |
We collect this data history from publicly available records. To have your information removed, we recommend requesting removal directly through your county’s website.
| Year | Tax Paid | Tax Assessment Tax Assessment Total Assessment is a certain percentage of the fair market value that is determined by local assessors to be the total taxable value of land and additions on the property. | Land | Improvement |
|---|---|---|---|---|
| 2025 | $4,717 | $552,400 | $0 | $552,400 |
| 2024 | $4,286 | $531,700 | $0 | $531,700 |
| 2023 | $4,434 | $509,600 | $0 | $509,600 |
| 2022 | $4,703 | $503,500 | $0 | $503,500 |
| 2021 | $4,104 | $439,900 | $0 | $439,900 |
| 2020 | $3,979 | $426,900 | $0 | $426,900 |
| 2019 | $3,808 | $400,800 | $0 | $400,800 |
| 2018 | $3,736 | $377,800 | $0 | $377,800 |
| 2017 | $3,426 | $344,700 | $0 | $344,700 |
| 2016 | $3,075 | $306,000 | $0 | $306,000 |
| 2015 | $3,112 | $306,000 | $0 | $306,000 |
| 2014 | $3,016 | $288,900 | $0 | $288,900 |
Seller's Agent in 2020
Preeti Walhekar
Keller Williams Realty Boston Northwest
(781) 496-9227
3 in this area
107 Total Sales
Buyer's Agent in 2020
Bill Aibel
Coldwell Banker Realty - Cambridge
(617) 840-6351
1 in this area
73 Total Sales
Source: MLS Property Information Network (MLS PIN)
MLS Number: 72686644
APN: WOBU-000059-000010-000035-000028
Disclaimer: Certain information contained herein is derived from information provided by parties other than Homes.com. All information provided is deemed reliable, but is not guaranteed to be accurate and should be independently verified.
The property listing data and information, or the Images, set forth herein were provided to MLS Property Information Network, Inc. from third party sources, including sellers, lessors and public records, and were compiled by MLS Property Information Network, Inc. The property listing data and information, and the Images, are for the personal, non-commercial use of consumers having a good faith interest in purchasing or leasing listed properties of the type displayed to them and may not be used for any purpose other than to identify prospective properties which such consumers may have a good faith interest in purchasing or leasing. MLS Property Information Network, Inc. and its subscribers disclaim any and all representations and warranties as to the accuracy of the property listing data and information, or as to the accuracy of any of the Images, set forth herein.
Ask me questions while you tour the home.