NOT LISTED FOR SALE

201 Maple St Shinglehouse, PA 16748

3 Beds
2 Baths
1,120 Sq Ft
1991 Built

Sale Details

Date Sold: August 30, 2023

Last sale price $27,500 $25 Per Sq Ft

Highlights

  • Deck
  • Covered Patio or Porch
  • Fireplace
  • No HOA
  • Skylights
  • Bathroom on Main Level

About This Home

As of August 2023

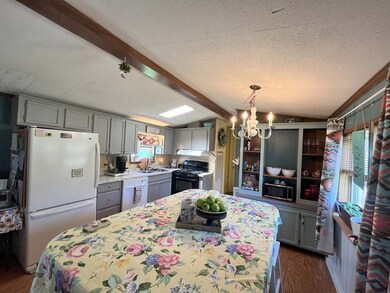
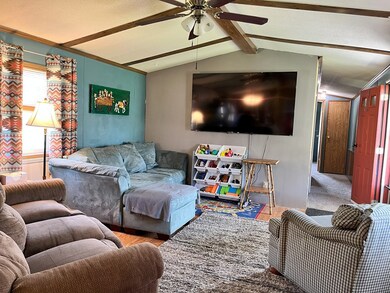
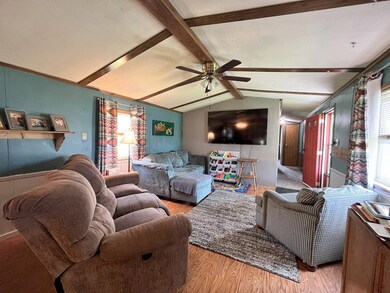
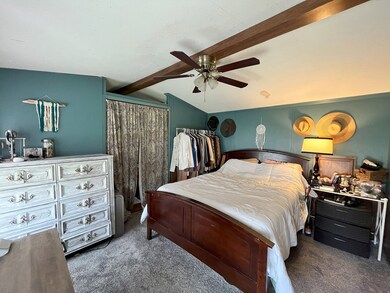
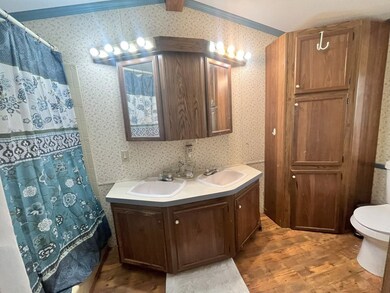
Excellent starter home! This clean and well maintained home has a newer roof, updates in the kitchen and master bath and is turn-key and ready for move-in! Lot rent is $130/mo and includes main area snow removal.

Last Agent to Sell the Property

Amy Greiner

Howard Hanna Professionals-Wellsboro Brokerage Phone: 5707231600 License #RS365632 Listed on: 05/15/2023

Howard Hanna Professionals-Wellsboro

Last Buyer's Agent

Amy Greiner

Howard Hanna Professionals-Wellsboro Brokerage Phone: 5707231600 License #RS365632 Listed on: 05/15/2023

Howard Hanna Professionals-Wellsboro

Property Details

Home Type

  • Mobile/Manufactured

Year Built

  • Built in 1991

Home Design

  • Cabin
  • Wood Foundation
  • Pillar, Post or Pier Foundation
  • Shingle Roof
  • Composition Roof
  • Vinyl Siding

Interior Spaces

  • 1,120 Sq Ft Home
  • 1-Story Property
  • Skylights
  • Fireplace

Kitchen

  • Oven or Range
  • Dishwasher

Flooring

  • Carpet
  • Laminate
  • Vinyl

Bedrooms and Bathrooms

  • 3 Bedrooms
  • Bathroom on Main Level
  • 2 Full Bathrooms

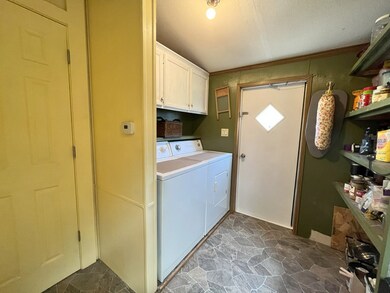
Laundry

  • Dryer
  • Washer

Parking

  • Driveway
  • Open Parking

Outdoor Features

  • Deck
  • Covered Patio or Porch
  • Utility Building

Utilities

  • No Cooling
  • Forced Air Heating System
  • Heating System Uses Natural Gas
  • Electric Water Heater
  • High Speed Internet

Additional Features

  • Level Lot
  • Double Wide

Community Details

  • No Home Owners Association

Listing and Financial Details

  • Assessor Parcel Number 46323

Property Details

Home Type

Mobile/Manufactured

Year Built

Built in 1991

Listing Details

  • Property Sub Type: Mobile Home,Residential
  • Prop. Type: Residential
  • Road Frontage Type: Street Lights
  • Road Surface Type: Paved
  • Inclusions: Dishwasher,Dryer,Range/Oven,Refrigerator,Washer
  • Directions: From Rt 44 into Shinglehouse, take a right on Honeoye st and a right on Maple St. Property on your left
  • Above Grade Finished Sq Ft: 1120
  • Architectural Style: Mobile - Double Wide, Cabin/Cottage
  • Body Type: Double Wide
  • Carport Y N: No
  • Garage Yn: No
  • Building Stories: 1
  • Structure Type: Mobile Home Park, Rented Lot
  • Year Built: 1991
  • Attribution Contact: 5707231600
  • Special Features: None
  • Stories: 1

Interior Features

  • Appliances: Electric Water Heater, Dishwasher, Dryer, Range/Oven, Refrigerator, Washer
  • Has Basement: None
  • Full Bathrooms: 2
  • Total Bedrooms: 3
  • Fireplace Features: None
  • Fireplace: Yes
  • Flooring: Vinyl, Carpet, Laminate
  • Interior Amenities: Cell Service Available, First Floor Bathroom, First Floor Bedroom, High Speed Internet
  • Living Area: 1120
  • Window Features: Skylight(s)

Exterior Features

  • Lot Features: Lot Rent/Lease Fee
  • Topography: Level
  • Disclosures: Disclosure Form
  • Construction Type: Vinyl Siding
  • Foundation Details: Pillar/Post/Pier, Wood
  • Other Structures: Storage Utility Building, 8 X 10 Storage Utility Shed
  • Patio And Porch Features: Covered, Deck
  • Roof: Composition, Shingle

Garage/Parking

  • Attached Garage: No
  • Open Parking: Yes
  • Parking Features: Driveway

Utilities

  • Cooling: None
  • Cooling Y N: No
  • Heating: Forced Air, Natural Gas
  • Heating Yn: Yes
  • Electric: 100 Amp Service,Circuit Breakers, Penelec
  • Sewer: Public Sewer
  • Water Source: Public
  • Gas: UGI

Condo/Co-op/Association

  • Association: No

Schools

  • Junior High Dist: Oswayo Valley

Lot Info

  • Farm Land Area Units: Square Feet
  • Parcel #: 46323
  • Zoning Description: Residential

Green Features

Multi Family

  • Above Grade Finished Area Units: Square Feet

Tax Info

  • Tax Annual Amount: 1159
  • Tax Map Number: 240-001-035-L2
  • Tax Year: 2022
Create a Home Valuation Report for This Property
The Home Valuation Report is an in-depth analysis detailing your home's value as well as a comparison with similar homes in the area

Property History

We collect this data history from publicly available records. To have your information removed, we recommend requesting removal directly through your county’s website.

Date Event Price List to Sale Price per Sq Ft
10/01/2023 10/01/23 Off Market $35,000 -- --
08/30/2023 08/30/23 Sold $27,500 -21.4% $25 / Sq Ft
05/15/2023 05/15/23 Pending -- -- --
05/15/2023 05/15/23 For Sale $35,000 -- $31 / Sq Ft
Source: North Central Penn Board of REALTORS®

Agents Affiliated with this Home

  • Section Image
See All Agents

Map

Source: North Central Penn Board of REALTORS®

MLS Number: 31716540

Your Personal Tour Guide

Ask me questions while you tour the home.