
Kimberly Robbins
CBRPM Group
(501) 500-6759
173 Total Sales
2 in East Conway
$185K - $325K Price Range
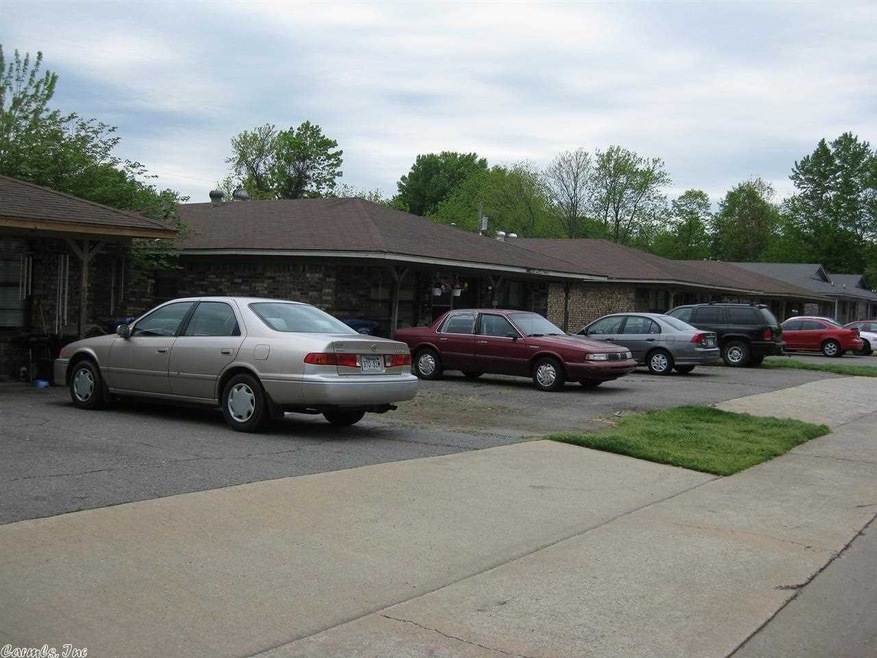

Clean, most units remodeled. Close to I-40. Some long term tenants, Each unit approx. 892 sq ft w/ refrigerator, stove and storage in back. Seller may take back a second for down payment.
Kimberly Robbins
CBRPM Group
(501) 500-6759
173 Total Sales
2 in East Conway
$185K - $325K Price Range
Tim Bennett
Baxley-Penfield-Moudy Realtors
(501) 708-4392
134 Total Sales
1 in East Conway
$150,000 Price
Danielle Newton-Hunt
PorchLight Realty
(501) 506-1730
177 Total Sales
1 in East Conway
$135,000 Price
Langston Carr
Keller Williams Realty
(501) 502-2551
123 Total Sales
2 in East Conway
$169K - $214K Price Range
Ire' Gaines
LPT Realty
(337) 520-8329
63 Total Sales
1 in East Conway
$207,000 Price
Jay Coates
Keller Williams Realty
(501) 271-3321
125 Total Sales
1 in East Conway
$185,000 Price
We collect this data history from publicly available records. To have your information removed, we recommend requesting removal directly through your county’s website.
| Date | Buyer | Sale Price | Title Company |
|---|---|---|---|
| $580,000 | Lenders Title Company | ||
| Brock Ricky W | $220,000 | Multiple | |
| Hallen | $175,000 | -- | |
| Comm Deed | -- | -- |
We collect this data history from publicly available records. To have your information removed, we recommend requesting removal directly through your county’s website.
| Date | Status | Borrower | Loan Amount |
|---|---|---|---|
| Open | $522,000 | ||
| Previous Owner | Brock Ricky W | $480,000 | |
| Previous Owner | Hallen Kent | $54,400 |
We collect this data history from publicly available records. To have your information removed, we recommend requesting removal directly through your county’s website.
| Date | Event | Price | List to Sale | Price per Sq Ft | Prior Sale |
|---|---|---|---|---|---|
| 10/07/2014 10/07/14 | Sold | $220,000 | -26.7% | $31 / Sq Ft | |
| 09/07/2014 09/07/14 | Pending | -- | -- | -- | |
| 06/12/2014 06/12/14 | For Sale | $300,000 | +42.9% | $42 / Sq Ft | |
| 10/17/2012 10/17/12 | Sold | $210,000 | -12.1% | $29 / Sq Ft | View Prior Sale |
| 09/17/2012 09/17/12 | Pending | -- | -- | -- | |
| 07/20/2012 07/20/12 | For Sale | $239,000 | -- | $33 / Sq Ft |
We collect this data history from publicly available records. To have your information removed, we recommend requesting removal directly through your county’s website.
| Year | Tax Paid | Tax Assessment Tax Assessment Total Assessment is a certain percentage of the fair market value that is determined by local assessors to be the total taxable value of land and additions on the property. | Land | Improvement |
|---|---|---|---|---|
| 2026 | $1,614 | $31,890 | $3,000 | $28,890 |
| 2025 | $1,170 | $31,890 | $3,000 | $28,890 |
| 2024 | $1,073 | $31,890 | $3,000 | $28,890 |
| 2023 | $975 | $19,270 | $3,000 | $16,270 |
| 2022 | $965 | $19,270 | $3,000 | $16,270 |
| 2021 | $884 | $19,270 | $3,000 | $16,270 |
| 2020 | $804 | $15,890 | $3,000 | $12,890 |
| 2019 | $804 | $15,890 | $3,000 | $12,890 |
| 2018 | $804 | $15,890 | $3,000 | $12,890 |
| 2017 | $804 | $15,890 | $3,000 | $12,890 |
| 2016 | $804 | $15,890 | $3,000 | $12,890 |
| 2015 | $929 | $18,350 | $4,000 | $14,350 |
| 2014 | $929 | $18,350 | $4,000 | $14,350 |
Seller's Agent in 2014
Mark Jennings
River Ridge Realty
(501) 908-9662
31 Total Sales
Buyer's Agent in 2014
Matt Grissom
RE/MAX
(501) 291-3841
4 in this area
113 Total Sales
Seller's Agent in 2012
Cindy Drye
Crye-Leike REALTORS Conway
(501) 428-7479
5 in this area
108 Total Sales
Buyer's Agent in 2012
Julie Duke
Homeward Realty
(501) 514-3656
26 Total Sales
Source: Cooperative Arkansas REALTORS® MLS
MLS Number: 10391044
APN: 710-02805-000
Disclaimer: Certain information contained herein is derived from information provided by parties other than Homes.com. All information provided is deemed reliable, but is not guaranteed to be accurate and should be independently verified.
IDX information is provided exclusively for personal, non-commercial use, and may not be used for any purpose other than to identify prospective properties consumers may be interested in purchasing.
Ask me questions while you tour the home.