
Grace Chicca
Compass
(202) 883-3413
112 Total Sales
5 in Sterling
$345K - $678K Price Range
Estimated Value: $248,765 - $265,000
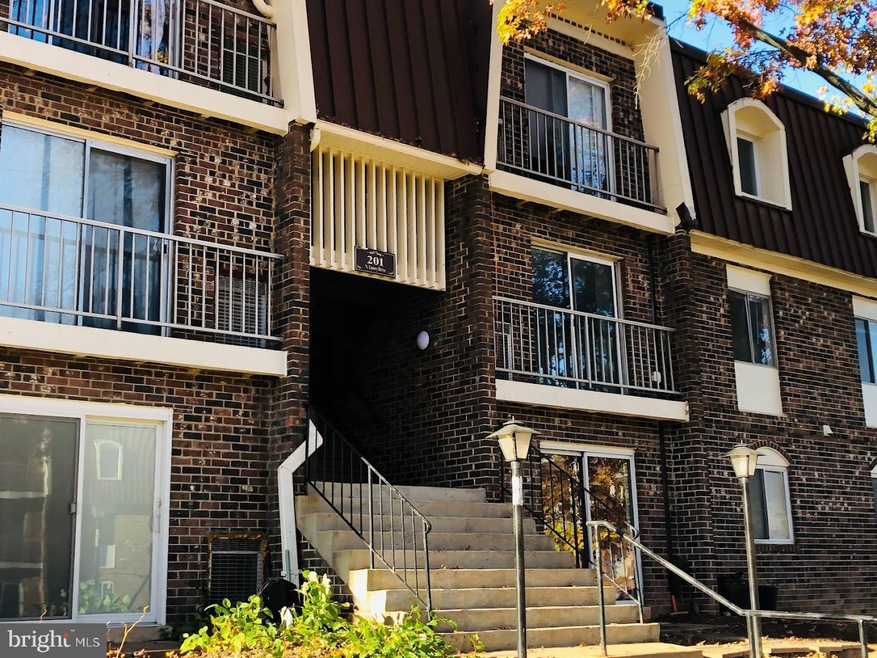
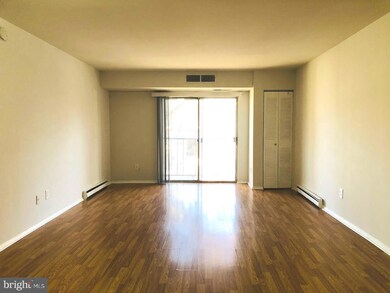
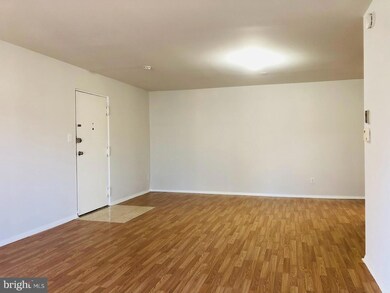
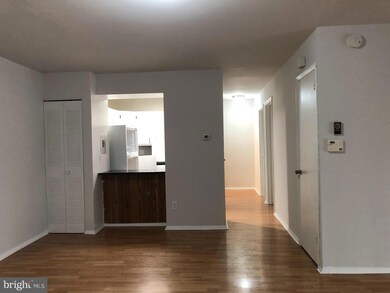
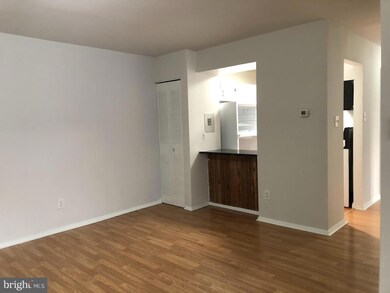
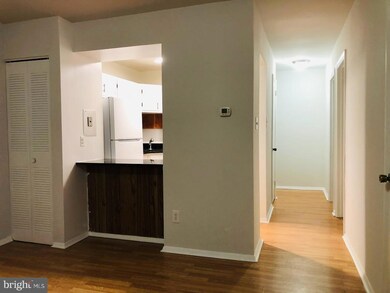
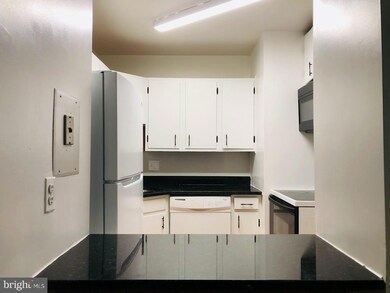
Available Now! 2bedroom 1 bath 963 sqft condo in Pembrooke of Loudoun. Fresh paint and wood floors throughout. New granite countertop in kitchen. New refrigerator. Remarkably affordable unit in a great location. Water, sewage, trash included. Small pets ok w/ add'l $50 rent per mth. Apply online today!------------------------------------------------------------------------------------------------------------------------------------------------Professionally managed. All residents are enrolled in the Resident Benefits Package (RBP) for $39.99/month and the Building Protection Plan of $11/month which includes credit building to help boost the resident’s credit score with timely rent payments, up to $1M Identity Theft Protection, HVAC air filter delivery (for applicable properties), move-in concierge service making utility connection and home service setup a breeze during your move-in, our best-in-class resident rewards program, on-demand pest control, and much more! More details upon application. The Building Protection Fee is used to help protect the property against certain damages and loss potentially caused by residents and satisfies the lease requirement to carry liability insurance.
Last Agent to Rent the Property
(703) 590-8109 communications@evernest.co Evernest, LLC Listed on: 11/18/2023
Last Renter's Agent
(844) 552-7444 datacorrect@brightmls.com Non Subscribing Office License #0225194075
We collect this data history from publicly available records. To have your information removed, we recommend requesting removal directly through your county’s website.
Grace Chicca
Compass
(202) 883-3413
112 Total Sales
5 in Sterling
$345K - $678K Price Range
Kelly Ettrich
Century 21 Redwood Realty
(571) 526-0399
174 Total Sales
1 in Sterling
$585,000 Price
Suzanne Ager
Corcoran McEnearney
(540) 592-4505
34 Total Sales
1 in Sterling
$925,000 Price
Shawna Moore
Long & Foster Real Estate, Inc.
(571) 520-0832
98 Total Sales
1 in Sterling
$574,888 Price
Sophia Varlas
Coldwell Banker Realty
(855) 638-3654
16 Total Sales
1 in Sterling
$350,000 Price
Mark Laing
Keller Williams Realty
(833) 698-1123
124 Total Sales
3 in Sterling
$385K - $611K Price Range
We collect this data history from publicly available records. To have your information removed, we recommend requesting removal directly through your county’s website.
| Date | Buyer | Sale Price | Title Company |
|---|---|---|---|
| $70,000 | -- | ||
| Climaco Carlos O | $232,500 | -- | |
| Doyle Ila E | $60,500 | -- |
We collect this data history from publicly available records. To have your information removed, we recommend requesting removal directly through your county’s website.
| Date | Status | Borrower | Loan Amount |
|---|---|---|---|
| Previous Owner | $186,000 |
We collect this data history from publicly available records. To have your information removed, we recommend requesting removal directly through your county’s website.
| Date | Event | Price | List to Sale | Price per Sq Ft |
|---|---|---|---|---|
| 12/08/2023 12/08/23 | Under Contract | -- | -- | -- |
| 12/07/2023 12/07/23 | Rented | $1,600 | 0.0% | -- |
| 11/18/2023 11/18/23 | For Rent | $1,600 | +33.9% | -- |
| 09/23/2016 09/23/16 | Rented | $1,195 | 0.0% | -- |
| 09/23/2016 09/23/16 | Under Contract | -- | -- | -- |
| 08/30/2016 08/30/16 | For Rent | $1,195 | -- | -- |
We collect this data history from publicly available records. To have your information removed, we recommend requesting removal directly through your county’s website.
| Year | Tax Paid | Tax Assessment Tax Assessment Total Assessment is a certain percentage of the fair market value that is determined by local assessors to be the total taxable value of land and additions on the property. | Land | Improvement |
|---|---|---|---|---|
| 2025 | $1,847 | $229,440 | $75,000 | $154,440 |
| 2024 | $1,928 | $222,890 | $75,000 | $147,890 |
| 2023 | $1,917 | $219,140 | $75,000 | $144,140 |
| 2022 | $1,950 | $219,120 | $60,000 | $159,120 |
| 2021 | $1,820 | $185,720 | $50,000 | $135,720 |
| 2020 | $1,819 | $175,720 | $40,000 | $135,720 |
| 2019 | $1,784 | $170,720 | $35,000 | $135,720 |
| 2018 | $1,619 | $149,190 | $35,000 | $114,190 |
| 2017 | $1,573 | $139,830 | $35,000 | $104,830 |
| 2016 | $1,601 | $139,830 | $0 | $0 |
| 2015 | $1,566 | $102,960 | $0 | $102,960 |
| 2014 | $1,572 | $101,090 | $0 | $101,090 |
Landlord's Agent in 2023
Natasha Thompson
Evernest, LLC
(703) 401-0674
9 Total Sales
DB
Tenant's Agent in 2023
datacorrect BrightMLS
Non Subscribing Office
DM
Seller's Agent in 2016
Dave Mysak
Patriot Properties, Inc.
PE
Buyer's Agent in 2016
Petra Erbes
Pearson Smith Realty, LLC
Source: Bright MLS
MLS Number: VALO2061282
APN: 022-27-4797-320
Disclaimer: Certain information contained herein is derived from information provided by parties other than Homes.com. All information provided is deemed reliable, but is not guaranteed to be accurate and should be independently verified.
The data relating to real estate for sale on this website appears in part through the BRIGHT Internet Data Exchange program, a voluntary cooperative exchange of property listing data between licensed real estate brokerage firms, and is provided by BRIGHT through a licensing agreement.
Listing information is from various brokers who participate in the Bright MLS IDX program and not all listings may be visible on the site.
The property information being provided on or through the website is for the personal, non-commercial use of consumers and such information may not be used for any purpose other than to identify prospective properties consumers may be interested in purchasing.
Some properties which appear for sale on the website may no longer be available because they are for instance, under contract, sold or are no longer being offered for sale.
Property information displayed is deemed reliable but is not guaranteed.
Copyright 2026 Bright MLS, Inc.
Ask me questions while you tour the home.