
Seller's Agent in 2025
Melinda Chapman
Daniels Real Estate
(317) 797-3136
34 Total Sales


Estimated Value: $217,000 - $267,412
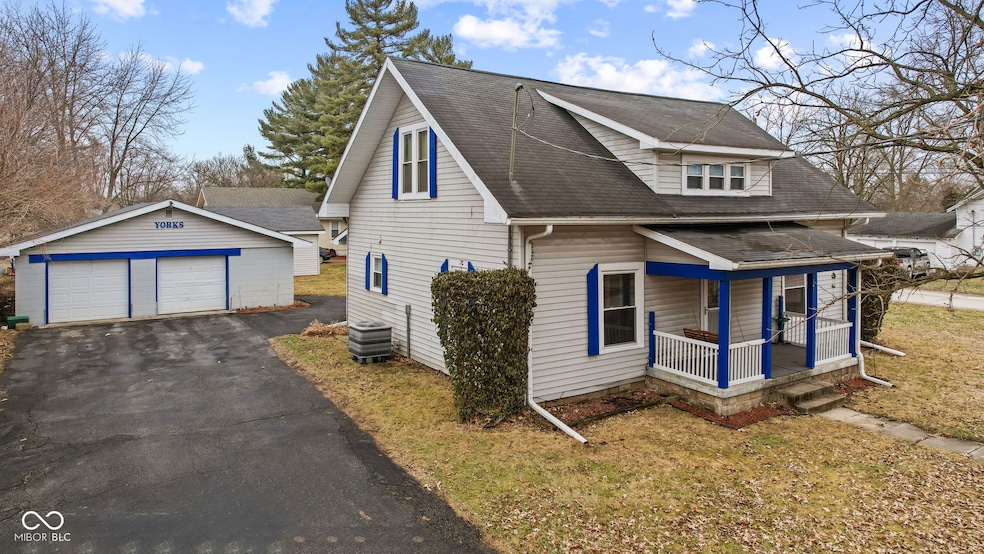
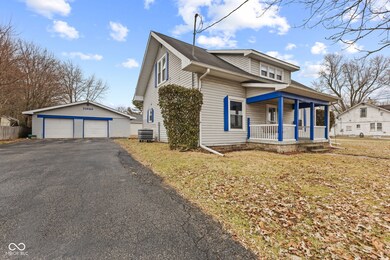
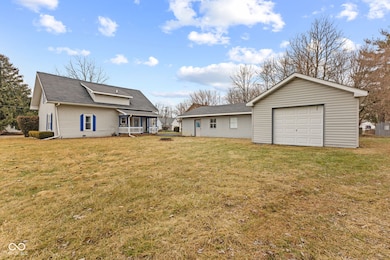
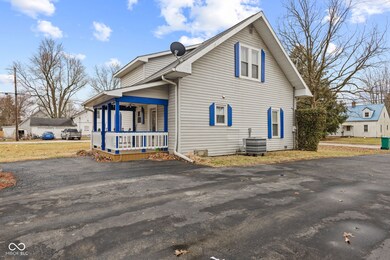
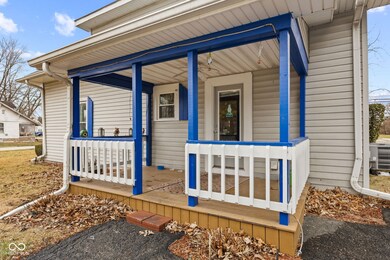
Welcome Home to this very roomy & simply adorable 4B/2B 2-story on a super spacious corner lot. Located in the quaint little town of Fillmore, IN where taxes are low, hospitality is high, and the well-loved South Putnam School District is highly coveted. This home is a must see so you can really appreciate the vastness of the rooms and to visualize how to make this home your next home. This home dons 1 bedroom and 1 full bath on the main level, and 3 bedrooms, including the primary and full ensuite, on the 2nd level. It has a huge walk-in pantry between the kitchen/DR, and several large walk-in closets throughout the home. Enjoy your mornings and evenings on your covered front porch with a swing or on your covered back porch where you can gaze at your firepit in the over-sized backyard. Speaking of over-sized, did I mention the 2 garages?? One is a 2-car/2 door garage at end of driveway ( the well access for outside water is in this one) and the other single garage sits behind that to provide for all of your storage needs. Newer furnace and water heater, LVP flooring in LR & DR, upstairs carpets have been professionally cleaned, fresh paint in upstairs bedrooms & hallway, and front and back porches were painted this past summer. Homes have been selling quickly in this area, so do not miss out on this fantastic opportunity. They truly don't make 'em like this one any more.
Last Agent to Sell the Property
Daniels Real Estate Brokerage Email: makeyourmovewithmelinda@gmail.com License #RB19000170 Listed on: 02/13/2025
Last Buyer's Agent
Andrew Prince
CENTURY 21 Scheetz
We collect this data history from publicly available records. To have your information removed, we recommend requesting removal directly through your county’s website.
We collect this data history from publicly available records. To have your information removed, we recommend requesting removal directly through your county’s website.
| Date | Buyer | Sale Price | Title Company |
|---|---|---|---|
| -- | None Listed On Document | ||
| -- | None Listed On Document | ||
| -- | Attorney | ||
| $97,500 | -- | ||
| -- | None Available | ||
| -- | None Available | ||
| -- | None Available | ||
| $95,592 | None Available | ||
| -- | None Available |
We collect this data history from publicly available records. To have your information removed, we recommend requesting removal directly through your county’s website.
| Date | Status | Borrower | Loan Amount |
|---|---|---|---|
| Open | $233,000 | ||
| Previous Owner | $131,257 | ||
| Previous Owner | $118,251 | ||
| Previous Owner | $78,000 | ||
| Previous Owner | $69,387 | ||
| Previous Owner | $88,511 |
We collect this data history from publicly available records. To have your information removed, we recommend requesting removal directly through your county’s website.
| Date | Event | Price | List to Sale | Price per Sq Ft | Prior Sale |
|---|---|---|---|---|---|
| 03/14/2025 03/14/25 | Sold | $233,000 | 0.0% | $96 / Sq Ft | |
| 02/14/2025 02/14/25 | Pending | -- | -- | -- | |
| 02/13/2025 02/13/25 | For Sale | $233,000 | +102.6% | $96 / Sq Ft | |
| 06/07/2016 06/07/16 | Sold | $115,000 | 0.0% | $50 / Sq Ft | View Prior Sale |
| 06/06/2016 06/06/16 | Pending | -- | -- | -- | |
| 04/27/2016 04/27/16 | Off Market | $115,000 | -- | -- | |
| 03/12/2016 03/12/16 | For Sale | $115,900 | -- | $51 / Sq Ft |
We collect this data history from publicly available records. To have your information removed, we recommend requesting removal directly through your county’s website.
| Year | Tax Paid | Tax Assessment Tax Assessment Total Assessment is a certain percentage of the fair market value that is determined by local assessors to be the total taxable value of land and additions on the property. | Land | Improvement |
|---|---|---|---|---|
| 2025 | $509 | $169,500 | $10,100 | $159,400 |
| 2024 | $975 | $141,700 | $10,100 | $131,600 |
| 2023 | $795 | $116,800 | $10,100 | $106,700 |
| 2022 | $834 | $117,000 | $10,100 | $106,900 |
| 2021 | $714 | $106,800 | $10,100 | $96,700 |
| 2020 | $720 | $107,100 | $10,100 | $97,000 |
| 2019 | $703 | $107,100 | $10,100 | $97,000 |
| 2018 | $687 | $107,100 | $10,100 | $97,000 |
| 2017 | $691 | $105,000 | $10,100 | $94,900 |
| 2016 | $171 | $66,300 | $10,100 | $56,200 |
| 2014 | $323 | $65,100 | $10,100 | $55,000 |
| 2013 | $323 | $69,800 | $10,100 | $59,700 |
Seller's Agent in 2025
Melinda Chapman
Daniels Real Estate
(317) 797-3136
34 Total Sales
AP
Buyer's Agent in 2025
Andrew Prince
CENTURY 21 Scheetz
Seller's Agent in 2016
Christopher Harcourt
Harcourt Real Estate Team
(765) 719-1757
376 Total Sales
DC
Buyer's Agent in 2016
Donny R Cook
New Start Home Realty, LLC
Seller's Agent in 2015
John Wood
John Wood
(765) 301-0581
6 Total Sales
GE
Buyer's Agent in 2015
Gene Ellis
CENTURY 21 Scheetz
Source: MIBOR Broker Listing Cooperative®
MLS Number: 22021650
APN: 67-08-04-403-043.000-020
Disclaimer: Certain information contained herein is derived from information provided by parties other than Homes.com. All information provided is deemed reliable, but is not guaranteed to be accurate and should be independently verified.
All data is obtained from various sources and may not have been verified by broker or MLS GRID. Supplied Open House Information is subject to change without notice. All information should be independently reviewed and verified for accuracy. Properties may or may not be listed by the office/agent presenting the information. Some IDX listings have been excluded from this website.
Listings courtesy of MIBOR Broker Listing Cooperative® as distributed by MLS GRID.
Based on information submitted to the MLS GRID
Ask me questions while you tour the home.