NOT LISTED FOR SALE

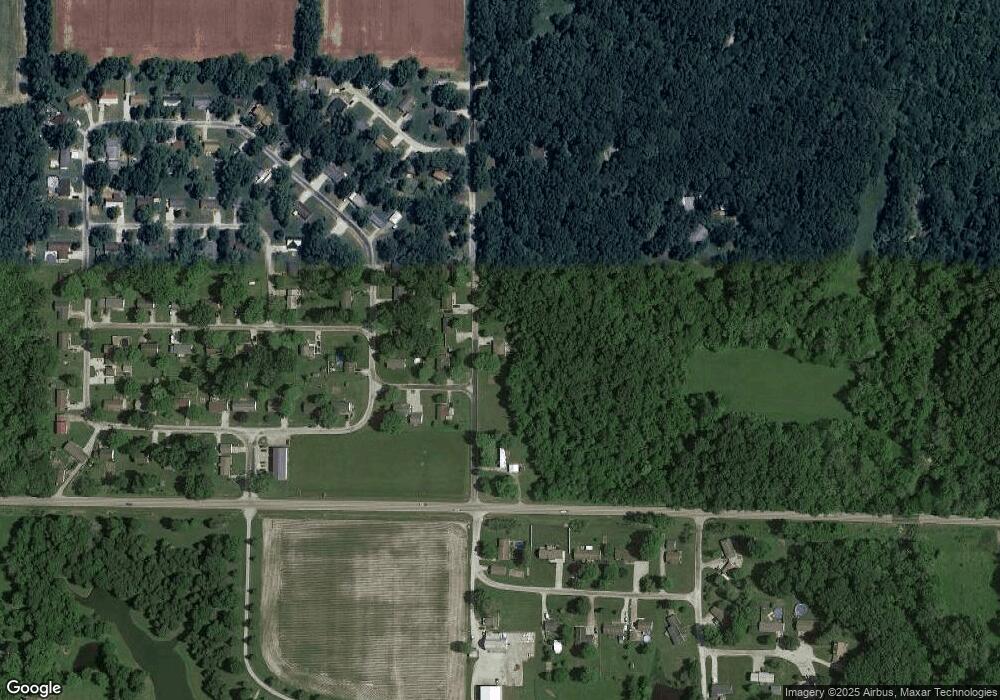
201 N Maple St Watson, IL 62473

Estimated Value: $115,000 - $385,000

2 Beds
1 Bath
896 Sq Ft
$210/Sq Ft Est. Value

Sale Details

Date Sold: December 22, 2017

Last sale price $78,000 $87 Per Sq Ft

Est. 141% increase in value since last sale

Current estimated payment $1,143 / mo

5 Days on Market

Highlights

  • 1 Car Attached Garage
  • En-Suite Primary Bedroom
  • Replacement Windows
  • Shed
  • Forced Air Heating and Cooling System
  • 1-Story Property

About This Home

As of December 2017

Come take a look before it's too late!! Hardwoods floors throughout the house, including both bedrooms, hallway, dining room, and living room. Also, this home features a beautiful bathroom with double vanity sinks and a newer tub. This home has a mudroom with access from the side of the home that has a brand new washer and dryer. The outside features a big walk in shed that has concrete floors and room for vehicles or other toys. New roof in 2015, water heater 2015, siding 2015, HVAC 2010. Book your appointment today!

Last Agent to Sell the Property

Alex Steppe

RE/MAX Key Advantage License #471021123 Listed on: 11/14/2017

RE/MAX Key Advantage

Last Buyer's Agent

Sanford Field

Robinson Realty License #475158681

Create a Home Valuation Report for This Property
The Home Valuation Report is an in-depth analysis detailing your home's value as well as a comparison with similar homes in the area

Home Details

Home Type

  • Single Family

Est. Annual Taxes

  • $915

Year Built

  • Built in 1958

Lot Details

  • 0.4

Parking

  • 1 Car Attached Garage

Home Design

  • Shingle Roof
  • Aluminum Siding
  • Stone

Interior Spaces

  • 896 Sq Ft Home
  • 1-Story Property
  • Replacement Windows
  • Crawl Space
  • Laundry on main level

Kitchen

  • Range
  • Microwave
  • Dishwasher

Bedrooms and Bathrooms

  • 2 Bedrooms
  • En-Suite Primary Bedroom
  • 1 Full Bathroom

Utilities

  • Forced Air Heating and Cooling System
  • Heating System Uses Gas
  • Gas Water Heater
  • Septic Tank

Additional Features

  • Shed
  • 17,424 Sq Ft Lot

Listing and Financial Details

  • Assessor Parcel Number 1410029045

Home Details

Home Type

Single Family

Est. Annual Taxes

$915

Year Built

Built in 1958

Lot Details

0.4 Acres

Parking

1

Listing Details

  • Above Grade Finished Sq Ft: 896.0
  • Directions: South on RT 45 and then west on RT 37 going to Watson. First subdivision on the right or North as you get into Watson. (Street before the entrance into Chaparral Subd.)
  • Lot Size Acres: 0.4
  • Property Sub Type: Other
  • Prop. Type: Residential
  • Road Surface Type: Concrete, Gravel
  • Building Stories: 1
  • Subdivision Name: N/A
  • Year Built: 1958
  • Architectural Style: Other
  • Garage Yn: Yes
  • Unit Levels: One
  • Property Sub Type Additional: Other
  • Special Features: None
  • Stories: 1

Interior Features

  • Appliances: Dishwasher, Gas Water Heater, Microwave, Range, Refrigerator
  • Has Basement: Crawl Space
  • Basement YN: No
  • Full Bathrooms: 1
  • Total Bedrooms: 2
  • Interior Amenities: Bath in Primary Bedroom, Main Level Primary
  • Fireplace: No
  • Stories: 1
  • Window Features: Replacement Windows

Exterior Features

  • Construction Type: Aluminum Siding, Stone
  • Exterior Features: Shed
  • Roof: Shingle
  • Waterfront: No
  • Foundation Details: Crawlspace
  • Other Structures: Shed(s)

Garage/Parking

  • Garage Spaces: 1.0
  • Attached Garage: Yes
  • Parking Features: Attached, Garage

Utilities

  • Cooling: Central Air
  • Heating: Forced Air, Gas
  • Water Source: Public
  • Laundry Features: Main Level
  • Cooling Y N: Yes
  • Heating Yn: Yes
  • Sewer: Septic Tank

Schools

  • Junior High Dist: Effingham Dist. 40

Lot Info

  • Lot Size Sq Ft: 17424.0
  • Parcel #: 1410029045
  • Zoning: RES

Tax Info

  • Tax Year: 2016
  • Tax Annual Amount: 915.44

Ownership History

We collect this data history from publicly available records. To have your information removed, we recommend requesting removal directly through your county’s website.

Date Name Owned For Owner Type

Purchase Details

Listed on
Nov 14, 2017
Closed on
Dec 22, 2017
Sold by
Bought by
Seller's Agent
Alex Steppe
RE/MAX Key Advantage
Buyer's Agent
Sanford Field
Robinson Realty
List Price
$79,900
Sold Price
$78,000
Premium/Discount to List
-$1,900
-2.38%
Current Estimated Value
$188,093

Home Financials for this Owner

Home Financials are based on the most recent Mortgage that was taken out on this home.
Estimated Appreciation
$110,093
Avg. Annual Appreciation
10.69%
Original Mortgage
$78,787
Outstanding Balance
$64,931
Interest Rate
3.95%
Mortgage Type
New Conventional
Estimated Equity
$123,162

Purchase Details

Closed on
Dec 16, 2010
Sold by
Bought by

Home Financials for this Owner

Home Financials are based on the most recent Mortgage that was taken out on this home.
Original Mortgage
$76,000
Interest Rate
4.44%
Mortgage Type
New Conventional

Purchase Details

Closed on
May 22, 2006
Sold by
Bought by

Home Financials for this Owner

Home Financials are based on the most recent Mortgage that was taken out on this home.
Original Mortgage
$52,000
Interest Rate
6.66%
Mortgage Type
New Conventional
Source: Public Records

Purchase History

We collect this data history from publicly available records. To have your information removed, we recommend requesting removal directly through your county’s website.

Date Buyer Sale Price Title Company
$78,000 Attorney
$72,000 None Available
$50,000 None Available
Source: Public Records

Mortgage History

We collect this data history from publicly available records. To have your information removed, we recommend requesting removal directly through your county’s website.

Date Status Borrower Loan Amount
Open $78,787
Previous Owner $76,000
Previous Owner $11,000
Previous Owner $52,000
Source: Public Records

Property History

We collect this data history from publicly available records. To have your information removed, we recommend requesting removal directly through your county’s website.

Date Event Price List to Sale Price per Sq Ft
12/22/2017 12/22/17 Sold $78,000 -2.4% $87 / Sq Ft
11/20/2017 11/20/17 Pending -- -- --
11/14/2017 11/14/17 For Sale $79,900 -- $89 / Sq Ft
Source: Central Illinois Board of REALTORS®

Tax History

We collect this data history from publicly available records. To have your information removed, we recommend requesting removal directly through your county’s website.

Year Tax Paid Tax Assessment Tax Assessment Total Assessment is a certain percentage of the fair market value that is determined by local assessors to be the total taxable value of land and additions on the property. Land Improvement
2024 $1,334 $30,610 $2,410 $28,200
2023 $1,187 $27,700 $2,180 $25,520
2022 $1,082 $25,180 $1,980 $23,200
2021 $1,096 $25,430 $2,000 $23,430
2020 $1,057 $24,590 $1,930 $22,660
2019 $1,016 $23,870 $1,870 $22,000
2018 $975 $22,950 $1,800 $21,150
2017 $951 $22,280 $1,750 $20,530
2016 $915 $21,420 $1,680 $19,740
2015 -- $21,000 $1,650 $19,350
2014 -- $20,390 $1,600 $18,790
2013 -- $20,390 $1,600 $18,790
2012 -- $20,180 $1,580 $18,600
Source: Public Records

Agents Affiliated with this Home

  • Section Image
See All Agents

Map

Source: Central Illinois Board of REALTORS®

MLS Number: 6175428

APN: 1410029045

Your Personal Tour Guide

Ask me questions while you tour the home.