
Daniel Bracken
Bracken Real Estate
(864) 991-4124
411 Total Sales
10 in Shady Grove
$215K - $699K Price Range
Estimated Value: $1,748,000 - $2,971,000
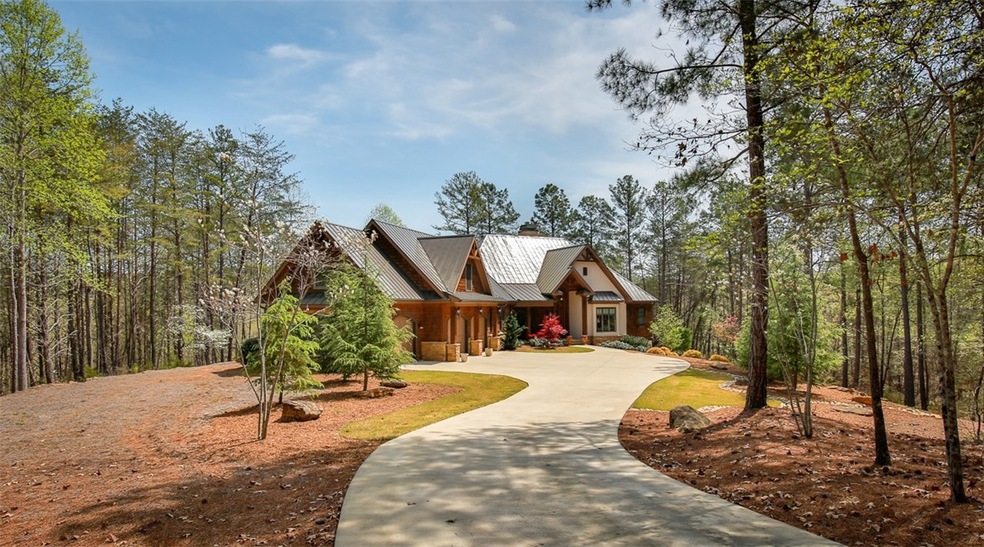
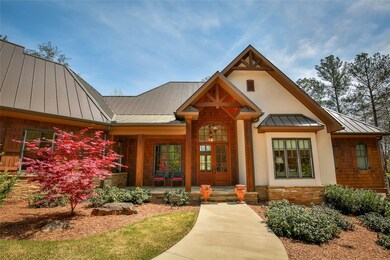
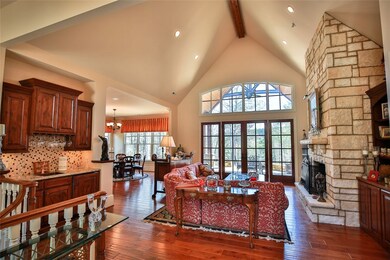
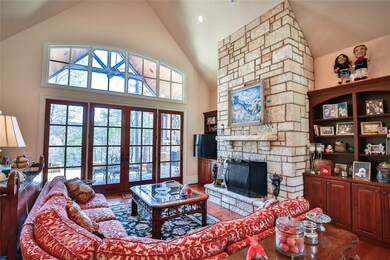
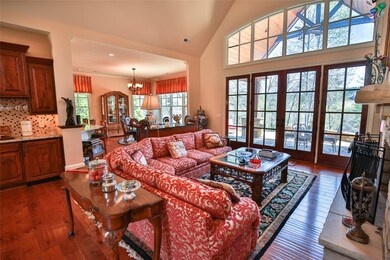
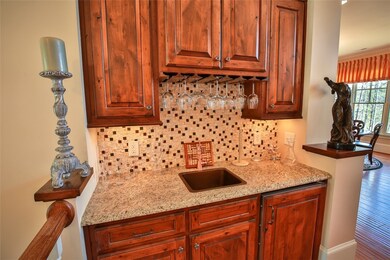
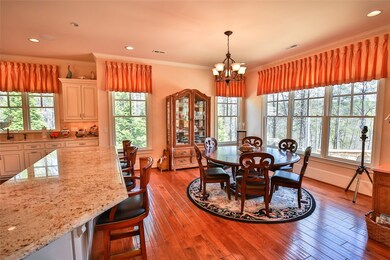
PRIVACY GALORE IN THIS BEAUTIFUL CUSTOM BUILT HOME SITUATED ON 2.21 ACRES WITH GOLF COURSE VIEWS!!! The MAIN level includes living/dining room combination with Texas Limestone fireplace in the great room; custom kitchen with huge granite island to accommodate all the cooks in the family including large eat in area; spacious master suite/bath with extra sitting area and an adjacent office. Above the 3 car garage there is a huge bonus room/exercise room with plenty of space for additional sleeping if needed. Outdoor entertaining areas include a covered flagstone patio complete with fireplace. The TERRACE level includes a custom bar with oversized chilled wine cellar; three additional bedrooms, three bathrooms, rec room and access to the flagstone patio. Short golf cart ride to the club and Village. Great Location! Appointment required. 24 Hours Advance Notice.
Last Agent to Sell the Property
Herlong Sotheby's International Realty - Lake Keow License #81019 Listed on: 05/01/2019
We collect this data history from publicly available records. To have your information removed, we recommend requesting removal directly through your county’s website.
Daniel Bracken
Bracken Real Estate
(864) 991-4124
411 Total Sales
10 in Shady Grove
$215K - $699K Price Range
Olga Bridges
Success Properties, LLC
(864) 387-3729
205 Total Sales
1 in Shady Grove
$45,000 Price
Becky Smith
Agent Group Realty - Upstate
(864) 532-5546
73 Total Sales
2 in Shady Grove
$29,000 Price Range
Josephine Olson
Keller Williams Greenville Central
(864) 527-8458
179 Total Sales
2 in Shady Grove
$550,000 Price Range
Phil Farmer
Real Broker Gvl, LLC
(864) 477-7202
146 Total Sales
1 in Shady Grove
$49,900 Price
Mike Roach
Top Guns Realty
(864) 900-0655
274 Total Sales
28 in Shady Grove
$24K - $6.3M Price Range
We collect this data history from publicly available records. To have your information removed, we recommend requesting removal directly through your county’s website.
| Date | Buyer | Sale Price | Title Company |
|---|---|---|---|
| $764,200 | None Available | ||
| $268,200 | None Available |
We collect this data history from publicly available records. To have your information removed, we recommend requesting removal directly through your county’s website.
| Date | Event | Price | List to Sale | Price per Sq Ft |
|---|---|---|---|---|
| 06/19/2019 06/19/19 | Sold | $764,200 | -7.8% | $137 / Sq Ft |
| 05/15/2019 05/15/19 | Pending | -- | -- | -- |
| 05/01/2019 05/01/19 | For Sale | $829,000 | -- | $149 / Sq Ft |
We collect this data history from publicly available records. To have your information removed, we recommend requesting removal directly through your county’s website.
| Year | Tax Paid | Tax Assessment Tax Assessment Total Assessment is a certain percentage of the fair market value that is determined by local assessors to be the total taxable value of land and additions on the property. | Land | Improvement |
|---|---|---|---|---|
| 2025 | $3,879 | $35,150 | $4,600 | $30,550 |
| 2024 | $3,879 | $30,570 | $4,000 | $26,570 |
| 2023 | $3,672 | $30,570 | $4,000 | $26,570 |
| 2022 | $3,689 | $30,570 | $4,000 | $26,570 |
| 2021 | $10,775 | $30,570 | $4,000 | $26,570 |
| 2020 | $10,352 | $45,850 | $6,000 | $39,850 |
| 2019 | $3,971 | $36,180 | $4,800 | $31,380 |
| 2018 | $4,043 | $35,510 | $8,800 | $26,710 |
| 2017 | $3,980 | $35,510 | $8,800 | $26,710 |
| 2015 | $3,974 | $35,510 | $0 | $0 |
| 2008 | -- | $15,900 | $15,900 | $0 |
Seller's Agent in 2019
Lisa Vogel
Herlong Sotheby's International Realty - Lake Keow
(828) 280-4740
48 in this area
57 Total Sales
Buyer's Agent in 2019
James Fuqua
Coldwell Banker Caine/Williams
(828) 243-3359
29 in this area
34 Total Sales
Source: Western Upstate Multiple Listing Service
MLS Number: 20216402
APN: 4142-00-22-7293
Disclaimer: Certain information contained herein is derived from information provided by parties other than Homes.com. All information provided is deemed reliable, but is not guaranteed to be accurate and should be independently verified.
The data relating to real estate for sale on this Web site comes in part from the Broker Reciprocity Program of the Western Upstate Association of REALTORS®, Inc. and the Western Upstate Multiple Listing Service, Inc
This information is deemed reliable, but not guaranteed. Neither, the Western Upstate Association of REALTORS®, Inc. or Western Upstate Multiple Listing Service of South Carolina, Inc., nor the listing broker, nor their agents or subagents are responsible for the accuracy of the information. The buyer is responsible for verifying all information. This information is provided by the Western Upstate Association of REALTORS®, Inc. and Western Upstate Multiple Listing Service of South Carolina, Inc. for use by its members and is not intended for the use for any other purpose.
Ask me questions while you tour the home.