
Jennifer Cathcart
Sunny Graham Realty
(469) 789-3811
95 Total Sales
4 in Kennedale
$155K - $549K Price Range
Estimated Value: $333,000
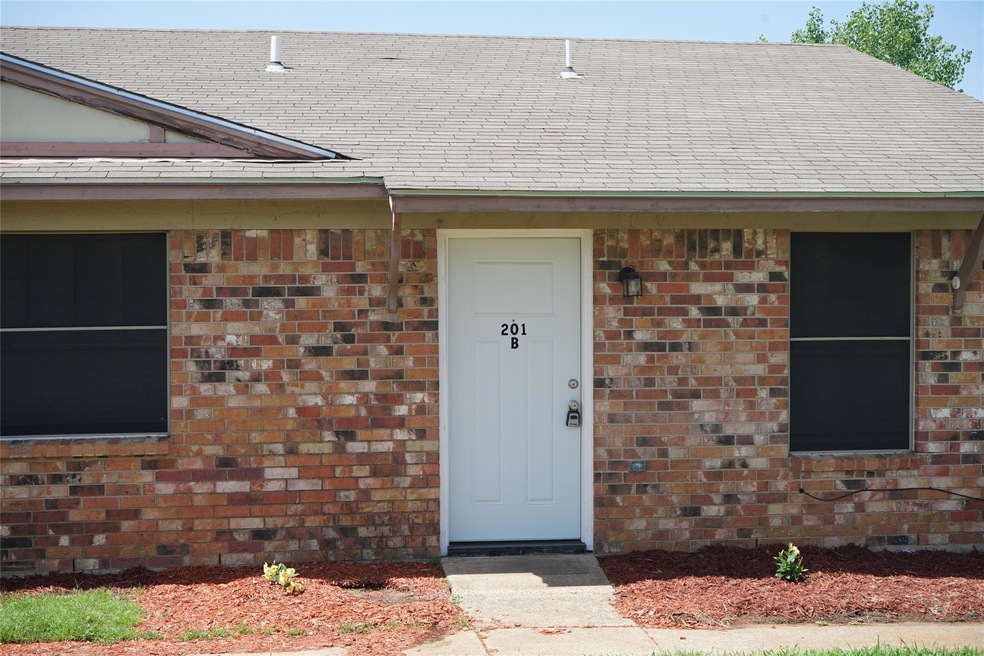
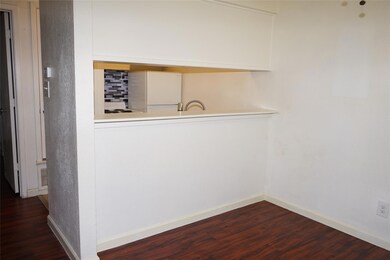
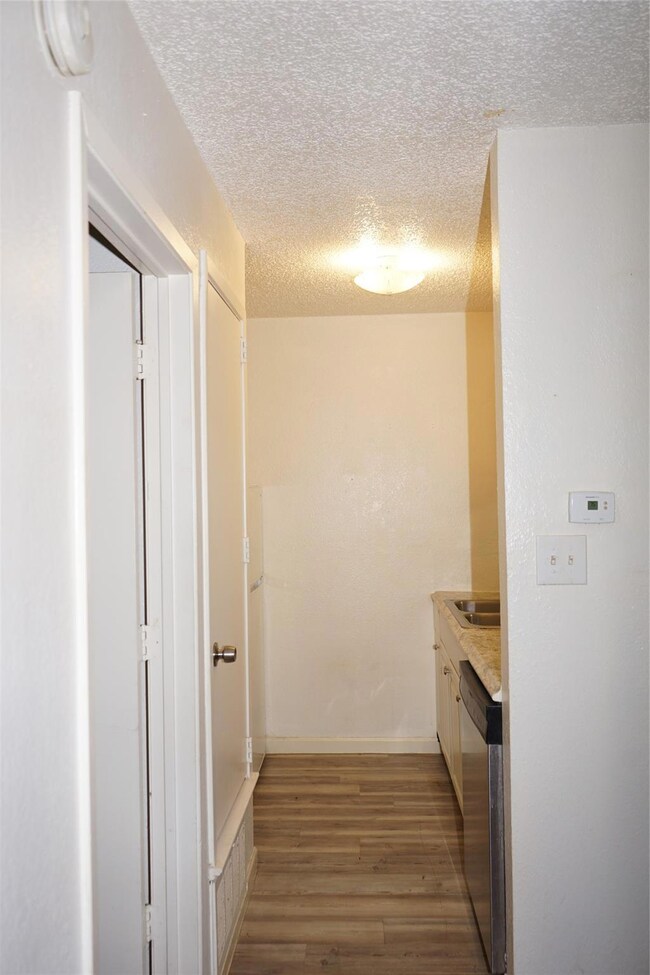
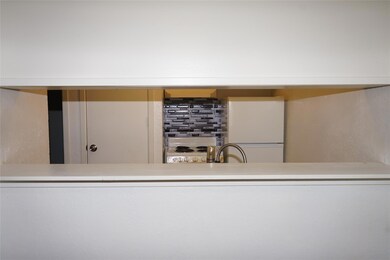
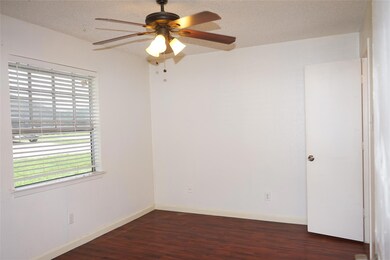
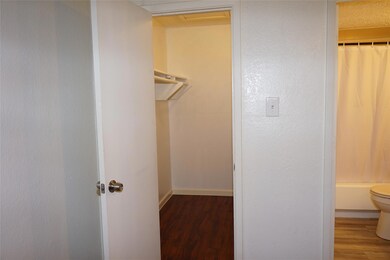
Cozy 1 bedroom and 1 bathroom unit in a fourplex available for rent in Kennedale. Kitchen is fully equipped with
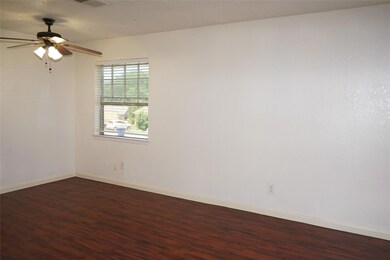
refrigerator, dishwasher and electric range. Luxury vinyl plank wood looking floor and two-inch blinds throughout. Primary bedroom boasts HUGE walk-in closet. Water is included in rent.
Last Agent to Rent the Property
Hogan Park Realtors Brokerage Phone: 817-460-6011 License #0348237 Listed on: 04/17/2024
Last Renter's Agent
Hogan Park Realtors Brokerage Phone: 817-460-6011 License #0554648
We collect this data history from publicly available records. To have your information removed, we recommend requesting removal directly through your county’s website.
Jennifer Cathcart
Sunny Graham Realty
(469) 789-3811
95 Total Sales
4 in Kennedale
$155K - $549K Price Range
Jennifer Warn
6th Ave Homes
(682) 297-3442
89 Total Sales
1 in Kennedale
$560,000 Price
Thinh Tran
eXp Realty, LLC
(857) 314-4096
16 Total Sales
1 in Kennedale
$375,000 Price
Sarahi Santos
Coldwell Banker Apex, REALTORS
(505) 421-4076
116 Total Sales
2 in Kennedale
$330K - $334K Price Range
Amy Cearnal
Compass RE Texas , LLC
(817) 670-8033
35 Total Sales
1 in Kennedale
$339,900 Price
DW
Don Wooten
Real Broker, LLC
(682) 328-0476
80 Total Sales
1 in Kennedale
$293,999 Price
We collect this data history from publicly available records. To have your information removed, we recommend requesting removal directly through your county’s website.
| Date | Buyer | Sale Price | Title Company |
|---|---|---|---|
| -- | Rattikin Title Company | ||
| -- | None Listed On Document | ||
| -- | Fatico | ||
| -- | None Available | ||
| -- | None Available | ||
| -- | None Available | ||
| -- | Rattikin Title Co | ||
| -- | Trinity Western Title Co |
We collect this data history from publicly available records. To have your information removed, we recommend requesting removal directly through your county’s website.
| Date | Status | Borrower | Loan Amount |
|---|---|---|---|
| Open | $275,000 | ||
| Previous Owner | $230,000 | ||
| Previous Owner | $216,000 | ||
| Previous Owner | $101,175 | ||
| Previous Owner | $69,300 |
We collect this data history from publicly available records. To have your information removed, we recommend requesting removal directly through your county’s website.
| Date | Event | Price | List to Sale | Price per Sq Ft |
|---|---|---|---|---|
| 05/30/2024 05/30/24 | Rented | $895 | 0.0% | -- |
| 04/17/2024 04/17/24 | For Rent | $895 | -- | -- |
We collect this data history from publicly available records. To have your information removed, we recommend requesting removal directly through your county’s website.
| Year | Tax Paid | Tax Assessment Tax Assessment Total Assessment is a certain percentage of the fair market value that is determined by local assessors to be the total taxable value of land and additions on the property. | Land | Improvement |
|---|---|---|---|---|
| 2025 | $5,299 | $230,908 | $25,000 | $205,908 |
| 2024 | $6,970 | $299,957 | $25,000 | $274,957 |
| 2023 | $7,049 | $300,603 | $10,000 | $290,603 |
| 2022 | $6,027 | $240,000 | $10,000 | $230,000 |
| 2021 | $5,938 | $220,000 | $9,324 | $210,676 |
| 2020 | $5,882 | $220,000 | $9,324 | $210,676 |
| 2019 | $2,622 | $94,601 | $10,000 | $84,601 |
| 2018 | $3,772 | $136,085 | $10,000 | $126,085 |
| 2017 | $3,949 | $137,094 | $10,000 | $127,094 |
| 2016 | $3,062 | $106,276 | $10,000 | $96,276 |
| 2015 | $3,801 | $130,900 | $10,000 | $120,900 |
| 2014 | $3,801 | $130,900 | $10,000 | $120,900 |
D
Landlord's Agent in 2024
Debbie Hogan
Hogan Park Realtors
(817) 938-5564
40 Total Sales
Landlord's Co-Listing Agent in 2024
Andrea Crespo
Hogan Park Realtors
3 Total Sales
Source: North Texas Real Estate Information Systems (NTREIS)
MLS Number: 20590026
APN: 02207389
Disclaimer: Certain information contained herein is derived from information provided by parties other than Homes.com. All information provided is deemed reliable, but is not guaranteed to be accurate and should be independently verified.
Listing information provided in part by the North Texas Real Estate Information Systems, Inc, for personal, non-commercial use by viewers of this site and may not be reproduced or redistributed. All information is deemed reliable but not guaranteed. Copyright © NTREIS 2026. All rights reserved
Ask me questions while you tour the home.