NOT LISTED FOR SALE

201 Pine Tree Rd Oxford, NC 27565

Oxford Area

Estimated Value: $279,710

4 Beds
2.5 Baths
2,200 Sq Ft
$127/Sq Ft Est. Value

Sale Details

Date Sold: February 14, 2022

Last sale price $262,000 $119 Per Sq Ft

Est. 7% increase in value since last sale

Current estimated payment $1,711 / mo

50 Days on Market

Highlights

  • Media Room
  • Wooded Lot
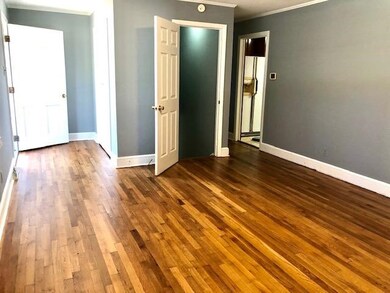
  • Wood Flooring
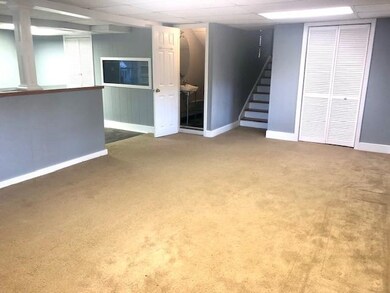
  • Recreation Room
  • Traditional Architecture
  • Corner Lot

About This Home

As of February 2022

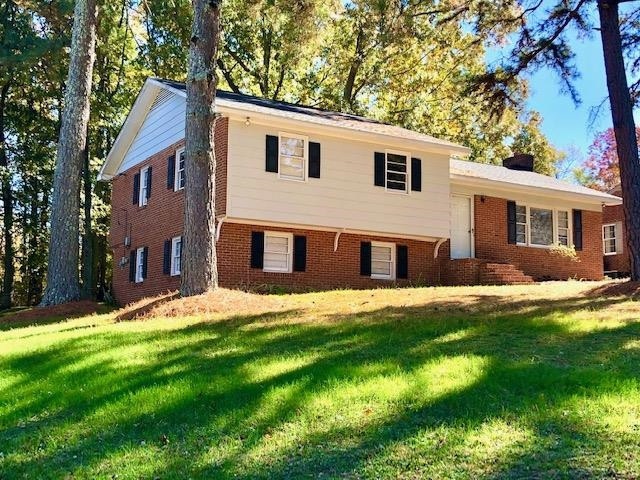
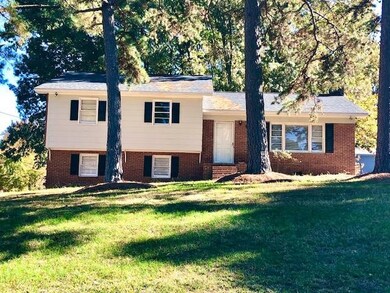
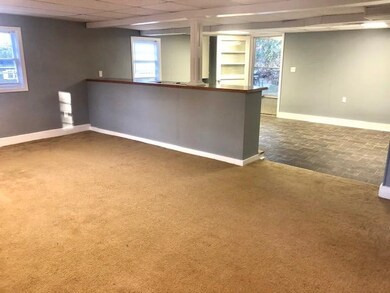
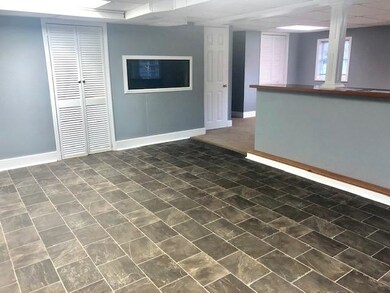
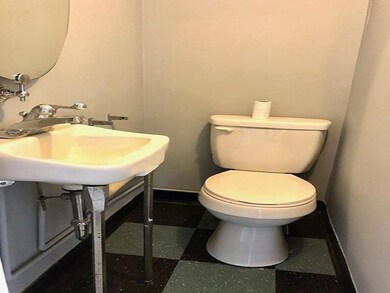
$11,000 SAVINGS for BUYER! 4 BR. 2.5 BA 2100 SF SPLIT Level Hm on .31 AC Corner lot! IMPROVEMENTS: Oct. 2021: NEW ROOF, Refin gorgeous OAK Flrs in LR, Hall,3 BRs; Painted inside,New Grass! Features 3 Brs, 2.5 baths. 2 w/ Tiled flrs & walls on 2nd level, 25x12.9 Eat-in Kit w/Knotty Pine Walls & LR on Main level, 37x26 TEEN SUITE w/ 20 x12.6 4th BR opening to 17' Bonus Rm w/Bar, 1/2 BA on lower w/ door to 2nd drive. Fenced yd w/20 x 13 WORKSHOP+ Open Strg! Hm Warranty, REDUCED $5 k TO $260,000 + $6K CC

Last Agent to Sell the Property

Ann Hancock

Wills Hancock Properties, Inc License #79019 Listed on: 11/12/2021

Last Buyer's Agent

Ann Hancock

Wills Hancock Properties, Inc License #79019 Listed on: 11/12/2021

Create a Home Valuation Report for This Property
The Home Valuation Report is an in-depth analysis detailing your home's value as well as a comparison with similar homes in the area

Home Details

Home Type

  • Single Family

Est. Annual Taxes

  • $1,532

Year Built

  • Built in 1965

Lot Details

  • 13,504 Sq Ft Lot
  • Lot Dimensions are 85x160x88x160
  • Fenced Yard
  • Corner Lot
  • Cleared Lot
  • Wooded Lot

Home Design

  • Traditional Architecture
  • Brick Veneer
  • Masonite

Interior Spaces

  • Multi-Level Property
  • Entrance Foyer
  • Family Room
  • Living Room
  • Media Room
  • Recreation Room
  • Bonus Room
  • Workshop
  • Storage
  • Utility Room
  • Finished Basement
  • Laundry in Basement

Kitchen

  • Eat-In Kitchen
  • Electric Range
  • Dishwasher

Flooring

  • Wood
  • Carpet
  • Ceramic Tile

Bedrooms and Bathrooms

  • 4 Bedrooms
  • In-Law or Guest Suite
  • Bathtub with Shower

Home Security

  • Storm Windows
  • Storm Doors
  • Fire and Smoke Detector

Parking

  • Garage
  • Front Facing Garage
  • Rear-Facing Garage
  • Gravel Driveway
  • On-Street Parking

Outdoor Features

  • Separate Outdoor Workshop
  • Outbuilding
  • Porch

Schools

  • Credle Elementary School
  • N Granville Middle School
  • Webb High School

Utilities

  • Forced Air Heating and Cooling System
  • Heating System Uses Natural Gas
  • Heat Pump System
  • Electric Water Heater
  • High Speed Internet
  • Cable TV Available

Community Details

  • No Home Owners Association
  • Association fees include unknown
  • Thorndale Subdivision

Listing and Financial Details

  • Home warranty included in the sale of the property

Home Details

Home Type

Single Family

Est. Annual Taxes

$1,532

Year Built

Built in 1965

Lot Details

0.31 Acres

Listing Details

  • Year Built: 1965
  • Prop. Type: Residential
  • Road Frontage Type: Other
  • Reso Association Fee Includes: Unknown
  • Subdivision Name: Thorndale
  • Above Grade Finished Sq Ft: 1300.0
  • Architectural Style: Traditional
  • Carport Y N: No
  • Garage Yn: No
  • Unit Levels: Multi/Split
  • New Construction: No
  • Contract Information Ownership Type: Other
  • General Property Information Lot Size Dimensions: 85x160x88x160
  • General Property Information Basement YN: Yes
  • General Property Information Fireplace YN: No
  • Cooling Central Air: Yes
  • Interior Features BathtubShower Combination: Yes
  • Security Features Smoke Detector(s): Yes
  • Sewer:Public Sewer: Yes
  • Structure Type Site Built: Yes
  • Water Source Public: Yes
  • Flooring Carpet: Yes
  • Flooring Ceramic Tile: Yes
  • Flooring Hardwood: Yes
  • Lot Features Partially Cleared: Yes
  • Room Types Bedroom 2 Level: 2
  • Room Types Bedroom 3 Level: 2
  • Room Types Bedroom 4 Level: L
  • Room Types Bonus Room: Yes
  • Room Types Family Room2: Yes
  • Architectural Style Traditional: Yes
  • Room Types Primary Bedroom Level: 2
  • Room Types Utility Room: Yes
  • Appliances Refrigerators: Yes
  • Other Structures Outbuilding: Yes
  • Room Types Living Room2: Yes
  • Utilities Cable Available: Yes
  • Remarks and Miscellaneous Syndication Remarks2: REDUCED $5,000 + GIVE $6,000 CLOSING COST ! 4 BRs, 2.5 BAs /2100 sf split level hm on .31 AC corner lot. IMPROVEMENTS OCT. 2021: NEW ROOF, REFINISHED OAK FLRS in LR, Hall, 3 BRs, FRESHLY PAINTED /Sowed NEW GRASS! 37 X 26 TEEN / IN-LAW SUITE on lower level w/ 20x12.6 FOURTH BR opening to 17' Bonus & BAR + laundry, 1/2 BA & outside door to 2nd drive. 25x12.9 Eat-in Kit, 2 BAs w/ tiled flrs,Walls, FENCED YD, 20X13 WORKSHOP & open Storage. HM WARRANTY @ $260,000 + $6,000 CC CALL ANN HANCOCK 919-691-0834
  • Other Structures Workshop: Yes
  • Room Types Workshop2: Yes
  • Levels MultiSplit: Yes
  • Room Types Recreation Room3: Yes
  • In-Law Suite Details Separate Entry: Yes
  • Laundry Features In Basement: Yes
  • Room Types Media Room: Yes
  • General Property Information Above Grade Finished Area: 1300.0
  • General Property Information Below Grade Finished Area: 900.0
  • General Property Information Carport YN: No
  • General Property Information Lot Size Square Feet2: 13503.6
  • General Property Information Lot Size Acres: 0.31
  • General Property Information:Living Area3: 2200.0
  • Special Features: VirtualTour
  • Property Sub Type: Detached

Interior Features

  • Flooring: Carpet, Ceramic Tile, Hardwood
  • Interior Amenities: Bathtub/Shower Combination, Eat-in Kitchen, Entrance Foyer, High Speed Internet, Storage, Other
  • Basement: Finished
  • Appliances: Dishwasher, Electric Range, Electric Water Heater, Refrigerator
  • Basement YN: Yes
  • Full Bathrooms: 2
  • Half Bathrooms: 1
  • Total Bedrooms: 4
  • Below Grade Sq Ft: 900.0
  • Door Features: Storm Door(s)
  • Appliances Dishwasher: Yes
  • Interior Features:Entrance Foyer: Yes
  • Interior Features:Eat-in Kitchen: Yes
  • Interior Features:Storage3: Yes
  • Appliances:Electric Water Heater: Yes
  • Appliances:Electric Range: Yes
  • Interior Features:High Speed Internet: Yes
  • Basement Finished: Yes
  • Interior Features:Other17: Yes

Exterior Features

  • Exterior Features: Fenced Yard
  • Acres: 0.31
  • Home Warranty: Yes
  • Construction Type: Brick Veneer, Masonite
  • Patio And Porch Features: Porch
  • Patio and Porch Features:Porch: Yes
  • Lot Features:Wooded: Yes
  • Exterior Features:Fenced - Yard: Yes
  • Construction Materials:Brick Veneer: Yes
  • Door Features:Storm Door(s): Yes
  • Construction Materials:Masonite: Yes
  • Lot Features:Corner Lot: Yes
  • Window Features:Storm Window(s): Yes

Garage/Parking

  • Attached Garage: No
  • Parking Features: Driveway, Garage Faces Front, Garage Faces Rear, Gravel, On Street
  • Parking Features:Driveway: Yes
  • Parking Features:Garage Faces Front: Yes
  • Parking Features:Gravel: Yes
  • Parking Features:On Street: Yes
  • Parking Features:Garage Faces Rear: Yes

Utilities

  • Utilities: Cable Available
  • Heating: Forced Air, Natural Gas
  • Cooling: Central Air, Heat Pump
  • Cooling Y N: Yes
  • HeatingYN: Yes
  • Water Source: Public
  • Heating:Forced Air: Yes
  • Heating:Natural Gas: Yes
  • HeatingCooling:Heat Pump: Yes

Condo/Co-op/Association

  • Association: No

Schools

  • Ninth Grade High School: Granville - Webb
  • Middle Or Junior School: Granville - N Granville

Lot Info

  • Lot Dimensions: 85x160x88x160
  • Lot Size Sq Ft: 13503.6
  • ResoLotSizeUnits: Acres
  • ResoLotSizeUnits: Acres

Tax Info

  • Tax Annual Amount: 1532.0
  • Tax Year: 2020
  • Tax Map Number: B:1329 P:522

MLS Schools

  • Elementary School: Granville - Credle

Ownership History

We collect this data history from publicly available records. To have your information removed, we recommend requesting removal directly through your county’s website.

Date Name Owned For Owner Type

Purchase Details

Listed on
Nov 12, 2021
Closed on
Feb 8, 2022
Sold by
Bought by
Seller's Agent
Ann Hancock
Wills Hancock Properties, Inc
Buyer's Agent
Ann Hancock
Wills Hancock Properties, Inc
List Price
$265,000
Sold Price
$262,000
Premium/Discount to List
-$3,000
-1.13%
Current Estimated Value
$279,710

Home Financials for this Owner

Home Financials are based on the most recent Mortgage that was taken out on this home.
Estimated Appreciation
$17,710
Avg. Annual Appreciation
1.47%
Original Mortgage
$269,936
Outstanding Balance
$246,338
Interest Rate
3.56%
Mortgage Type
VA
Estimated Equity
$33,372

Purchase Details

Closed on
Oct 7, 2009
Sold by
Bought by
Source: Public Records

Purchase History

We collect this data history from publicly available records. To have your information removed, we recommend requesting removal directly through your county’s website.

Date Buyer Sale Price Title Company
$262,000 Hicks & Koinis Pllc
$59,000 --
Source: Public Records

Mortgage History

We collect this data history from publicly available records. To have your information removed, we recommend requesting removal directly through your county’s website.

Date Status Borrower Loan Amount
Open $269,936
Source: Public Records

Property History

We collect this data history from publicly available records. To have your information removed, we recommend requesting removal directly through your county’s website.

Date Event Price List to Sale Price per Sq Ft
12/15/2023 12/15/23 Off Market $262,000 -- --
02/14/2022 02/14/22 Sold $262,000 +0.8% $119 / Sq Ft
01/03/2022 01/03/22 Pending -- -- --
12/03/2021 12/03/21 Price Changed $260,000 -1.9% $118 / Sq Ft
11/14/2021 11/14/21 For Sale $265,000 -- $120 / Sq Ft
Source: Doorify MLS

Tax History

We collect this data history from publicly available records. To have your information removed, we recommend requesting removal directly through your county’s website.

Year Tax Paid Tax Assessment Tax Assessment Total Assessment is a certain percentage of the fair market value that is determined by local assessors to be the total taxable value of land and additions on the property. Land Improvement
2025 $2,056 $169,064 $37,000 $132,064
2024 $1,996 $169,064 $37,000 $132,064
2023 $1,994 $102,222 $25,000 $77,222
2022 $1,538 $102,222 $25,000 $77,222
2021 $1,533 $102,222 $25,000 $77,222
2020 $1,533 $102,222 $25,000 $77,222
2019 $1,533 $102,222 $25,000 $77,222
2018 $1,533 $102,222 $25,000 $77,222
2016 $1,228 $79,485 $25,000 $54,485
2015 $1,183 $79,485 $25,000 $54,485
2014 $1,183 $79,485 $25,000 $54,485
2013 -- $79,485 $25,000 $54,485
Source: Public Records

Agents Affiliated with this Home

  • Section Image
See All Agents

Map

Source: Doorify MLS

MLS Number: 2418960

Doorify MLS

APN: 191207794957

Your Personal Tour Guide

Ask me questions while you tour the home.