NOT LISTED FOR SALE

Estimated Value: $279,155

2 Beds
2 Baths
1,100 Sq Ft
1986 Built

Sale Details

Date Sold: February 2, 2026

Last sale price $289,000 $263 Per Sq Ft

Est. 3% decrease in value since last sale

Current estimated payment $2,371 / mo

28 Days on Market

Highlights

  • Golf Course Community
  • Heated Sun or Florida Room
  • Community Pool
  • Golf Course View
  • Furnished
  • Den

About This Home

As of February 2026

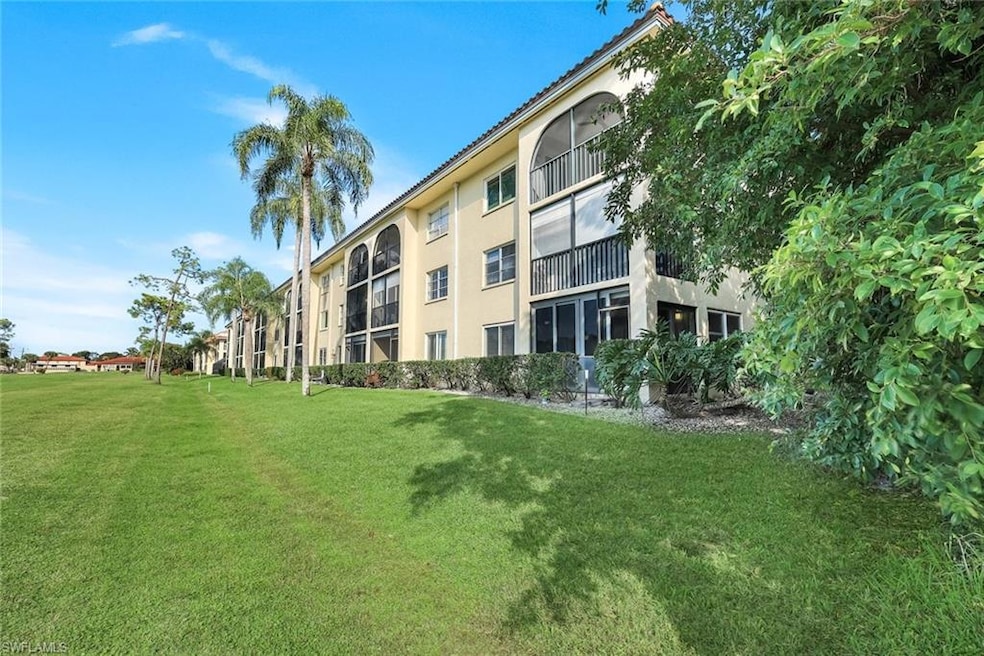
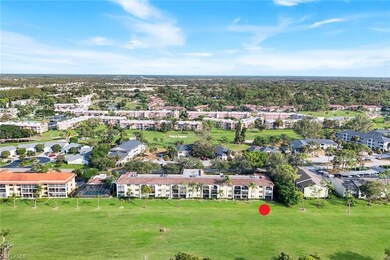
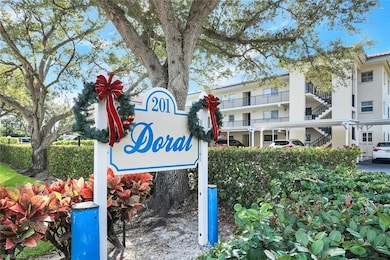
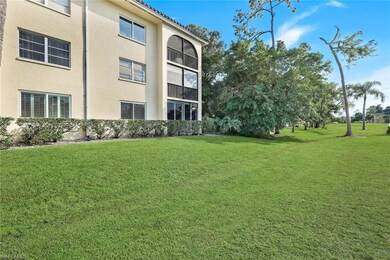
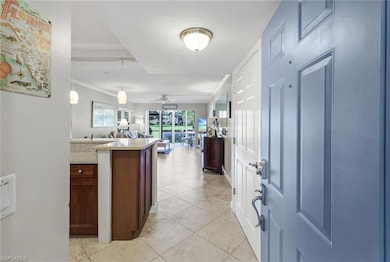
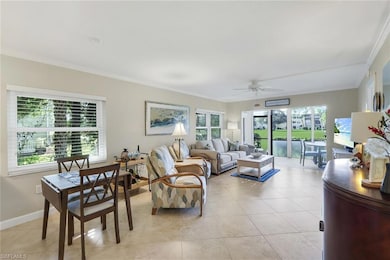
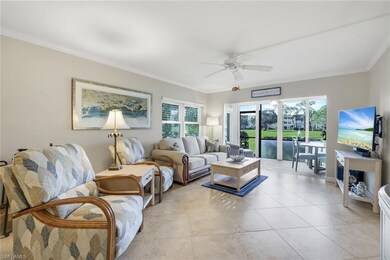
HERE IT IS! Ideally Located, Fully Updated, Newly Furnished, END-UNIT, Golf Course view, 2bed condo you've been searching for. Impressive updates throughout including a full kitchen makeover, IMPACT GLASS WINDOWS & DOUBLE SLIDER DOORS, Diagonal Tile, Crown Molding, Extra End-Unit Windows and the home is offered with the lovely furnishings included. This unit has wide-open golf course views & amazing sunsets to enjoy as part of your daily lifestyle. Incredible location with a short 2 miles to beautiful Clam Pass Beach with a boardwalk tram ride, beachside dining, kayak launch and beach activity rentals. Explore amazing dining & shopping nearby at our famous Waterside Shops and Mercato, visit Artis of Naples with live music events & Naples Philharmonic performances, and stroll down our infamous 5th Ave S for al fresco dining, shopping our art galleries, or take a scenic walk to our amazing sandy beaches. Doral at Park Forest offers a social calendar and optional membership to Quail Run Golf Course and is also within an A+ rated school zone. Here is your GEM - Come and enjoy the New Year in your New Home.

Last Agent to Sell the Property

Connie Pierson

RE/MAX Hallmark Realty Listed on: 12/08/2025

RE/MAX Hallmark Realty

Last Buyer's Agent

Connie Pierson

RE/MAX Hallmark Realty Listed on: 12/08/2025

RE/MAX Hallmark Realty
Create a Home Valuation Report for This Property
The Home Valuation Report is an in-depth analysis detailing your home's value as well as a comparison with similar homes in the area

Property Details

Home Type

  • Condominium

Est. Annual Taxes

  • $2,975

Year Built

  • Built in 1986

Lot Details

  • Zero Lot Line

HOA Fees

  • $585 Monthly HOA Fees

Home Design

  • Concrete Block With Brick
  • Concrete Foundation
  • Rolled or Hot Mop Roof
  • Stucco

Interior Spaces

  • Property has 1 Level
  • Custom Mirrors
  • Furnished
  • Crown Molding
  • Ceiling Fan
  • Window Treatments
  • French Doors
  • Combination Dining and Living Room
  • Den
  • Heated Sun or Florida Room
  • Screened Porch
  • Storage
  • Tile Flooring
  • Golf Course Views

Kitchen

  • Breakfast Bar
  • Self-Cleaning Oven
  • Range
  • Microwave
  • Ice Maker
  • Dishwasher
  • Built-In or Custom Kitchen Cabinets
  • Disposal

Bedrooms and Bathrooms

  • 2 Bedrooms
  • Split Bedroom Floorplan
  • Walk-In Closet
  • 2 Full Bathrooms

Laundry

  • Laundry in unit
  • Dryer
  • Washer

Home Security

Parking

  • 1 Parking Space
  • 1 Detached Carport Space
  • Guest Parking
  • Assigned Parking

Schools

  • Seagate Elementary School
  • Pine Ridge Middle School
  • Barron Collier High School

Utilities

  • Central Heating and Cooling System
  • Internet Available
  • Cable TV Available

Listing and Financial Details

  • Assessor Parcel Number 29930040001

Community Details

Overview

  • 30 Units
  • Doral At Park Forest Subdivision
  • Mandatory home owners association
  • Car Wash Area

Amenities

  • Bike Room
  • Community Storage Space

Recreation

  • Golf Course Community
  • Public Golf Club
  • Community Pool

Pet Policy

  • Pets up to 20 lbs
  • Limit on the number of pets

Security

  • Fire and Smoke Detector

Property Details

Home Type

Condominium

Est. Annual Taxes

$2,975

Year Built

Built in 1986

Lot Details

0 Sq Ft Lot

HOA Fees

$585 per month

Listing Details

  • Property Type: Residential
  • Year Built: 1986
  • Property Sub Type: Low Rise (1-3)
  • Community Features: Pool, Golf, Sidewalks, Street Lights
  • Horses: No
  • Lot Features: Zero Lot Line
  • Park Name: FOREST LAKES
  • Is Senior Community?: No
  • Has View?: Yes
  • Security Features: Smoke Detector(s)
  • Association Amenities: Bike Storage, Pool, Storage, Golf Course, Internet Access, Sidewalk, Streetlight, Car Wash Area
  • Association Fees: 7020
  • Has H O A?: Yes
  • Co List Office Mls Id: NREHR
  • Standard Status: Closed
  • Subdivision Name: DORAL AT PARK FOREST
  • Architectural Style: Low Rise (1-3)
  • Has Fireplace?: No
  • Unit Levels: 1
  • Is New Construction?: No
  • Golf Type: Golf Public
  • NABOR_CondoFee: 1755
  • NABOR_GulfAccessYN: No
  • NABOR_GasYN: No
  • Elevator: Common
  • NABOR_CableAvailableYN: Yes
  • Boat Access: None
  • LastChangeTimestamp: 2026-02-02T21:52:40.340Z
  • Community Type: Golf Course
  • BridgeModificationTimestamp: 2026-02-02T21:53:42.579Z
  • NABOR_CondoFeeFreq: Quarterly
  • ListAgent_MUI: 7517809
  • NABOR_AuctionYN: No
  • NABOR_PetsLimitMaxWeight: 20
  • CDOM: 56
  • NABOR_MandatoryHOAYN: Yes
  • Building Desc: End-Unit
  • Equipment: Dishwasher, Disposal, Dryer, Microwave, Range, Refrigerator/Icemaker, Self Cleaning Oven, Smoke Detector, Washer
  • DOM: 28
  • Additional Rooms: Den - Study, Florida Room, Glass Porch, Laundry in Residence, Screened Lanai/Porch
  • NABOR_ListPrice: 320000
  • NABOR_PetsLimitMaxNumber: 1
  • Special Features: VirtualTour

Interior Features

  • Flooring: Tile
  • Interior Amenities: Built-In Cabinets, Custom Mirrors, French Doors, Pantry, Smoke Detectors, Walk-In Closet(s), Window Coverings
  • Private Spa: No
  • Appliances: Dishwasher, Disposal, Dryer, Microwave, Range, Refrigerator/Icemaker, Self Cleaning Oven, Washer
  • Full Bathrooms: 2
  • Total Bedrooms: 2
  • Door Features: French Doors
  • Stories: 1
  • Window Features: Window Coverings
  • Room Bedroom Features: First Floor Bedroom, Master BR Ground, Split Bedrooms
  • Room Dining Room Features: Breakfast Bar, Dining - Living
  • Kitchen Description: Pantry
  • NABOR_Bedrooms: 2 Bed

Exterior Features

  • Roof: Rolled/Hot Mop
  • View: Golf Course
  • Exterior Features: Glass Porch, Screened Lanai/Porch, Storage
  • Pool Features: Community
  • Has Private Pool?: No
  • Waterfront Features: None
  • Construction Type: Concrete Block, Stucco
  • Foundation Details: Concrete Block
  • Other Structures: Storage

Garage/Parking

  • Carport Spaces: 1
  • Has Attached Garage?: No
  • Has Carport?: Yes
  • Covered Parking Spaces: 1
  • Has Attached Garage?: No
  • Parking Features: 1 Assigned, Guest, Detached Carport
  • Total Parking Spaces: 1

Utilities

  • Cooling: Ceiling Fan(s), Central Electric
  • Cooling Y N: Yes
  • Heating Yn: Yes
  • Laundry Features: Laundry in Residence
  • Green Building Features: DSL/Cable Available
  • Heating: Central Electric
  • Water Source: Central

Condo/Co-op/Association

  • Pets Allowed: Limits

Schools

  • Elementary School: SEAGATE ELEMENTARY
  • High School: BARRON COLLIER HIGH
  • Middle Or Junior School: PINE RIDGE MIDDLE

Lot Info

  • Waterfront: No
  • Parcel Number: 29930040001
  • Land Lease Expiration Date: 2026-06-02
  • Additional Parcels: No

Rental Info

  • Lease Term: Buyer Finance/Cash

Tax Info

  • Tax Year: 2024
  • Tax Annual Amount: 2974.54

Multi Family

  • Number Of Units Furnished: Furnished
  • Number Of Units Total: 30

Ownership History

We collect this data history from publicly available records. To have your information removed, we recommend requesting removal directly through your county’s website.

Date Name Owned For Owner Type

Purchase Details

Listed on
Dec 8, 2025
Closed on
Feb 2, 2026
Sold by
Bought by
Seller's Agent
Connie Pierson
RE/MAX Hallmark Realty
Buyer's Agent
Connie Pierson
RE/MAX Hallmark Realty
List Price
$320,000
Sold Price
$289,000
Premium/Discount to List
-$31,000
-9.69%
Views
23
Current Estimated Value
$279,155

Home Financials for this Owner

Home Financials are based on the most recent Mortgage that was taken out on this home.
Estimated Appreciation
-$9,845
Avg. Annual Appreciation
-6.70%
Original Mortgage
$231,200
Outstanding Balance
$221,204
Interest Rate
5.98%
Mortgage Type
New Conventional
Estimated Equity
$57,951

Purchase Details

Listed on
Jan 11, 2021
Closed on
Mar 1, 2021
Sold by
Bought by
Seller's Agent
Jill Trapasso
John R Wood Properties
Buyer's Agent
Diane Rudd
William Raveis Real Estate
List Price
$209,500
Sold Price
$207,000
Premium/Discount to List
-$2,500
-1.19%

Home Financials for this Owner

Home Financials are based on the most recent Mortgage that was taken out on this home.
Avg. Annual Appreciation
7.00%
Original Mortgage
$144,900
Interest Rate
2.7%
Mortgage Type
New Conventional

Purchase Details

Closed on
Oct 10, 2019
Sold by
Bought by

Purchase Details

Closed on
Dec 4, 2015
Sold by
Bought by

Home Financials for this Owner

Home Financials are based on the most recent Mortgage that was taken out on this home.
Original Mortgage
$175,000
Interest Rate
3.83%
Mortgage Type
Seller Take Back

Purchase Details

Closed on
Jan 19, 2011
Sold by
Bought by

Purchase Details

Closed on
Jan 16, 2006
Sold by
Bought by

Home Financials for this Owner

Home Financials are based on the most recent Mortgage that was taken out on this home.
Original Mortgage
$212,000
Interest Rate
7.12%
Mortgage Type
Purchase Money Mortgage

Purchase Details

Closed on
Apr 16, 2004
Sold by
Bought by

Home Financials for this Owner

Home Financials are based on the most recent Mortgage that was taken out on this home.
Original Mortgage
$108,800
Interest Rate
5.54%
Mortgage Type
Purchase Money Mortgage

Purchase Details

Closed on
Mar 31, 2000
Sold by
Bought by
Source: Public Records

Home Values in the Area

Source: Public Records

Average Home Value in this Area


Source: Public Records

Agents Specializing in Moorings Park-Hawks Ridge, FL

See All Agents

Purchase History

We collect this data history from publicly available records. To have your information removed, we recommend requesting removal directly through your county’s website.

Date Buyer Sale Price Title Company
$289,000 None Listed On Document
$207,000 North American Title Company
-- Accommodation
$200,000 First American Title Ins Co
-- Attorney
$265,000 First Boston Title
$136,000 --
$84,000 --
Source: Public Records

Mortgage History

We collect this data history from publicly available records. To have your information removed, we recommend requesting removal directly through your county’s website.

Date Status Borrower Loan Amount
Open $231,200
Previous Owner $144,900
Previous Owner $175,000
Previous Owner $212,000
Previous Owner $108,800
Previous Owner $121,839
Previous Owner $68,500
Source: Public Records

Property History

We collect this data history from publicly available records. To have your information removed, we recommend requesting removal directly through your county’s website.

Date Event Price List to Sale Price per Sq Ft Prior Sale
02/02/2026 02/02/26 Sold $289,000 -9.7% $263 / Sq Ft
01/05/2026 01/05/26 Pending -- -- --
12/08/2025 12/08/25 For Sale $320,000 +54.6% $291 / Sq Ft
03/01/2021 03/01/21 Sold $207,000 -1.2% $187 / Sq Ft View Prior Sale
01/20/2021 01/20/21 Pending -- -- --
01/11/2021 01/11/21 For Sale $209,500 -- $189 / Sq Ft
Source: Naples Area Board of REALTORS®

Tax History

We collect this data history from publicly available records. To have your information removed, we recommend requesting removal directly through your county’s website.

Year Tax Paid Tax Assessment Tax Assessment Total Assessment is a certain percentage of the fair market value that is determined by local assessors to be the total taxable value of land and additions on the property. Land Improvement
2025 $2,975 $219,200 $219,200
2024 $2,934 $219,200 $219,200
2023 $2,934 $200,867 $0 $0
2022 $2,641 $182,606 $0 $182,606
2021 $1,938 $129,900 $0 $129,900
2020 $1,826 $123,320 $0 $123,320
2019 $1,752 $117,680 $0 $117,680
2018 $1,722 $115,800 $0 $115,800
2017 $1,704 $113,920 $0 $113,920
2016 $1,633 $109,220 $0 $0
2015 $1,357 $88,862 $0 $0
2014 -- $80,784 $0 $0
Source: Public Records

Agents Affiliated with this Home

  • Section Image
  • Section Image
  • Section Image
See All Agents

Map

Source: Naples Area Board of REALTORS®

MLS Number: 225082763

Naples Area Board of REALTORS®

APN: 29930040001

Your Personal Tour Guide

Ask me questions while you tour the home.