
Roslind Anton
EXP Realty
(207) 503-3755
168 Total Sales
5 in North Biddeford
$440K - $1.5M Price Range
Estimated Value: $983,000 - $1,023,000
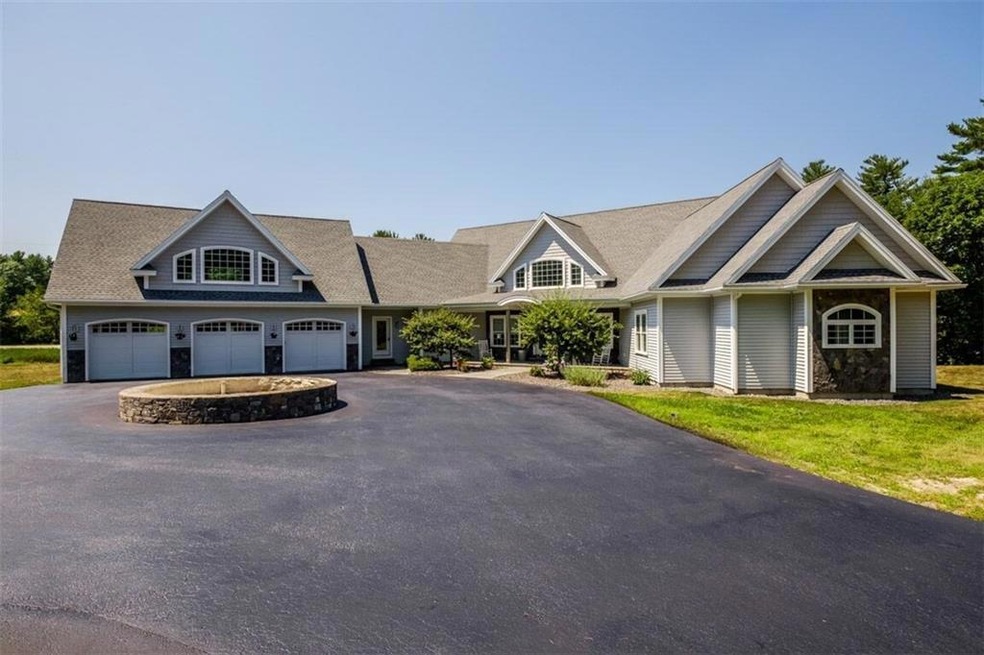
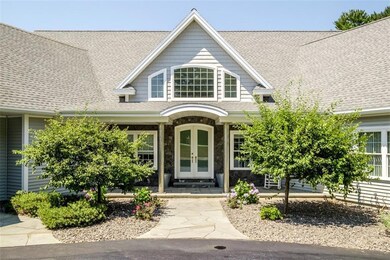
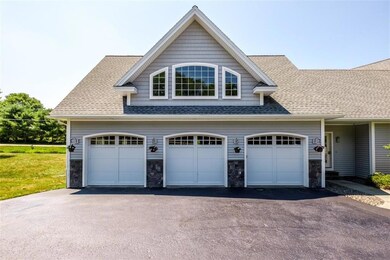
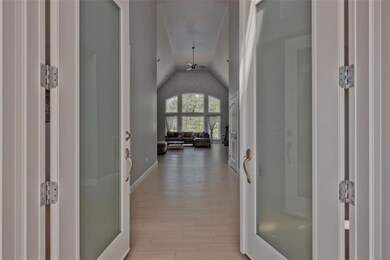
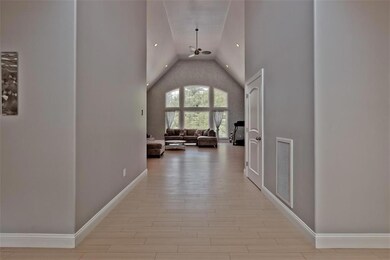
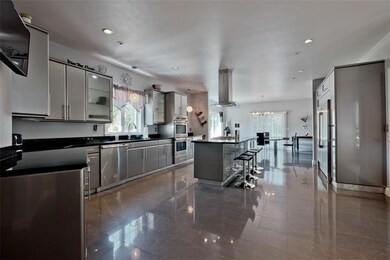
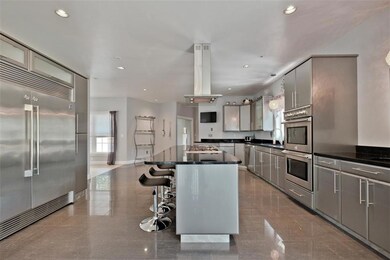
This stunning home is situated on over 2 acres of land in a country setting. Unique craftsmanship and design with 3 bedrooms, 2.5 bathrooms, and 1300 sq ft bonus room above the HEATED 3 car garage. Oversized living space with 20+ ft ceilings. Master bedroom boasts a sitting area, HUGE walk in closet, en- suit bathroom with steam shower and jacuzzi tub. LARGE Kitchen fit for a chef including a walk in pantry. In ground heated pool less than 1 year old! This meticulously maintained home is a must see!
Last Agent to Sell the Property
Amy Sylvestre
Bean Group Listed on: 06/08/2017
Last Buyer's Agent
Amy Sylvestre
Bean Group Listed on: 06/08/2017
We collect this data history from publicly available records. To have your information removed, we recommend requesting removal directly through your county’s website.
Roslind Anton
EXP Realty
(207) 503-3755
168 Total Sales
5 in North Biddeford
$440K - $1.5M Price Range
Adam Hedio
Coldwell Banker Realty
(207) 977-2927
170 Total Sales
1 in North Biddeford
$217,000 Price
Aaron Chadbourne
Demetria Real Estate
(207) 613-4537
232 Total Sales
2 in North Biddeford
$365K - $527K Price Range
Thomas Gadbois
F.O. Bailey Real Estate
(207) 560-4919
139 Total Sales
1 in North Biddeford
$1,067,000 Price
Jessica Girard
Pack Maynard and Associates
(207) 690-6830
130 Total Sales
1 in North Biddeford
$299,000 Price
Amy Foley
Signature Homes Real Estate Group, LLC
(207) 503-2295
624 Total Sales
1 in North Biddeford
$360,000 Price
We collect this data history from publicly available records. To have your information removed, we recommend requesting removal directly through your county’s website.
| Date | Buyer | Sale Price | Title Company |
|---|---|---|---|
| -- | -- | ||
| Sylvestre Daniel D | -- | -- | |
| Bedard Brian R | -- | -- |
We collect this data history from publicly available records. To have your information removed, we recommend requesting removal directly through your county’s website.
| Date | Status | Borrower | Loan Amount |
|---|---|---|---|
| Open | $200,000 | ||
| Open | Southworth Jennifer J | $424,100 | |
| Previous Owner | Sylvestre Daniel D | $33,000 | |
| Previous Owner | Sylvestre Daniel D | $417,000 | |
| Closed | Bedard Brian R | $110,000 | |
| Previous Owner | Bedard Brian R | $375,000 |
We collect this data history from publicly available records. To have your information removed, we recommend requesting removal directly through your county’s website.
| Date | Event | Price | List to Sale | Price per Sq Ft |
|---|---|---|---|---|
| 01/31/2018 01/31/18 | Sold | $475,000 | -20.7% | $88 / Sq Ft |
| 12/06/2017 12/06/17 | Pending | -- | -- | -- |
| 06/08/2017 06/08/17 | For Sale | $599,000 | -- | $111 / Sq Ft |
We collect this data history from publicly available records. To have your information removed, we recommend requesting removal directly through your county’s website.
| Year | Tax Paid | Tax Assessment Tax Assessment Total Assessment is a certain percentage of the fair market value that is determined by local assessors to be the total taxable value of land and additions on the property. | Land | Improvement |
|---|---|---|---|---|
| 2025 | $9,118 | $610,300 | $133,100 | $477,200 |
| 2024 | $8,730 | $613,900 | $133,100 | $480,800 |
| 2023 | $8,026 | $611,700 | $130,900 | $480,800 |
| 2022 | $9,649 | $588,000 | $65,100 | $522,900 |
| 2021 | $9,182 | $503,700 | $55,100 | $448,600 |
| 2020 | $9,225 | $460,100 | $46,400 | $413,700 |
| 2019 | $9,193 | $460,100 | $46,400 | $413,700 |
| 2018 | $3,680 | $460,100 | $46,400 | $413,700 |
| 2017 | $3,856 | $486,300 | $46,400 | $439,900 |
| 2016 | $9,430 | $474,800 | $46,400 | $428,400 |
| 2015 | $9,244 | $474,800 | $46,400 | $428,400 |
| 2014 | $9,016 | $474,800 | $46,400 | $428,400 |
| 2013 | -- | $538,600 | $53,200 | $485,400 |
AS
Seller's Agent in 2018
Amy Sylvestre
Bean Group
Source: Maine Listings
MLS Number: 1311023
APN: BIDD-000006-000000-000013
Disclaimer: Certain information contained herein is derived from information provided by parties other than Homes.com. All information provided is deemed reliable, but is not guaranteed to be accurate and should be independently verified.
Listing data is derived in whole or in part from Maine Real Estate Information System, Inc. (d/b/a Maine Listings) and is for consumers' personal, noncommercial use only. Dimensions are approximate and not guaranteed. All data should be independently verified.
© 2026 Maine Real Estate Information System, Inc. All Rights Reserved. Equal Housing Opportunity.
Homes.com, LLC, 17600 Laguna Canyon Rd Irvine, CA 92618 (888)-952-6393

Ask me questions while you tour the home.