


Move-In Specials
**First Full Month Free off a 12-15 lease if moved in by August 31st. Contact us for more info!** **The Price that is shown is the total price with all required monthly fees included: Valet Trash / Pest Control / Billing Fee.**
Highlights
- Pickleball Court
- Cabana
- Yard
- High Ceilings
- Pool
- Walk-In Closets
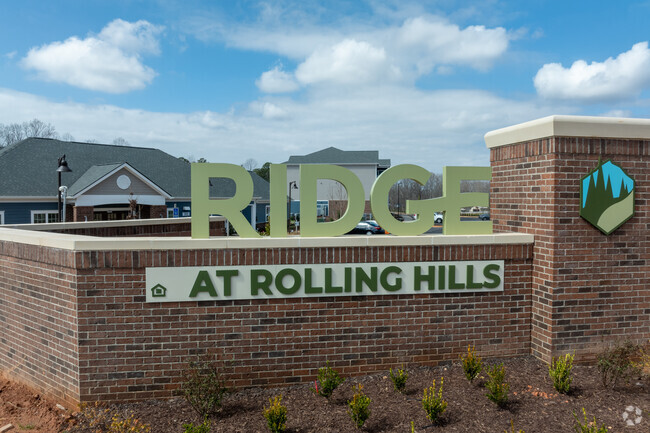
About Ridge at Rolling Hills
**The Price that is shown is the total price with all required monthly fees included: Valet Trash / Pest Control / Billing Fee.**

Pricing and Floor Plans
The total monthly price shown includes only the required fees. Additional fees may still apply to your rent. Use the rental calculator to estimate all potential associated costs.
1 Bedroom
Solo
- 1 Bed
- 1 Bath
- 864 Sq Ft
| Unit | Total Price | Sq Ft | Availability | Unit Details |
|---|---|---|---|---|
| 304-201 | $1,399 | 864 | Sep 22 | |
| 304-305 | $1,389 | 864 | Sep 29 | |
| 304-206 | $1,399 | 864 | Oct 9 |
Element
- 1 Bed
- 1 Bath
- 886 Sq Ft
| Unit | Total Price | Sq Ft | Availability | Unit Details |
|---|---|---|---|---|
| 207-308 | $1,459 | 886 | Sep 12 | |
| 203-208 | $1,449 | 886 | Sep 16 | |
| 107-108 | $1,484 | 886 | Sep 16 | |
| 203-103 | $1,519 | 886 | Sep 23 | |
| 107-303 | $1,424 | 886 | Oct 19 |
2 Bedrooms
Apex
- 2 Beds
- 2 Baths
- 1,236 Sq Ft
| Unit | Total Price | Sq Ft | Availability | Unit Details |
|---|---|---|---|---|
| 102-201 | $1,574 | 1,236 | Now | |
| 102-205 | $1,621 | 1,236 | Now | |
| 106-202 | $1,621 | 1,236 | Now | |
| 106-204 | $1,586 | 1,236 | Sep 5 | |
| 102-102 | $1,691 | 1,236 | Sep 26 |
3 Bedrooms
Vertex
- 3 Beds
- 2 Baths
- 1,444 Sq Ft
| Unit | Total Price | Sq Ft | Availability | Unit Details |
|---|---|---|---|---|
| 100-208 | $1,837 | 1,444 | Now | |
| 103-303 | $1,846 | 1,444 | Now | |
| 102-203 | $1,915 | 1,444 | Now |
Fees and Policies
The fees below are based on community-supplied data and may exclude additional fees and utilities. Use the Rent Estimate Calculator to determine your monthly and one-time costs based on your requirements.
Property Fee Disclaimer: Based on community-supplied data and independent market research. Subject to change without notice. May exclude fees for mandatory or optional services and usage-based utilities.
Community Details
Property Information
- Built in 2024
- 240 units/3 stories
Lease Options
- 6 - 15 Month Leases
Community Amenities
Property Services
- Package Service
- Pet Play Area
- Renters Insurance Program
- Trash Pickup - Door to Door
- Wi-Fi
- Car Charging Station
- Key Fob Entry
Shared Community
- Business Center
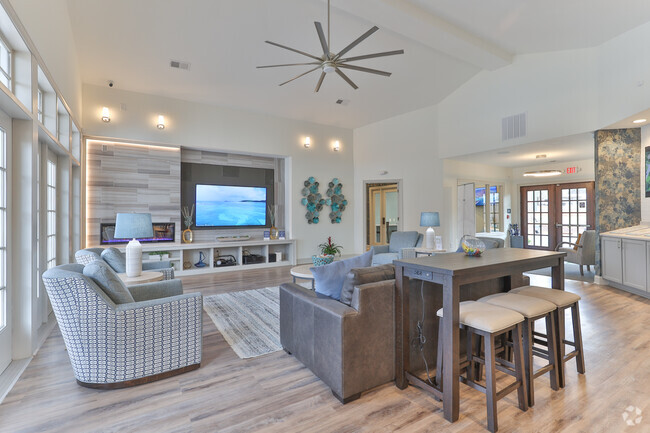
- Clubhouse
- Lounge
Fitness & Recreation
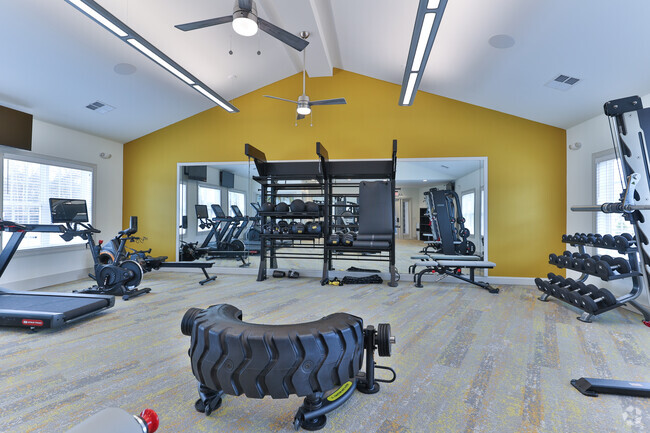
- Fitness Center
- Playground
- Pool
- Volleyball Court
- Pickleball Court
Outdoor Features
- Cabana
- Dog Park
Additional Amenities
- 100% Smoke-Free Community
- 13’ vaulted ceiling on third floor apartments*
- 9 ft. ceilings
- Built-in microwaves
- Car care center
- Cardio & weightlifting Studio
- Ceiling fans with lighting
- Center island
- Certified “Green” Community
- Coworking space
- Custom cabinetry
- Electronic entry system
- Electronic package lockers
- Energy efficient LED lighting
- EV charging stations
- Full-capacity washers and dryers
- Green spaces-perfect for picnics and relaxation
- Open air balconies/patios with storage
- Outdoor fireside lounge
- Pet agility park
- Pet grooming salon
- Pickleball court
- Plank flooring in living spaces
- Plantation-style window treatments
- Plush carpeting in bedrooms
- Poolside checkers/chess
- Private fenced yards in select homes*
- Private garages
- Relaxing poolside cabanas
- Resort style pool with sun shelf
- Sand volleyball court
- Self-cleaning oven range
- Smart thermostats
- Soaking tubs
- Stainless steel kitchen appliances
- Summer kitchen with al fresco dining space
- Walk-in showers in primary suite
Apartment Features
Indoor Features
- Air Conditioning
- Washer/Dryer
- Ceiling Fans
- High Speed Internet Access
- Tub/Shower
- Smoke Free
Kitchen Features & Appliances
- Dishwasher
- Disposal
- Microwave
- Eat-in Kitchen
- Kitchen
- Granite Countertops
- Ice Maker
- Refrigerator
- Oven
- Stainless Steel Appliances
- Range
- Pantry
Model Details
- Hardwood Floors
- Vaulted Ceiling
- Walk-In Closets
- Linen Closet
- Vinyl Flooring
- High Ceilings
- Balcony
- Yard
- Patio
Property Site Map
Select a unit to view pricing and availability
Matterport 3D Tours
Map
- 00 Cardinal Dr
- 329 Prince Perry Rd
- 117 Shaffner Dr
- 4875 Calhoun Memorial Hwy
- 00 S Carolina 153
- 00 S Carolina 153
- 106 Henry Jones Dr
- 136 Fledgling Way
- 412 Perry Hill Rd
- 121 Bracken Ln
- 101 Cedar Ln
- 220 Emory Dr
- 00 Amberway Rd
- 1610 Saluda Dam Rd
- 1704 Saluda Dam Rd
- 103 Baldwin Place
- 110 River Knoll Dr
- 118 River Knoll Dr
- 107 River Knoll Dr
- 119 River Knoll Dr
- 130 Perry Bend Cir
- 107 Auston Woods Cir
- 216 Fledgling Way
- 100 James Way
- 219 Andrea Cir
- 110 Turner Pointe Rd
- 125 Turner Pointe Rd
- 134 Turner Pointe Rd
- 211 Turner Pointe Rd
- 100 Hillandale Ct
- 232 Turner Pointe Rd
- 104 Caron Ln
- 247 Aurora Ln
- 203 Aurora Ln
- 102 Cardinal George Ct
- 175 Aurora Ln
- 161 Aurora Ln
- 153 Aurora Ln
- 145 Aurora Ln
- 139 Aurora Ln
Ask me questions while you tour the home.