NOT LISTED FOR SALE

201 S Beeler Ave Hershey, NE 69143

2 Beds
2 Baths
924 Sq Ft
1971 Built

Sale Details

Date Sold: May 31, 2019

Last sale price $6,857 $7 Per Sq Ft

15 Days on Market

Highlights

  • Ranch Style House
  • Storm Windows
  • Forced Air Heating and Cooling System
  • Eat-In Kitchen
  • Landscaped
  • Combination Kitchen and Dining Room

About This Home

As of May 2019

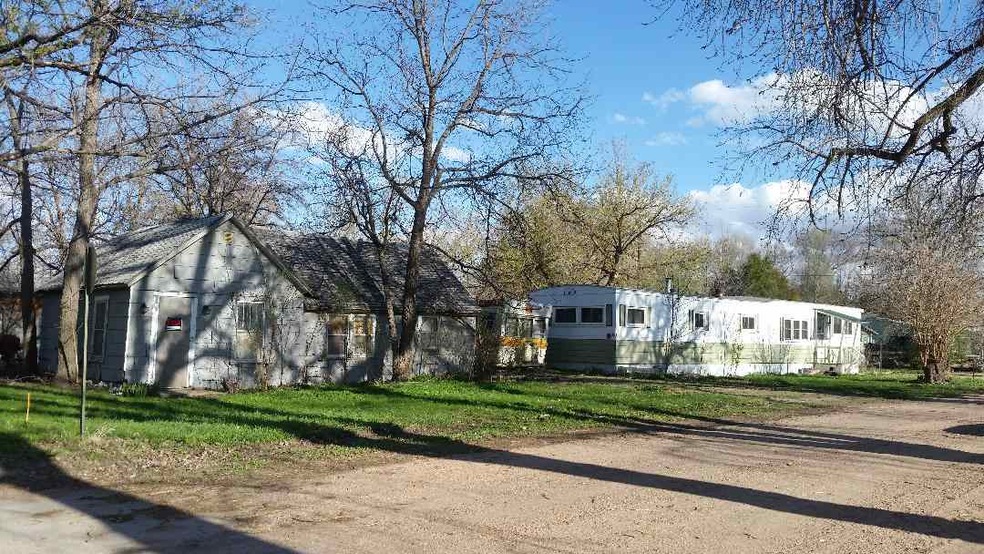
1971 MARLETTE MOBILE HOME & SMALL FRAME HOUSE ON DEEDED LOT. PROPERTY IS TO SOLD AT ABSOLUTE AUCTION (ON SITE) SATURDAY, MAY 11, 2019, 10:30 AM CENTRAL TIME. TERMS: 25% DOWN PAYMENT ON THE DAY OF THE AUCTION & THE BALANCE PAID IN FULL ON OR BEFORE JUNE 11, 2019. REAL ESTATE TAXES WILL BE PRORATED TO DATE OF CLOSING. TITLE INS PREMIUM & ESCROW CLOSING FEE SHALL BE SHARED EQUALLY BY PURCHASER AND SELLER. PROPERTY WILL BE PURCHASED "AS IS".

Last Agent to Sell the Property

Bruce Richman

COLDWELL BANKER PREFERRED GROUP License #0790045 Listed on: 04/26/2019

COLDWELL BANKER PREFERRED GROUP

Last Buyer's Agent

Bruce Richman

COLDWELL BANKER PREFERRED GROUP License #0790045 Listed on: 04/26/2019

COLDWELL BANKER PREFERRED GROUP
Create a Home Valuation Report for This Property
The Home Valuation Report is an in-depth analysis detailing your home's value as well as a comparison with similar homes in the area

Property Details

Home Type

  • Mobile/Manufactured

Year Built

  • Built in 1971

Parking

  • No Garage

Home Design

  • Ranch Style House
  • Metal Roof
  • Aluminum Siding

Interior Spaces

  • 924 Sq Ft Home
  • Window Treatments
  • Combination Kitchen and Dining Room
  • Carpet
  • Laundry on main level

Kitchen

  • Eat-In Kitchen
  • Electric Range
  • Range Hood
  • Microwave
  • Dishwasher

Bedrooms and Bathrooms

  • 2 Main Level Bedrooms
  • 2 Bathrooms

Home Security

  • Storm Windows
  • Storm Doors
  • Carbon Monoxide Detectors
  • Fire and Smoke Detector

Schools

  • Hershey Elementary And Middle School
  • Hershey High School

Utilities

  • Forced Air Heating and Cooling System
  • Gas Water Heater
  • Phone Available
  • Cable TV Available

Additional Features

  • Storage Shed
  • Landscaped

Listing and Financial Details

  • Assessor Parcel Number 007901000

Property Details

Home Type

Mobile/Manufactured

Year Built

Built in 1971

Listing Details

  • Style: Ranch
  • Estimated Age: 41-60 Years
  • Year Built: 1971
  • Special Features: None
  • Property Sub Type: MobileManufactured

Interior Features

  • Estimated Total Sq Ft: 924
  • Estimated Main Sq Ft: 924
  • Estimated Total Finished Sq Ft: 924
  • Basement: No
  • Bathrooms Main: 2
  • Main Bedroom: 2
  • Bedrooms: Two
  • Dining Room: Kitch/Din Combo, Vinyl
  • Interior Special Features: Smoke Detector, Carbon Monoxide Detector
  • Kitchen: Electric Range, Dishwasher, Refrigerator, Microwave, Eat-In, Range Hood, Vinyl
  • Laundry: Main, Electric
  • Living Room: Carpet
  • Price Per S Q F T: 7.42
  • Total Bathrooms: Two
  • Total Sq Ft: 801-1000
  • Window Coverings: All

Exterior Features

  • Construction: Mobile Home
  • Exterior Featur: Aluminum Siding, Storage Shed, Storm Windows, Storm Doors
  • Roof: Metal
  • Street Road: Gravel, Alley Access
  • Waterfront: None

Garage/Parking

  • Garage Capacity: None
  • Garage Type: None
  • Total Garage Capacity: None

Utilities

  • Heating Cooling: Gas Forced Air, Central Air
  • Utilities: City Water, City Sewer, Natural Gas, Electricity, Cable Tv, Telephone
  • Water Heater: Gas, 30 Gal +

Schools

  • Elementary School: HERSHEY
  • Jr High School: HERSHEY
  • Senior High School: HERSHEY

Lot Info

  • Landscaping: Establishd Yard, Poor
  • Lot Size: 50X140
  • Parcel Number: 007901000

Tax Info

  • Taxes: 318.66
  • Tax Year: 2018

Property History

We collect this data history from publicly available records. To have your information removed, we recommend requesting removal directly through your county’s website.

Date Event Price List to Sale Price per Sq Ft
05/31/2019 05/31/19 Sold $6,857 +585.7% $7 / Sq Ft
05/11/2019 05/11/19 Pending -- -- --
04/26/2019 04/26/19 For Sale $1,000 -- $1 / Sq Ft
Source: Lincoln County Board of REALTORS® (NE)

Agents Affiliated with this Home

  • Section Image
See All Agents

Map

Source: Lincoln County Board of REALTORS® (NE)

MLS Number: 21903

Lincoln County Board of REALTORS® (NE)
Your Personal Tour Guide

Ask me questions while you tour the home.