NOT LISTED FOR SALE

201 S Elm St Hartman, CO 81043

1 Bed
1 Bath
959 Sq Ft
0.64 Acre Lot

Sale Details

Date Sold: August 5, 2022

Last sale price $85,000 $89 Per Sq Ft

Highlights

  • RV Access or Parking
  • Corner Lot
  • No HOA
  • Ranch Style House
  • Lawn
  • Double Pane Windows

About This Home

As of August 2022

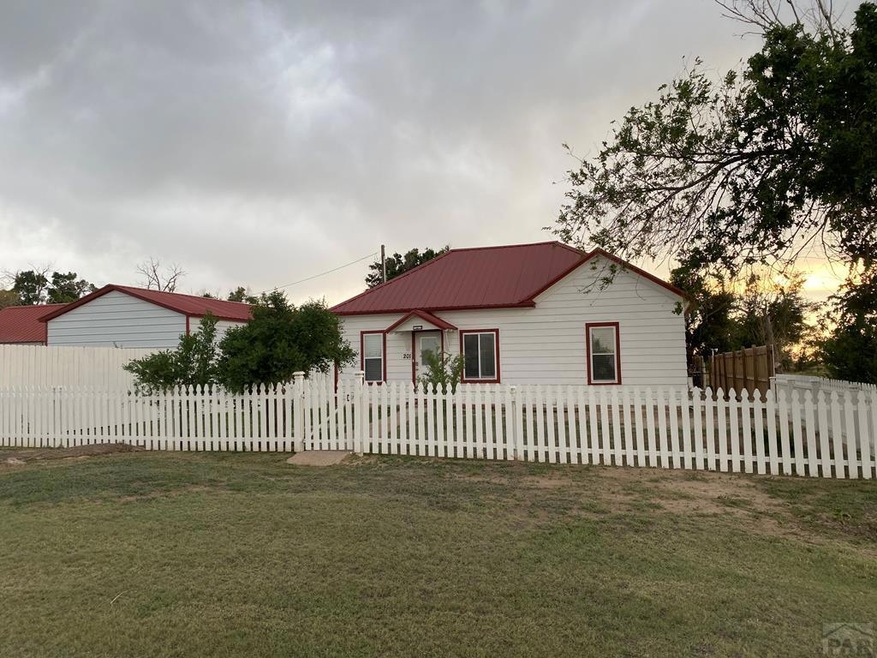
If you are looking for a cozy retreat in a small town, this is the place for you. The house has updated electrical and plumbing. The fenced in yard provides a sanctuary to escape and relax, which includes a private garden. The detached oversized two car garage and detached two car carport provide ample protection for your vehicles. The 10' X 14' insulated shed has water and heat. There is a chicken coop, and the chickens are included with the purchase. An rv hookup is located on the property. The fifth wheel will also be included with the sale. Please call and schedule a showing if this would meet your needs.

Last Agent to Sell the Property

Cindy Otto

Otto Realty License #100042829 Listed on: 06/16/2022

Last Buyer's Agent

Cindy Otto

Otto Realty License #100042829 Listed on: 06/16/2022

Create a Home Valuation Report for This Property
The Home Valuation Report is an in-depth analysis detailing your home's value as well as a comparison with similar homes in the area

Home Details

Home Type

  • Single Family

Est. Annual Taxes

  • $103

Year Built

  • Built in 1910

Lot Details

  • 27,878 Sq Ft Lot
  • Wood Fence
  • Corner Lot
  • Lawn
  • Garden

Parking

  • 2 Car Detached Garage
  • 2 Detached Carport Spaces
  • Garage Door Opener
  • RV Access or Parking

Home Design

  • Ranch Style House
  • Frame Construction
  • Metal Roof
  • Metal Siding
  • Lead Paint Disclosure

Interior Spaces

  • 959 Sq Ft Home
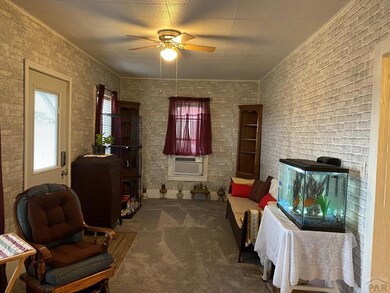
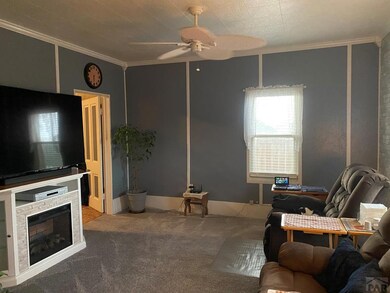
  • Ceiling Fan
  • Double Pane Windows
  • Vinyl Clad Windows
  • Window Treatments
  • Living Room
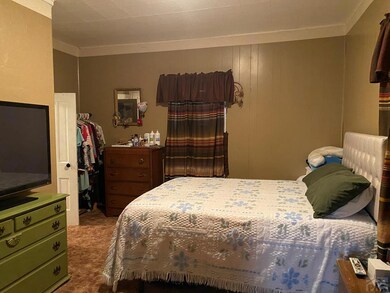
  • Carpet
  • Unfinished Basement
  • Partial Basement
  • Fire and Smoke Detector
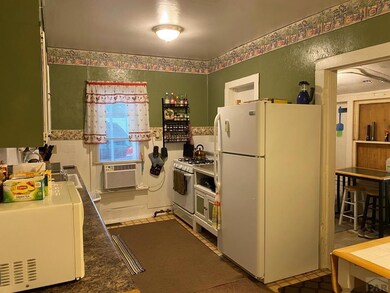
  • Gas Oven or Range

Bedrooms and Bathrooms

  • 1 Bedroom
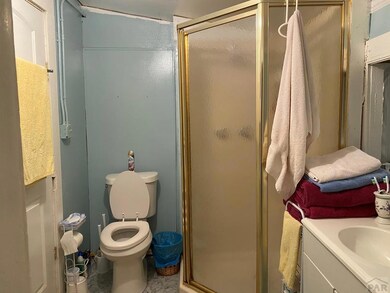
  • 1 Bathroom

Laundry

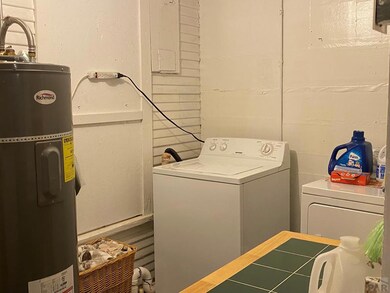
  • Laundry on main level
  • Dryer
  • Washer

Outdoor Features

  • Shed
  • Outbuilding

Utilities

  • Refrigerated Cooling System
  • Space Heater
  • Heating System Uses Natural Gas
  • Electric Water Heater

Community Details

  • No Home Owners Association
  • Lamar Subdivision

Listing and Financial Details

  • Exclusions: Freezer and All Seller's Personal Property.

Home Details

Home Type

Single Family

Est. Annual Taxes

$103

Year Built

Built in 1910

Lot Details

0.64 Acres

Parking

2

Listing Details

  • Directions: Traveling on Highway 196, turn North onto County Road 29.5, Turn Right onto King Ave., Turn Left onto S. Elm St., Destination will be on your left.
  • Prop. Type: Residential
  • Property Sub Type: Single Family Residence
  • Lot Size Acres: 0.64
  • Road Surface Type: Unimproved
  • Subdivision Name: Lamar
  • Above Grade Finished Sq Ft: 959
  • Architectural Style: Ranch
  • Carport Y N: Yes
  • Garage Yn: Yes
  • New Construction: No
  • Year Built: 1910
  • Kitchen Level: Main
  • NAV29_Water_Heater: Electric
  • NAV29_Dining_Rm_Type: No
  • NAV29_Other_Rm1_Flooring: Carpet
  • NAV29_Other_Rm2_Flooring: Carpet
  • NAV29_rets_property_type: Residential
  • NAV29_Total_Below_Grade_ Sq Ft: 100
  • Special Features: None

Interior Features

  • Appliances: Washer, Dryer, Refrigerator, Gas Range Oven
  • Interior Amenities: Ceiling Fan(s)
  • Has Basement: Partial, Unfinished
  • Private Spa: No
  • Total Bedrooms: 1
  • Fireplace Features: None
  • Fireplace: No
  • Living Area: 959
  • Window Features: Vinyl, Double Pane Windows, Window Coverings
  • Living Room Living Room Level: Main
  • Master Bedroom Master Bedroom Level: Main

Exterior Features

  • Exclusions: Freezer and All Seller's Personal Property.
  • Exterior Features: Garden Area-Front
  • Roof: Metal
  • Fencing: Wood Fence-Rear, Wood Fence-Front
  • Lot Features: Corner Lot, Lawn-Front
  • Disclosures: Lead Based Paint Disclosure, Property Disclosure Available
  • Construction Type: Frame, Metal Siding
  • Other Structures: Outbuilding, Shed(s)
  • Patio And Porch Features: None

Garage/Parking

  • Garage Spaces: 2
  • Attached Garage: No
  • Carport Spaces: 2
  • Covered Parking Spaces: 4
  • Parking Features: 2 Car Carport Detached, 2 Car Garage Detached, Garage Door Opener, RV Access/Parking
  • Total Parking Spaces: 4

Utilities

  • Cooling: Refrigerated Wall Unit
  • Heating: Natural Gas, Space Heater
  • Electric: LamarElec
  • Laundry Features: Main, Concrete
  • Security: Smoke Detector/CO
  • Cooling Y N: Yes
  • Heating Yn: Yes
  • Water Source: Public
  • Gas Company: ATMOS

Condo/Co-op/Association

  • Amenities: None
  • Association: No

Fee Information

  • Association Fee Includes: None

Schools

  • Junior High Dist: RE-3

Lot Info

  • Zoning: R
  • Lot Size Sq Ft: 27878.4
  • Additional Parcels: No
  • Irrigation Water Rights: No
  • ResoLotSizeUnits: SquareFeet

Multi Family

  • Above Grade Finished Area Units: Square Feet

Tax Info

  • Tax Annual Amount: 102.76

Property History

We collect this data history from publicly available records. To have your information removed, we recommend requesting removal directly through your county’s website.

Date Event Price List to Sale Price per Sq Ft Prior Sale
08/05/2022 08/05/22 Sold $85,000 -10.5% $89 / Sq Ft
06/16/2022 06/16/22 Pending -- -- --
06/16/2022 06/16/22 For Sale $95,000 +442.9% $99 / Sq Ft
06/22/2016 06/22/16 Sold $17,500 -56.3% $20 / Sq Ft View Prior Sale
05/20/2014 05/20/14 Pending -- -- --
05/20/2014 05/20/14 For Sale $40,000 -- $46 / Sq Ft
Source: Pueblo Association of REALTORS®

Agents Affiliated with this Home

See All Agents

Map

Source: Pueblo Association of REALTORS®

MLS Number: 202824

Pueblo Association of REALTORS®
Your Personal Tour Guide

Ask me questions while you tour the home.