
Seller's Agent in 2026
Sonja Gittings
Tiger Country Realty
(660) 651-4107
219 Total Sales

Estimated Value: $294,900
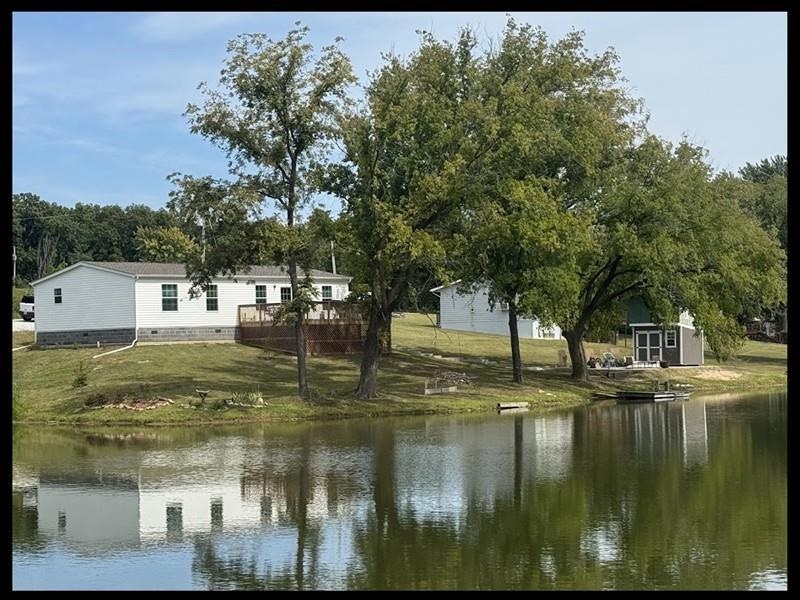
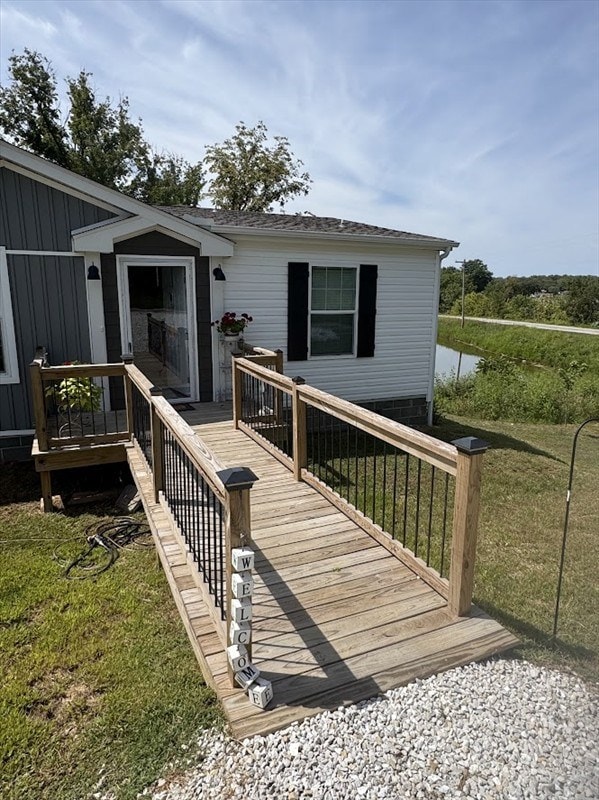
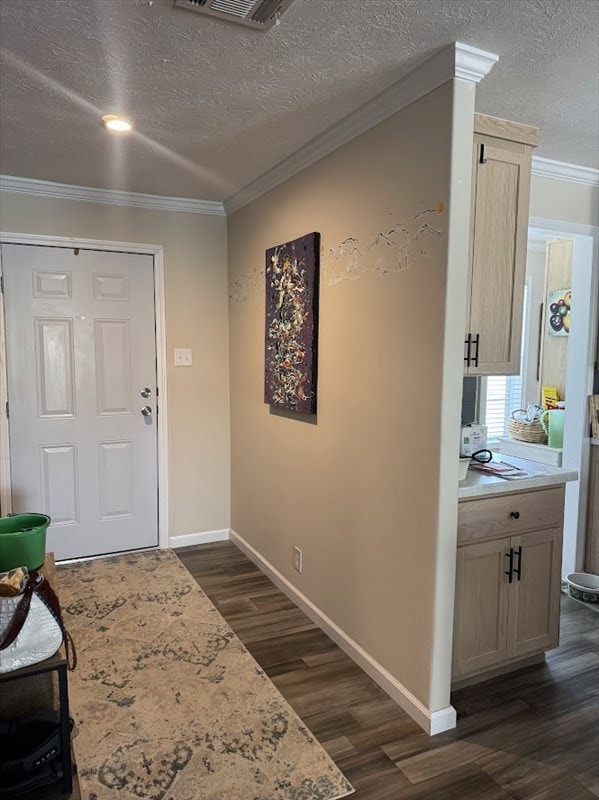
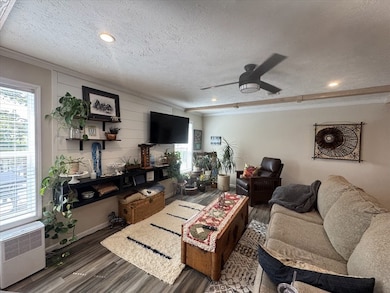
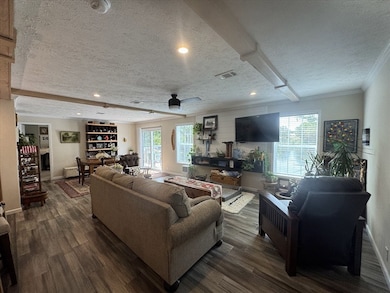
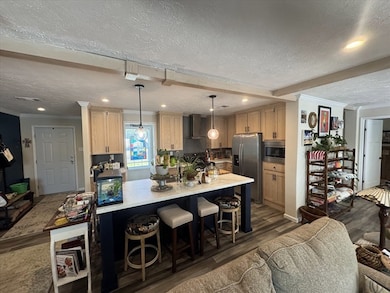
Enjoy panoramic water views and fabulous sunsets from this newer ranch home on Holiday Acres Lake, with direct frontage on one lake and vistas of both. Designed for easy one-level living, it offers 3 bedrooms, 2 baths, an open-concept living, dining, and kitchen with spacious eat-at island, plus a spacious utility room with additional pantry storage. Relax on the large wood deck, stroll the sidewalk to the garden/lake shed, or gather on the concrete patio by the sandy beach. Ample parking with garage or carport options make this an ideal year-round home or lakeside retreat. Call or text Sonja at 660-65-4107 to see inside or 660-385-7297. On permanent concrete pad & Concrete block foundation. 12x18 shed with wood floors & on skids. Top of the line private sewer system in place.
Last Agent to Sell the Property
Tiger Country Realty Brokerage Phone: 6603857297 Listed on: 11/26/2025
Last Buyer's Agent
Non MLS Agent
Non-MLS Agency
We collect this data history from publicly available records. To have your information removed, we recommend requesting removal directly through your county’s website.
We collect this data history from publicly available records. To have your information removed, we recommend requesting removal directly through your county’s website.
| Date | Buyer | Sale Price | Title Company |
|---|---|---|---|
| -- | Town & Country Abstract | ||
| Hoff Gary David | -- | None Listed On Document | |
| Williams Debra D | -- | None Listed On Document |
We collect this data history from publicly available records. To have your information removed, we recommend requesting removal directly through your county’s website.
| Date | Status | Borrower | Loan Amount |
|---|---|---|---|
| Previous Owner | $216,342 | ||
| Previous Owner | Williams Debra D | $155,500 | |
| Previous Owner | Williams Debra D | $119,937 | |
| Previous Owner | Williams Debra D | $22,806 |
We collect this data history from publicly available records. To have your information removed, we recommend requesting removal directly through your county’s website.
| Date | Event | Price | List to Sale | Price per Sq Ft |
|---|---|---|---|---|
| 04/30/2026 04/30/26 | Sold | -- | -- | -- |
| 04/09/2026 04/09/26 | Pending | -- | -- | -- |
| 03/09/2026 03/09/26 | Price Changed | $294,900 | -1.6% | $189 / Sq Ft |
| 01/30/2026 01/30/26 | Price Changed | $299,817 | -3.1% | $192 / Sq Ft |
| 11/26/2025 11/26/25 | For Sale | $309,500 | -- | $198 / Sq Ft |
We collect this data history from publicly available records. To have your information removed, we recommend requesting removal directly through your county’s website.
| Year | Tax Paid | Tax Assessment Tax Assessment Total Assessment is a certain percentage of the fair market value that is determined by local assessors to be the total taxable value of land and additions on the property. | Land | Improvement |
|---|---|---|---|---|
| 2025 | $84 | $16,460 | $1,638 | $14,822 |
| 2024 | $1 | $1,430 | $1,430 | $0 |
| 2023 | $85 | $1,430 | $1,430 | $0 |
| 2022 | $83 | $1,430 | $1,430 | $0 |
| 2021 | $75 | $1,430 | $1,430 | $0 |
| 2020 | $75 | $1,430 | $1,430 | $0 |
| 2019 | $105 | $1,800 | $1,426 | $374 |
| 2018 | $108 | $1,840 | $1,424 | $416 |
| 2017 | $106 | $1,840 | $0 | $0 |
| 2016 | $103 | $1,800 | $0 | $0 |
| 2014 | -- | $1,800 | $0 | $0 |
| 2013 | -- | $1,800 | $0 | $0 |
| 2012 | -- | $1,800 | $0 | $0 |
Seller's Agent in 2026
Sonja Gittings
Tiger Country Realty
(660) 651-4107
219 Total Sales
NA
Buyer's Agent in 2026
Non MLS Agent
Non-MLS Agency
Source: Northeast Central Association of REALTORS®
MLS Number: 43605
Disclaimer: Certain information contained herein is derived from information provided by parties other than Homes.com. All information provided is deemed reliable, but is not guaranteed to be accurate and should be independently verified.
IDX information is provided exclusively for personal, non-commercial use, and may not be used for any purpose other than to identify prospective properties consumers may be interested in purchasing. Information is deemed reliable but not guaranteed.
Ask me questions while you tour the home.