NOT LISTED FOR SALE
2 Beds
2 Baths
1,422 Sq Ft
5,227 Sq Ft Lot

Sale Details

Date Sold: August 21, 2017

Last sale price $120,000 $84 Per Sq Ft

59 Days on Market

Highlights

  • Beach Access
  • Clubhouse
  • Roman Tub
  • Free Form Pool
  • Vaulted Ceiling
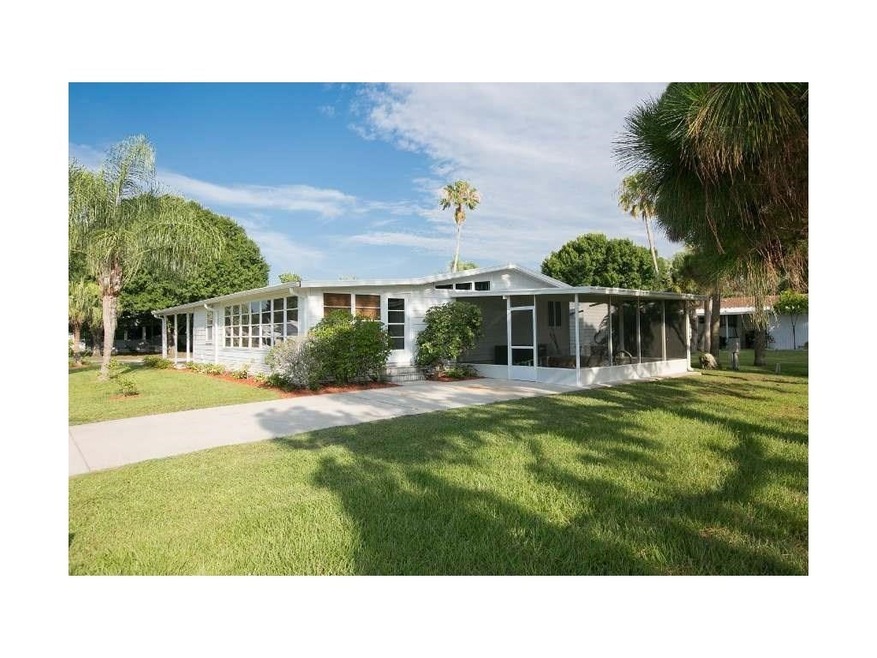
  • Corner Lot

About This Home

As of August 2017

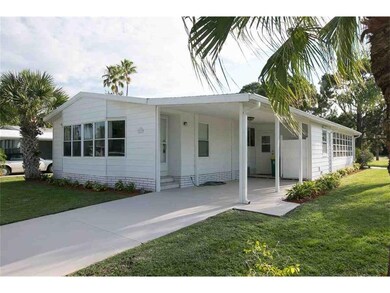
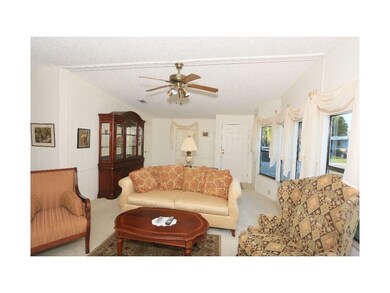
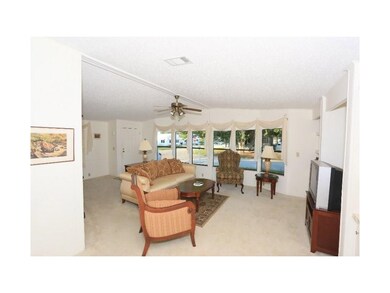
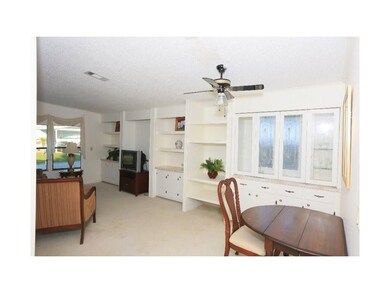
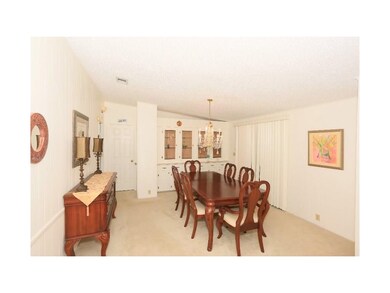
Corner lot home with pretty island kitchen model. Bay windows in living room provides lots of light. Breakfast bar plus formal dining. Master suite stretches full width of home and boasts of garden tub, plus walk in shower. 2 porches for relaxing. Three sided spacious glass enclosed porch is positioned to enjoy the river breeze. Tax amount includes annual HOA dues.

Last Agent to Sell the Property

Becky Boncek

RE/MAX Crown Realty License #0434227 Listed on: 05/23/2017

RE/MAX Crown Realty

Last Buyer's Agent

Jennifer Arteaga

RE/MAX Crown Realty License #3343126

RE/MAX Crown Realty
Create a Home Valuation Report for This Property
The Home Valuation Report is an in-depth analysis detailing your home's value as well as a comparison with similar homes in the area

Property Details

Home Type

  • Mobile/Manufactured

Est. Annual Taxes

  • $1,908

Year Built

  • Built in 1987

Lot Details

  • Lot Dimensions are 60x80
  • East Facing Home
  • Corner Lot
  • Few Trees

Home Design

  • Single Family Detached Home
  • Manufactured Home With Land
  • Shingle Roof
  • Modular or Manufactured Materials

Interior Spaces

  • 1,422 Sq Ft Home
  • 1-Story Property
  • Furnished
  • Built-In Features
  • Vaulted Ceiling
  • Window Treatments
  • Sliding Doors
  • Property Views

Kitchen

  • Range
  • Dishwasher

Flooring

  • Carpet
  • Tile

Bedrooms and Bathrooms

  • 2 Bedrooms
  • Walk-In Closet
  • 2 Full Bathrooms
  • Roman Tub
  • Bathtub

Laundry

  • Laundry in unit
  • Dryer
  • Washer

Parking

  • 1 Car Attached Garage
  • 1 Carport Space
  • Assigned Parking

Outdoor Features

  • Free Form Pool
  • Beach Access
  • Enclosed Patio or Porch
  • Awning

Utilities

  • Central Heating and Cooling System
  • Electric Water Heater

Listing and Financial Details

  • Tax Lot 6
  • Assessor Parcel Number 30381501106

Community Details

Overview

  • Association fees include common areas, insurance, recreation facilities, reserve fund
  • Barefoot Bay Subdivision

Amenities

  • Clubhouse
  • Billiard Room
  • Community Library

Recreation

  • Tennis Courts
  • Shuffleboard Court
  • Community Pool
  • Park

Pet Policy

  • Limit on the number of pets

Security

  • Security Guard

Property Details

Home Type

Mobile/Manufactured

Est. Annual Taxes

$1,908

Year Built

Built in 1987

Lot Details

5,227 Sq Ft Lot

Listing Details

  • Property Sub Type: Manufactured On Land
  • Prop. Type: Residential
  • Lot Size: 60x80
  • Road Surface Type: Paved
  • Ownership: Single Family/Other
  • Subdivision Name: Barefoot Bay
  • Directions: US Highway 1 left onto Micco Rd. Left onto Brown to end left on Marlin to Sailfish Ct right.
  • Architectural Style: One Story
  • Unit Levels: One
  • New Construction: No
  • Building Stories: 1
  • Year Built: 1987
  • Property Sub Type Additional: Manufactured On Land
  • Attribution Contact: 772-589-3054
  • Special Features: None
  • Stories: 1

Interior Features

  • Furnished: Furnished
  • Appliances: Dryer, Dishwasher, Electric Water Heater, Range, Refrigerator, Washer
  • Full Bathrooms: 2
  • Total Bedrooms: 2
  • Door Features: Sliding Doors
  • Fireplace: No
  • Flooring: Carpet, Tile
  • Interior Amenities: Built-in Features, Bathtub, Garden Tub/Roman Tub, High Ceilings, Pantry, Vaulted Ceiling(s), Walk-In Closet(s)
  • Living Area: 1422.0
  • Stories: 1
  • Window Features: Single Hung, Window Treatments

Exterior Features

  • Lot Features: Corner Lot, Few Trees, < 1/4 Acre
  • Pool Features: Free Form, Electric Heat, Heated, Other, Pool, Community
  • View: Other
  • View: Yes
  • Waterfront Features: None, Beach Access
  • Waterfront: No
  • Construction Type: Manufactured
  • Direction Faces: East
  • Exterior Features: Enclosed Porch, Porch, Awning(s)
  • Patio And Porch Features: Enclosed, Porch, Screened
  • Roof: Shingle

Garage/Parking

  • Carport Spaces: 1.0
  • Parking Features: Assigned, Attached, Carport, One Space

Utilities

  • Laundry Features: In Unit
  • Security: Security Guard
  • Cooling: Central Air, Electric
  • Cooling Y N: Yes
  • Heating: Central, Electric
  • Heating Yn: Yes
  • Sewer: County Sewer
  • Water Source: Public

Condo/Co-op/Association

  • Community Features: Billiard Room, Clubhouse, Library, Park, Shuffleboard, Tennis Court(s), Pool
  • Association Fee: 60.0
  • Pets Allowed: Yes, Number Limit

Fee Information

  • Association Fee Includes: Common Areas, Insurance, Recreation Facilities, Reserve Fund

Lot Info

  • Parcel #: 30381501106
  • Zoning Description: Mobile Homes,Residential
  • ResoLotSizeUnits: Acres

Tax Info

  • Tax Annual Amount: 1908.0
  • Tax Lot: 6
  • Tax Year: 2015

Ownership History

We collect this data history from publicly available records. To have your information removed, we recommend requesting removal directly through your county’s website.

Date Name Owned For Owner Type

Purchase Details

Listed on
May 23, 2017
Closed on
Aug 16, 2017
Sold by
Barefoot Bay Beach House Llc
Bought by
Seller's Agent
Becky Boncek
RE/MAX Crown Realty
Buyer's Agent
Jennifer Arteaga
RE/MAX Crown Realty
List Price
$129,900
Sold Price
$120,000
Premium/Discount to List
-$9,900
-7.62%

Purchase Details

Closed on
Nov 16, 2010
Sold by
Campbell Suzanne Poirier and The Suzanne Poirier Campbell D
Bought by
Bare Foot Bay Beach House Llc

Purchase Details

Closed on
Mar 9, 2007
Sold by
Campbell Suzanne P
Bought by
Decla Campbell Suzanne Poirier and Decla Suzanne Poirier Campbell

Purchase Details

Closed on
Aug 30, 2004
Sold by
Neigut Kenneth M
Bought by
Neigut Louanne L

Purchase Details

Closed on
Nov 3, 2003
Sold by
Racik Vickie Hobbs and Hobbs Vickie C
Bought by
Neigut Kenneth M and Neigut Louanne L

Home Financials for this Owner

Home Financials are based on the most recent Mortgage that was taken out on this home.
Original Mortgage
$80,900
Interest Rate
5.75%

Purchase Details

Closed on
Dec 24, 1996
Sold by
Evans Harold and Evans Arlene E
Bought by
Racik William and Hobbs Vickie C
Source: Public Records

Home Values in the Area

Source: Public Records

Average Home Value in this Area


Source: Public Records

Agents Specializing in Barefoot Bay, FL

See All Agents

Purchase History

We collect this data history from publicly available records. To have your information removed, we recommend requesting removal directly through your county’s website.

Date Buyer Sale Price Title Company
$120,000 Alliance Title Of The Treasu
Bare Foot Bay Beach House Llc -- Attorney
Decla Campbell Suzanne Poirier -- Attorney
Neigut Louanne L -- Professional Title
Campbell Suzanne P $129,900 Professional Title
Neigut Kenneth M $89,900 Professional Title Or Ir
Racik William $60,000 --
Source: Public Records

Mortgage History

We collect this data history from publicly available records. To have your information removed, we recommend requesting removal directly through your county’s website.

Date Status Borrower Loan Amount
Previous Owner $80,900
Source: Public Records

Property History

We collect this data history from publicly available records. To have your information removed, we recommend requesting removal directly through your county’s website.

Date Event Price List to Sale Price per Sq Ft
08/21/2017 08/21/17 Sold $120,000 -7.6% $84 / Sq Ft
07/22/2017 07/22/17 Pending -- -- --
05/23/2017 05/23/17 For Sale $129,900 -- $91 / Sq Ft
Source: REALTORS® Association of Indian River County

Tax History

We collect this data history from publicly available records. To have your information removed, we recommend requesting removal directly through your county’s website.

Year Tax Paid Tax Assessment Tax Assessment Total Assessment is a certain percentage of the fair market value that is determined by local assessors to be the total taxable value of land and additions on the property. Land Improvement
2026 $2,495 $120,140
2025 $2,354 $116,990
2024 $2,278 $113,700
2023 $2,278 $110,390 $0 $0
2022 $2,105 $107,180 $0 $0
2021 $2,085 $104,060 $0 $0
2020 $2,039 $102,630 $0 $0
2019 $1,953 $100,330 $0 $0
2018 $1,917 $98,540 $27,000 $71,540
2017 $2,057 $73,090 $14,000 $59,090
2016 $1,977 $64,940 $11,000 $53,940
2015 $1,908 $54,150 $8,000 $46,150
2014 $1,795 $49,230 $5,000 $44,230
Source: Public Records

Agents Affiliated with this Home

  • Section Image
  • Section Image
See All Agents

Map

Source: REALTORS® Association of Indian River County

MLS Number: 188951

APN: 30-38-15-01-00010.0-0006.00

Your Personal Tour Guide

Ask me questions while you tour the home.