
Kristie Brennan
Vignette Realty, LLC
(828) 547-4480
254 Total Sales
207 in Franklin
$14K - $2.1M Price Range
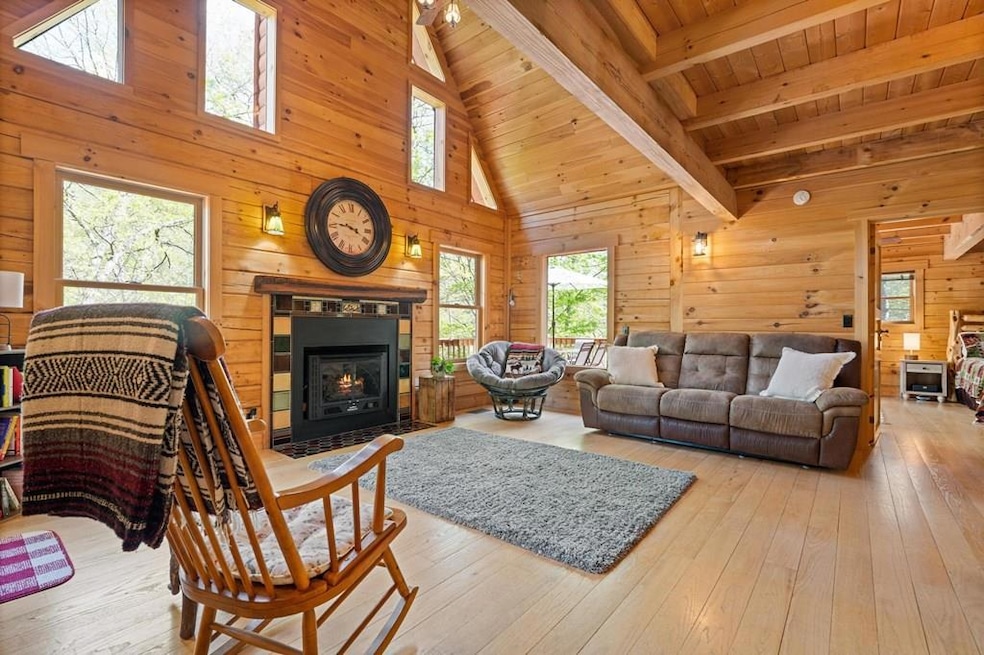
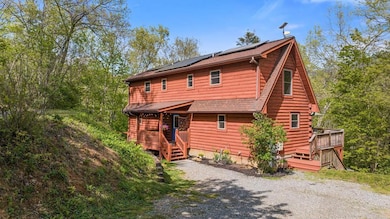
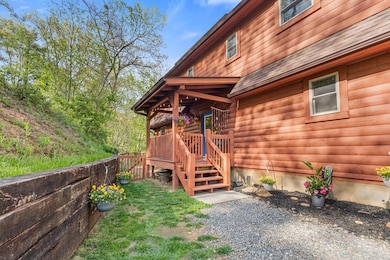
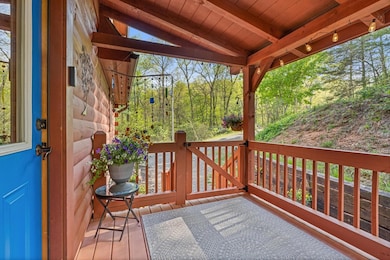
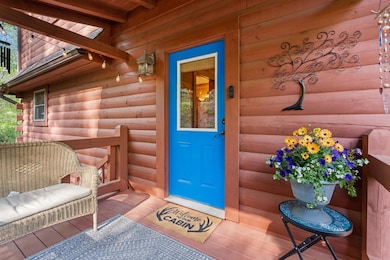
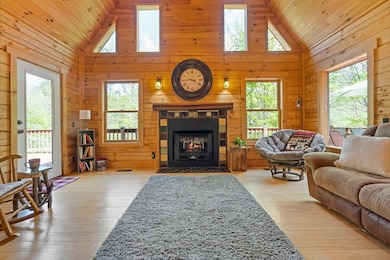
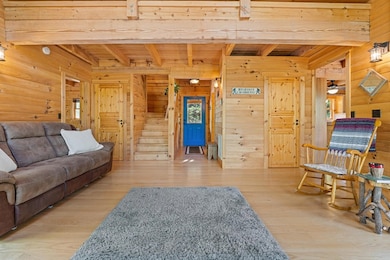
OWNERS ARE HIGHLY MOTIVATED!!! Welcome to your fully furnished, turn-key mountain cabin nestled alongside a peaceful creek and waterfall in sought-after Macon County. This rare gem offers both a private sanctuary and lucrative AirBnb potential. Inside, discover masterful craftsmanship with a spacious great room featuring a LP/wood fireplace, cathedral tongue-and-groove ceilings, and hardwood floors. Rear doors open to large upper and lower decks overlooking the picturesque creek. The inviting kitchen boasts ample counter space, and distinctive copper sinks. Three comfortable bedrooms and 2.5 baths (including one with heated flooring), provide ideal accommodations for family and guests. A fully finished basement with a workshop adds versatility to this turnkey property. Step from the lower deck terrace directly to your private creek access, creating a magical natural backdrop. Perfect for vacation getaways, seasonal escapes, or year-round living, this storybook mountain cabin offers immediate enjoyment with nothing more to do but start making memories in your own slice of mountain paradise.
Last Agent to Sell the Property
Mason Peak Mountain Properties, LLC Brokerage Phone: 8286341615 License #341020 Listed on: 04/30/2025
Kristie Brennan
Vignette Realty, LLC
(828) 547-4480
254 Total Sales
207 in Franklin
$14K - $2.1M Price Range
D'Ann Ford
Premier Sotheby’s International Realty
(828) 672-6188
77 Total Sales
1 in Franklin
$308,000 Price
Rashaune De La Cruz
RE/MAX Elite Realty
(828) 332-5588
257 Total Sales
231 in Franklin
$5K - $1.4M Price Range
Matthew Cochran
Realty One Group Vibe
(828) 675-7738
45 Total Sales
37 in Franklin
$6K - $1.3M Price Range
Candy Wood
Keller Williams Great Smokies
(828) 538-2233
158 Total Sales
69 in Franklin
$20K - $855K Price Range
David Jones
Landmark Realty Group - Frank Allen, Cashiers
(864) 501-5782
37 Total Sales
1 in Franklin
$425,000 Price
We collect this data history from publicly available records. To have your information removed, we recommend requesting removal directly through your county’s website.
| Date | Event | Price | List to Sale | Price per Sq Ft | Prior Sale |
|---|---|---|---|---|---|
| 08/19/2025 08/19/25 | Sold | $540,000 | -5.1% | $357 / Sq Ft | |
| 07/12/2025 07/12/25 | Pending | -- | -- | -- | |
| 05/15/2025 05/15/25 | Price Changed | $569,000 | -5.0% | $376 / Sq Ft | |
| 04/30/2025 04/30/25 | For Sale | $599,000 | +40.9% | $396 / Sq Ft | |
| 12/07/2022 12/07/22 | Sold | $425,000 | -2.3% | $281 / Sq Ft | View Prior Sale |
| 11/13/2022 11/13/22 | Pending | -- | -- | -- | |
| 10/14/2022 10/14/22 | For Sale | $435,000 | -- | $288 / Sq Ft |
We collect this data history from publicly available records. To have your information removed, we recommend requesting removal directly through your county’s website.
| Year | Tax Paid | Tax Assessment Tax Assessment Total Assessment is a certain percentage of the fair market value that is determined by local assessors to be the total taxable value of land and additions on the property. | Land | Improvement |
|---|---|---|---|---|
| 2024 | $1,304 | $372,470 | $45,660 | $326,810 |
| 2023 | $1,165 | $372,470 | $45,660 | $326,810 |
| 2022 | $1,165 | $224,000 | $27,840 | $196,160 |
| 2021 | $1,129 | $224,000 | $27,840 | $196,160 |
| 2020 | $1,072 | $224,000 | $27,840 | $196,160 |
| 2018 | $1,011 | $227,570 | $19,580 | $207,990 |
| 2017 | $0 | $227,570 | $19,580 | $207,990 |
| 2016 | $1,011 | $227,570 | $19,580 | $207,990 |
| 2015 | $988 | $227,570 | $19,580 | $207,990 |
| 2014 | $900 | $258,000 | $19,970 | $238,030 |
| 2013 | -- | $258,000 | $19,970 | $238,030 |
A
Seller's Agent in 2025
Adam Tallent
Mason Peak Mountain Properties, LLC
(828) 342-5170
62 Total Sales
E
Buyer's Agent in 2025
Emily Hubbard
Keller Williams Professionals
(330) 608-8504
70 Total Sales
M
Seller's Agent in 2022
Margaret Elmer
Cashiers Valley Real Estate LLC
(803) 493-5734
67 Total Sales
N
Buyer's Agent in 2022
Non Member
Non-Member Office
Source: Carolina Smokies Association of REALTORS®
MLS Number: 26040733
APN: 7523679820
Ask me questions while you tour the home.