
Dana Little
Coastal Realty Associates LLC
(910) 807-3535
18 Total Sales
11 in Hampstead
$165K - $1.3M Price Range
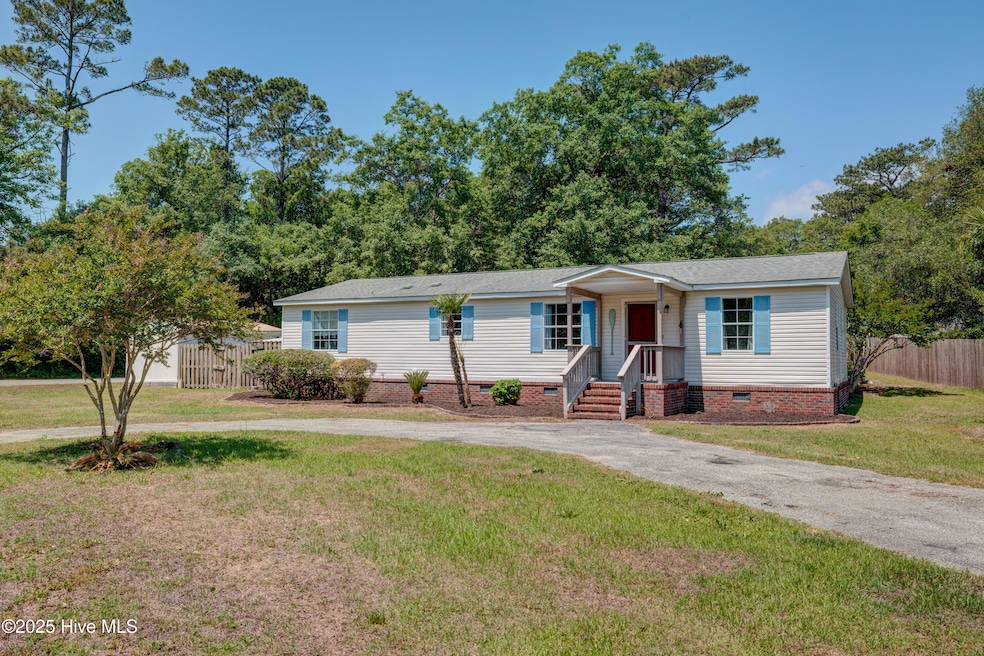
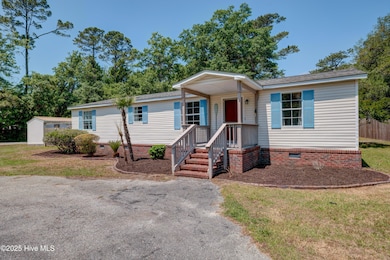

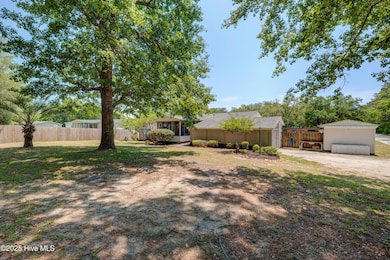
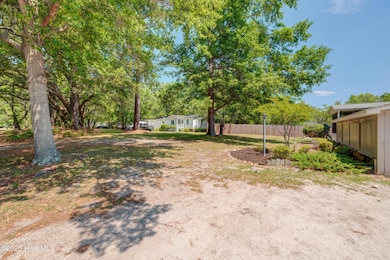
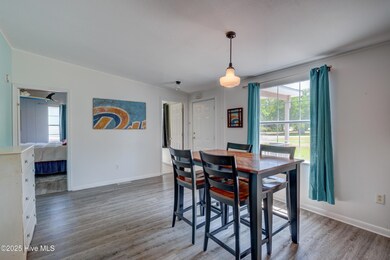

Move in ready furnished down to the towels. Use right away as a rental. Located in the Sloop Point area of Hampstead, this home is just minutes to the public Wildlife Boat Ramp on Lewis Rd and just down the road from North Topsail Elementary School. Ample room on this spacious corner lot with a screened in back porch, covered workshop, plenty of storage buildings and no HOA. The open floor plan allows for plenty of entertaining. Have a boat? No problem, keep it in your own yard and avoid storage fees. Don't miss the opportunity to enjoy the summer close to the beach and water activities.
Last Agent to Sell the Property
Berkshire Hathaway HomeServices Carolina Premier Properties License #292309 Listed on: 05/10/2025
Co-Listed By
Berkshire Hathaway HomeServices Carolina Premier Properties License #313529
We collect this data history from publicly available records. To have your information removed, we recommend requesting removal directly through your county’s website.
Dana Little
Coastal Realty Associates LLC
(910) 807-3535
18 Total Sales
11 in Hampstead
$165K - $1.3M Price Range
Daniel Whited
Fathom Realty NC LLC
(743) 218-3633
40 Total Sales
1 in Hampstead
$625,000 Price
Todd Holleman
Keller Williams Innovate-OKI
(980) 276-2327
58 Total Sales
1 in Hampstead
$13,000 Price
Adonna Pipkin
RE/MAX Executive
(910) 356-9950
58 Total Sales
23 in Hampstead
$3K - $780K Price Range
Curtis Gatlin
CCA Real Estate
(252) 675-4449
236 Total Sales
1 in Hampstead
$830,000 Price
Donna Waller
Corcoran HM Properties
(877) 851-5145
88 Total Sales
3 in Hampstead
$591K - $1.1M Price Range
We collect this data history from publicly available records. To have your information removed, we recommend requesting removal directly through your county’s website.
| Date | Buyer | Sale Price | Title Company |
|---|---|---|---|
| $255,000 | First American Mortgage Soluti | ||
| -- | None Available | ||
| $110,000 | None Available | ||
| -- | None Available | ||
| $100,000 | -- |
We collect this data history from publicly available records. To have your information removed, we recommend requesting removal directly through your county’s website.
| Date | Status | Borrower | Loan Amount |
|---|---|---|---|
| Open | $260,482 |
We collect this data history from publicly available records. To have your information removed, we recommend requesting removal directly through your county’s website.
| Date | Event | Price | List to Sale | Price per Sq Ft |
|---|---|---|---|---|
| 09/19/2025 09/19/25 | Sold | $255,000 | -1.5% | $168 / Sq Ft |
| 06/09/2025 06/09/25 | Pending | -- | -- | -- |
| 05/29/2025 05/29/25 | Price Changed | $259,000 | -2.3% | $171 / Sq Ft |
| 05/08/2025 05/08/25 | For Sale | $265,000 | -- | $175 / Sq Ft |
We collect this data history from publicly available records. To have your information removed, we recommend requesting removal directly through your county’s website.
| Year | Tax Paid | Tax Assessment Tax Assessment Total Assessment is a certain percentage of the fair market value that is determined by local assessors to be the total taxable value of land and additions on the property. | Land | Improvement |
|---|---|---|---|---|
| 2025 | -- | $242,406 | $76,425 | $165,981 |
| 2024 | $1,223 | $110,592 | $57,044 | $53,548 |
| 2023 | $1,223 | $110,592 | $57,044 | $53,548 |
| 2022 | $1,141 | $110,592 | $57,044 | $53,548 |
| 2021 | $1,141 | $110,592 | $57,044 | $53,548 |
| 2020 | $1,141 | $110,592 | $57,044 | $53,548 |
| 2019 | $1,141 | $110,592 | $57,044 | $53,548 |
| 2018 | $1,082 | $98,805 | $60,000 | $38,805 |
| 2017 | $1,082 | $98,805 | $60,000 | $38,805 |
| 2016 | $1,072 | $98,805 | $60,000 | $38,805 |
| 2015 | $1,037 | $98,805 | $60,000 | $38,805 |
| 2014 | $834 | $98,805 | $60,000 | $38,805 |
| 2013 | -- | $98,805 | $60,000 | $38,805 |
| 2012 | -- | $98,805 | $60,000 | $38,805 |
Seller's Agent in 2025
Terri Pierce
Berkshire Hathaway HomeServices Carolina Premier Properties
(910) 270-3606
70 Total Sales
Seller Co-Listing Agent in 2025
Sabrina DiMarco
Berkshire Hathaway HomeServices Carolina Premier Properties
(910) 233-7241
65 Total Sales
Buyer's Agent in 2025
Kraig Marquis
Keller Williams Innovate-Wilmington
(910) 231-7272
106 Total Sales
Source: Hive MLS
MLS Number: 100506668
Disclaimer: Certain information contained herein is derived from information provided by parties other than Homes.com. All information provided is deemed reliable, but is not guaranteed to be accurate and should be independently verified.
The data relating to real estate on this web site comes in part from the Internet Data Exchange program of Hive MLS LLC. All information is deemed reliable but not guaranteed and should be independently verified. All properties are subject to prior sale, change, or withdrawal. Neither listing broker(s) nor Homesnap, Inc. shall be responsible for any typographical errors, misinformation, or misprints, and shall be held totally harmless from any damages arising from reliance upon these data. ©2026 Hive MLS LLC
Ask me questions while you tour the home.