TG
The Espinola Group
Keller Williams Realty-Merrimack
7 Total Sales
1 in Back Central
$200,000 Price
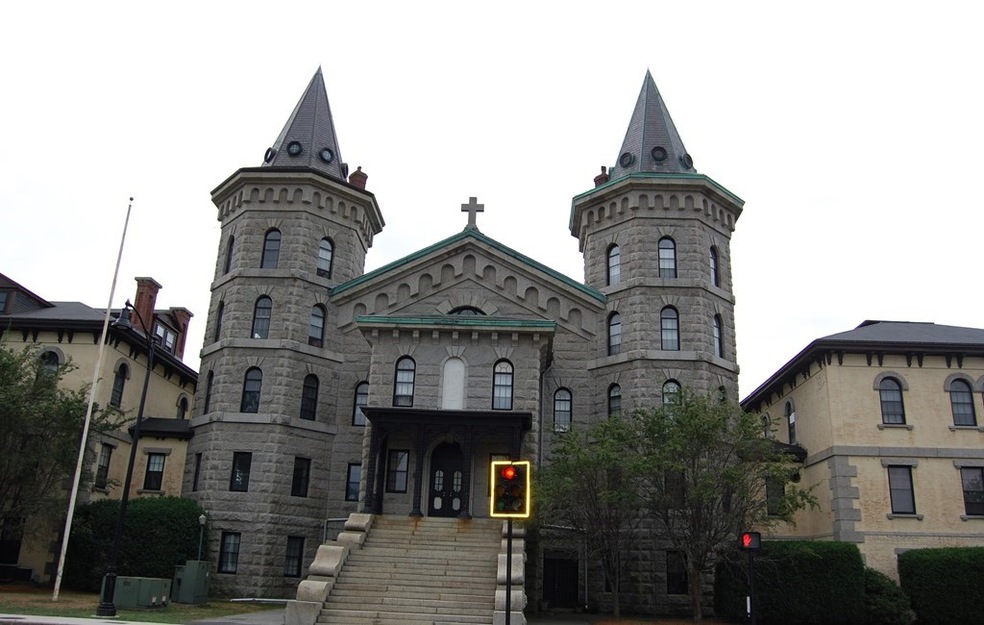
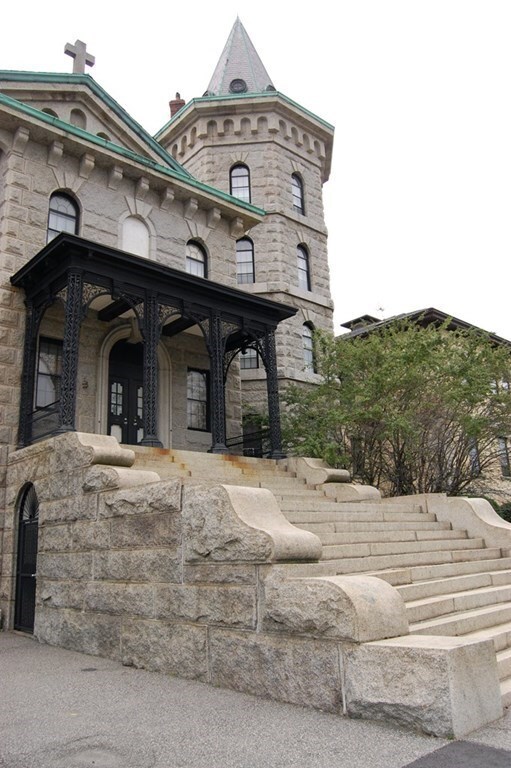
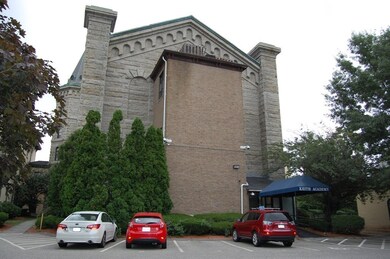
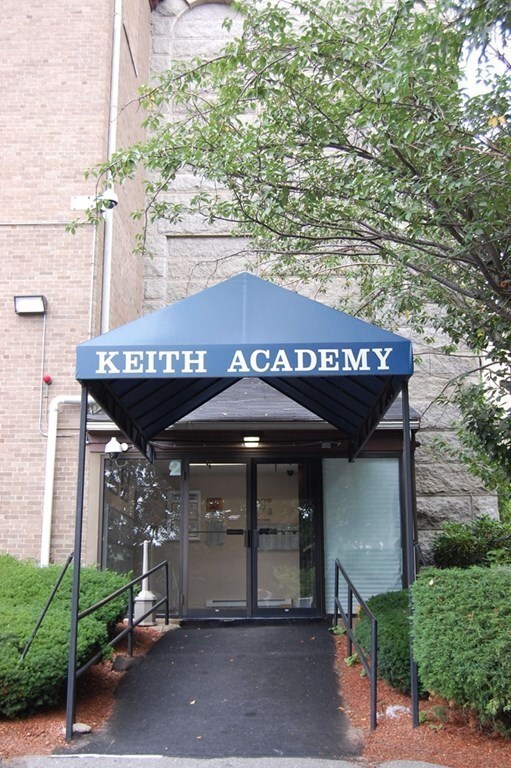
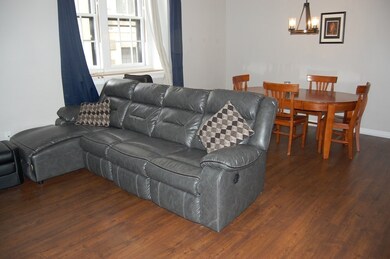
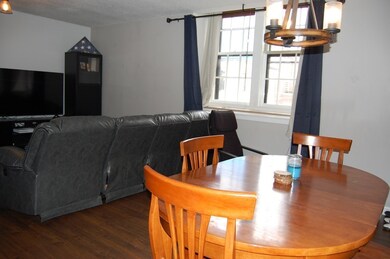
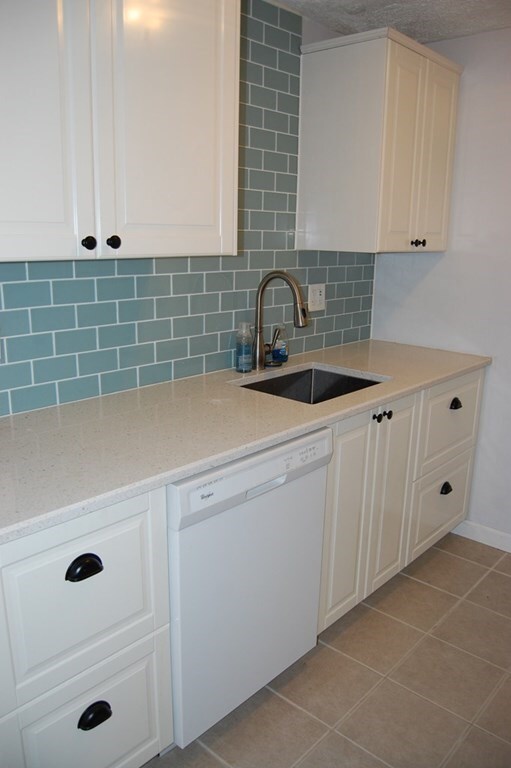
Your chance to live in the historic Keith Academy building! Excellent location with easy access to highway, as well as commuter rail. This 2-level condo is in move-in condition with updated kitchen and baths. 1st level has laminate floors (except for bath). Living/dining room with gorgeous tall windows to let in sunlight. Kitchen with beautiful quartz counters and white cabinets. Half bath with pedestal sink. 2nd level has good-sized master bedroom plus 2nd bedroom, both carpeted. Remodeled full bath completes the 2nd level. Laundry on premises, but not in unit. Extra storage. In-ground pool for those hot summer days! Lots of visitor parking. 1 deeded parking space near entrance, plus 1 unassigned space. Bonus: right next door to the YMCA for working out. Come and get it before someone else does! OFFERS DUE TUES 8/25 BY 1:00PM.
Last Agent to Sell the Property
Liz Robbins
RE/MAX Realty Experts License #448551382 Listed on: 08/19/2020

TG
The Espinola Group
Keller Williams Realty-Merrimack
7 Total Sales
1 in Back Central
$200,000 Price
Kelly Espinola
Keller Williams Realty-Merrimack
(351) 215-0914
145 Total Sales
8 in Back Central
$200K - $635K Price Range
Kelly Dimbat
Lamacchia Realty, Inc.
(781) 557-4147
119 Total Sales
2 in Back Central
$575K - $670K Price Range
Jucelia Oliveira
Delmaschio Group Realty
(781) 670-5516
61 Total Sales
1 in Back Central
$680,000 Price
Bryan Perreira
LAER Realty Partners
(351) 208-9883
136 Total Sales
1 in Back Central
$733,400 Price
Lynda Wilkes
RE/MAX Innovative Properties
(351) 208-2569
71 Total Sales
1 in Back Central
$320,000 Price
We collect this data history from publicly available records. To have your information removed, we recommend requesting removal directly through your county’s website.
| Date | Event | Price | List to Sale | Price per Sq Ft |
|---|---|---|---|---|
| 10/05/2020 10/05/20 | Sold | $225,000 | +7.1% | $241 / Sq Ft |
| 08/26/2020 08/26/20 | Pending | -- | -- | -- |
| 08/19/2020 08/19/20 | For Sale | $210,000 | -- | $225 / Sq Ft |
LR
Seller's Agent in 2020
Liz Robbins
RE/MAX
Buyer's Agent in 2020
Dave DiGregorio Jr.
Coldwell Banker Realty - Waltham
(617) 909-7888
1 in this area
491 Total Sales
Seller's Agent in 2013
Martha Lazares
Keller Williams Realty-Merrimack
(508) 843-4495
35 Total Sales
Buyer's Agent in 2013
Kathy Dwyer
Keller Williams Realty
(978) 618-2844
67 Total Sales
Source: MLS Property Information Network (MLS PIN)
MLS Number: 72712681
Disclaimer: Certain information contained herein is derived from information provided by parties other than Homes.com. All information provided is deemed reliable, but is not guaranteed to be accurate and should be independently verified.
The property listing data and information, or the Images, set forth herein were provided to MLS Property Information Network, Inc. from third party sources, including sellers, lessors and public records, and were compiled by MLS Property Information Network, Inc. The property listing data and information, and the Images, are for the personal, non-commercial use of consumers having a good faith interest in purchasing or leasing listed properties of the type displayed to them and may not be used for any purpose other than to identify prospective properties which such consumers may have a good faith interest in purchasing or leasing. MLS Property Information Network, Inc. and its subscribers disclaim any and all representations and warranties as to the accuracy of the property listing data and information, or as to the accuracy of any of the Images, set forth herein.
Ask me questions while you tour the home.