
Kendra Hayes
RealtySouth - Chilton II
(659) 204-7248
154 Total Sales
4 in Emerald Mountain
$345K - $469K Price Range
Estimated Value: $329,000 - $378,000
*BACK ON MARKET DUE TO BUYER FINANCING FALLING THROUGH!*
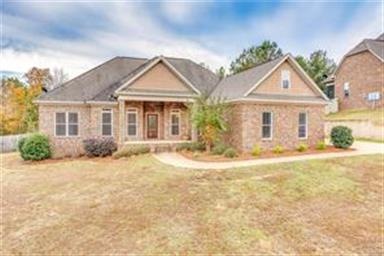
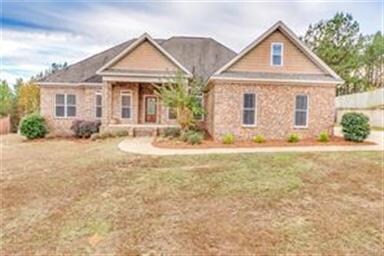
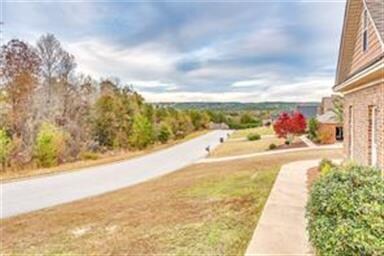
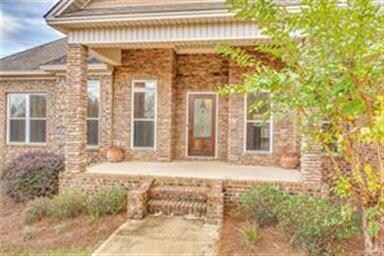
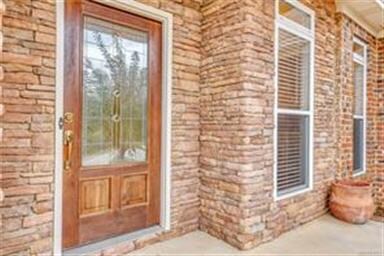

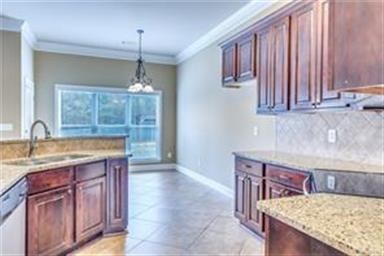
Tired of cramped, city living? This home built in 2009 checks all the boxes- the popular floor plan with kitchen open to the living area, gorgeous granite counters, stainless steel appliances, four generously-sized bedrooms downstairs with a bonus room upstairs for that extra living space for the kids or perhaps a teen that needs a little more space. Add to that this is one of the best lots in the neighborhood with a breathtaking view, lots of wooded privacy surrounding you, and a large, usable, fenced-in backyard with a covered patio perfect for grilling. And in the Redland School District! You won’t need to do much to move in to this one- it even has a termite bond. You’ll want to see this in person- call today for your private showing!
Last Agent to Sell the Property
Lokation Real Estate LLC. License #0103403 Listed on: 11/25/2017
We collect this data history from publicly available records. To have your information removed, we recommend requesting removal directly through your county’s website.
Kendra Hayes
RealtySouth - Chilton II
(659) 204-7248
154 Total Sales
4 in Emerald Mountain
$345K - $469K Price Range
Robin Davies
Realty Connection
(205) 827-6447
144 Total Sales
2 in Emerald Mountain
$269K - $345K Price Range
Greg Adams
Lake Homes Realty of Cntrl Al.
(334) 781-7278
80 Total Sales
4 in Emerald Mountain
$365K - $462K Price Range
Lisa Knapp
Intervest Realty Group
(334) 310-2750
39 Total Sales
1 in Emerald Mountain
$317,000 Price
Angie Carter
REMAX Cornerstone Realty
(205) 827-2960
151 Total Sales
5 in Emerald Mountain
$265K - $380K Price Range
Paul Harper
RE/MAX Properties LLC
(334) 269-7675
96 Total Sales
1 in Emerald Mountain
$384,000 Price
We collect this data history from publicly available records. To have your information removed, we recommend requesting removal directly through your county’s website.
| Date | Buyer | Sale Price | Title Company |
|---|---|---|---|
| $232,000 | -- | ||
| -- | -- | ||
| -- | -- |
We collect this data history from publicly available records. To have your information removed, we recommend requesting removal directly through your county’s website.
| Date | Status | Borrower | Loan Amount |
|---|---|---|---|
| Open | $232,000 |
We collect this data history from publicly available records. To have your information removed, we recommend requesting removal directly through your county’s website.
| Date | Event | Price | List to Sale | Price per Sq Ft |
|---|---|---|---|---|
| 03/15/2018 03/15/18 | Sold | $232,000 | -1.2% | $88 / Sq Ft |
| 02/21/2018 02/21/18 | Pending | -- | -- | -- |
| 11/25/2017 11/25/17 | For Sale | $234,900 | -- | $89 / Sq Ft |
We collect this data history from publicly available records. To have your information removed, we recommend requesting removal directly through your county’s website.
| Year | Tax Paid | Tax Assessment Tax Assessment Total Assessment is a certain percentage of the fair market value that is determined by local assessors to be the total taxable value of land and additions on the property. | Land | Improvement |
|---|---|---|---|---|
| 2025 | -- | $32,620 | $0 | $0 |
| 2024 | -- | $32,960 | $0 | $0 |
| 2023 | $672 | $301,600 | $40,000 | $261,600 |
| 2022 | $622 | $26,590 | $4,000 | $22,590 |
| 2021 | $598 | $25,610 | $4,000 | $21,610 |
| 2020 | $578 | $24,820 | $4,000 | $20,820 |
| 2019 | $584 | $25,050 | $4,000 | $21,050 |
| 2018 | $1,217 | $24,340 | $4,000 | $20,340 |
| 2017 | $1,282 | $51,280 | $8,000 | $43,280 |
| 2016 | $1,391 | $53,620 | $8,000 | $45,620 |
| 2014 | $1,278 | $245,600 | $40,000 | $205,600 |
Seller's Agent in 2018
Deborah Taylor
Lokation Real Estate LLC.
(703) 283-8111
98 Total Sales
Buyer's Agent in 2018
Bo Goodson
The Goodson Group
(334) 221-2883
83 Total Sales
Source: Montgomery Area Association of REALTORS®
MLS Number: 424713
APN: 23-03-08-0-000-006056-0
Disclaimer: Certain information contained herein is derived from information provided by parties other than Homes.com. All information provided is deemed reliable, but is not guaranteed to be accurate and should be independently verified.
Information is deemed reliable, but not guaranteed. Listing Information Copyright 2026 Multiple Listing Service, Inc. of Montgomery Area Association of REALTORS® Inc. The information being provided is for consumers' personal, non-commercial use and will not be used for any purpose other than to identify prospective properties consumers may be interested in purchasing. The data relating to real estate for sale on this web site comes in part from the IDX Program of the Multiple Listing Service, Inc. of Montgomery Area Association of REALTORS® Inc. Real estate listings held by brokerage firms other than Ten-X are governed by MLS Rules and Regulations and detailed information about them includes the name of the listing companies.
Ask me questions while you tour the home.