
Alexander Shulzhenko
Compass RE
(484) 603-6483
187 Total Sales
1 in Oreland
$345,900 Price


Estimated Value: $543,000 - $669,916
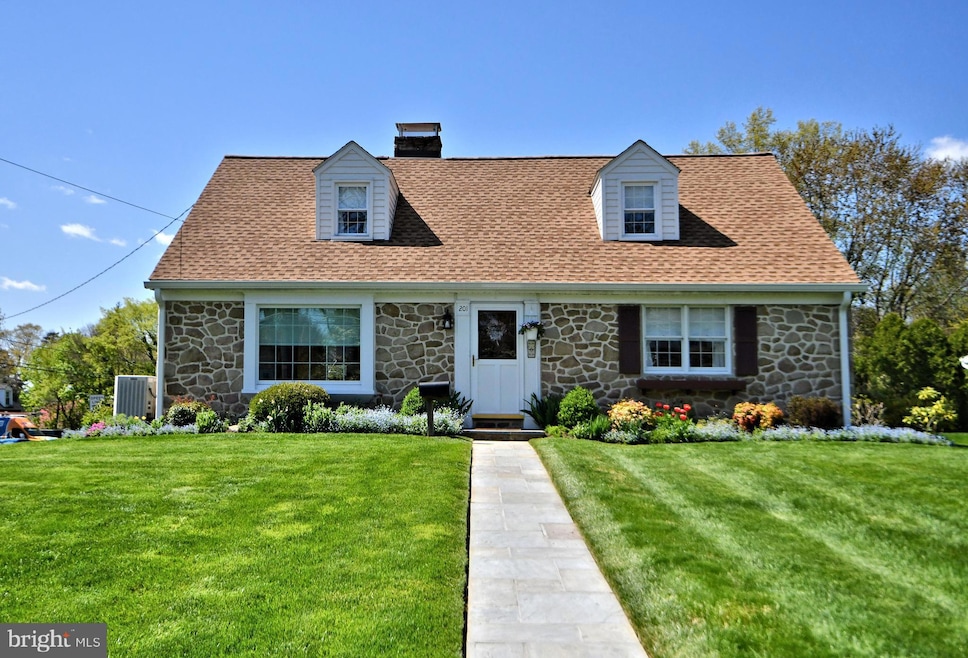
Is it possible to find a house that is literally move-in condition, including updated kitchen and baths? Well, it is now, so you don’t have to dream any more. Check out this lovely cape cod with a special family room addition. Nestled in Upper Dublin township, this property is truly in move-in condition. The owners have been here for many years and have maintained it to the nth degree. Your possible worries about a roof, furnace, plumbing, or electrical have vanished. Step into the large living room with the first of two fireplaces and experience the smooth flow of the layout. Bright and airy, both levels get lots of natural light. Hardwood floors are under the carpeting on the main level. The kitchen has been recently renovated, including quartz counters and a custom backsplash. Also added were 42” cabinets, a pantry, under cabinet lighting, new floor and pull-out soft-close drawers to give you tons of storage. On the main level are two bedrooms, one of which is now used as an office, and you have the option of making that room whatever you desire. Also on this level is an updated full bath. The addition is a family room with a brick heatilator fireplace and doors to a flagstone patio for a welcome retreat to relax and enjoy. The second level has an additional two bedrooms and another updated full bath as well. Truly, all you need to do is to hang up your clothes in any of the many closets throughout and start to enjoy this treasure. The full basement is dry and well-lit and has shelving for maximum storage. Mature plantings, flower beds and a newer shed are your exterior delights. New roof, downspouts and gutters in 2021. Most windows replaced in 2023, others in 2021. (Check out the online list of upgrades.) The driveway is on Orlando Avenue, so there is easy access in and out. Here you can be part of EONA, a neighborhood group that sponsors social gatherings and activities throughout the year, including hayrides, progressive dinners, Easter egg hunts, ice cream socials, yard sales, luminaries at holiday time, and other great events. The property is only one block from the East Oreland park and playground. Easy walk to the Oreland train station and the post office, restaurants, bakery, hardware store and other neighborhood shops for your convenience. PA turnpike and Rt. 309 are only 2 miles away. Pinch yourself to check if you are dreaming, but you’ll find the possibility of such a wonderful house is now a reality. Call for a private showing today.
Last Agent to Sell the Property
(215) 657-8100 pat@PatCranehomes.com Keller Williams Real Estate-Horsham License #RS151966A Listed on: 04/25/2024
We collect this data history from publicly available records. To have your information removed, we recommend requesting removal directly through your county’s website.
Alexander Shulzhenko
Compass RE
(484) 603-6483
187 Total Sales
1 in Oreland
$345,900 Price
Ryan Lockstein
Rosedale Real Estate LLC
(856) 409-7721
229 Total Sales
1 in Oreland
$397,500 Price
Barb Camusi
Keller Williams Real Estate-Blue Bell
(856) 443-6036
119 Total Sales
22 in Oreland
$300K - $674K Price Range
Bob Kelley
BHHS Fox & Roach-Blue Bell
(484) 978-9734
676 Total Sales
4 in Oreland
$195K - $538K Price Range
Deana Corrigan
Compass RE
(888) 605-3983
270 Total Sales
1 in Oreland
$325,000 Price
Keionna Williams
EXP Realty, LLC
(484) 978-9208
85 Total Sales
1 in Oreland
$487,500 Price
We collect this data history from publicly available records. To have your information removed, we recommend requesting removal directly through your county’s website.
| Date | Buyer | Sale Price | Title Company |
|---|---|---|---|
| $550,000 | None Listed On Document | ||
| $42,000 | -- |
We collect this data history from publicly available records. To have your information removed, we recommend requesting removal directly through your county’s website.
| Date | Event | Price | List to Sale | Price per Sq Ft |
|---|---|---|---|---|
| 07/09/2024 07/09/24 | Sold | $550,000 | 0.0% | $190 / Sq Ft |
| 04/26/2024 04/26/24 | Pending | -- | -- | -- |
| 04/25/2024 04/25/24 | For Sale | $550,000 | -- | $190 / Sq Ft |
We collect this data history from publicly available records. To have your information removed, we recommend requesting removal directly through your county’s website.
| Year | Tax Paid | Tax Assessment Tax Assessment Total Assessment is a certain percentage of the fair market value that is determined by local assessors to be the total taxable value of land and additions on the property. | Land | Improvement |
|---|---|---|---|---|
| 2026 | $8,395 | $159,340 | ||
| 2025 | $7,771 | $159,340 | $58,810 | $100,530 |
| 2024 | $7,771 | $159,340 | $58,810 | $100,530 |
| 2023 | $7,589 | $159,340 | $58,810 | $100,530 |
| 2022 | $7,424 | $159,340 | $58,810 | $100,530 |
| 2021 | $7,238 | $159,340 | $58,810 | $100,530 |
| 2020 | $7,029 | $159,340 | $58,810 | $100,530 |
| 2019 | $6,912 | $159,340 | $58,810 | $100,530 |
| 2018 | $6,912 | $159,340 | $58,810 | $100,530 |
| 2017 | $6,660 | $159,340 | $58,810 | $100,530 |
| 2016 | $6,597 | $159,340 | $58,810 | $100,530 |
| 2015 | $6,232 | $159,340 | $58,810 | $100,530 |
| 2014 | $6,232 | $159,340 | $58,810 | $100,530 |
Seller's Agent in 2024
Patricia Crane
Keller Williams Real Estate-Horsham
(215) 913-6512
55 Total Sales
Buyer's Agent in 2024
Timothy Smith
Re/Max Centre Realtors
(267) 945-5788
24 Total Sales
Source: Bright MLS
MLS Number: PAMC2095494
APN: 54-00-16129-008
Disclaimer: Certain information contained herein is derived from information provided by parties other than Homes.com. All information provided is deemed reliable, but is not guaranteed to be accurate and should be independently verified.
The data relating to real estate for sale on this website appears in part through the BRIGHT Internet Data Exchange program, a voluntary cooperative exchange of property listing data between licensed real estate brokerage firms, and is provided by BRIGHT through a licensing agreement.
Listing information is from various brokers who participate in the Bright MLS IDX program and not all listings may be visible on the site.
The property information being provided on or through the website is for the personal, non-commercial use of consumers and such information may not be used for any purpose other than to identify prospective properties consumers may be interested in purchasing.
Some properties which appear for sale on the website may no longer be available because they are for instance, under contract, sold or are no longer being offered for sale.
Property information displayed is deemed reliable but is not guaranteed.
Copyright 2026 Bright MLS, Inc.
Ask me questions while you tour the home.