NOT LISTED FOR SALE

201 W Slingluff Ave Dover, OH 44622

Dover Area

Estimated Value: $181,000 - $225,000

4 Beds
2 Baths
1,816 Sq Ft
$111/Sq Ft Est. Value

Sale Details

Date Sold: July 25, 2024

Last sale price $180,000 $99 Per Sq Ft

Est. 12% increase in value since last sale

Current estimated payment $1,271 / mo

Highlights

  • Open Floorplan
  • Corner Lot
  • Private Yard
  • Traditional Architecture
  • High Ceiling
  • 1-minute walk to Slingluff Park

About This Home

As of July 2024

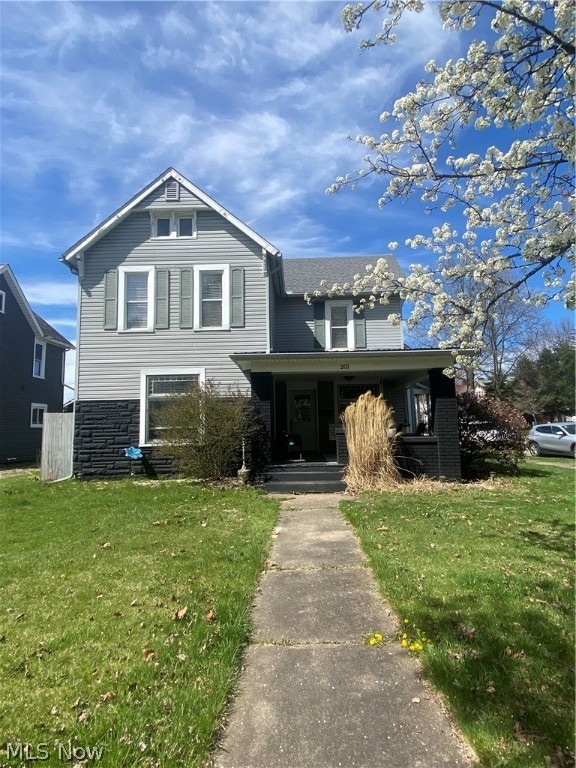
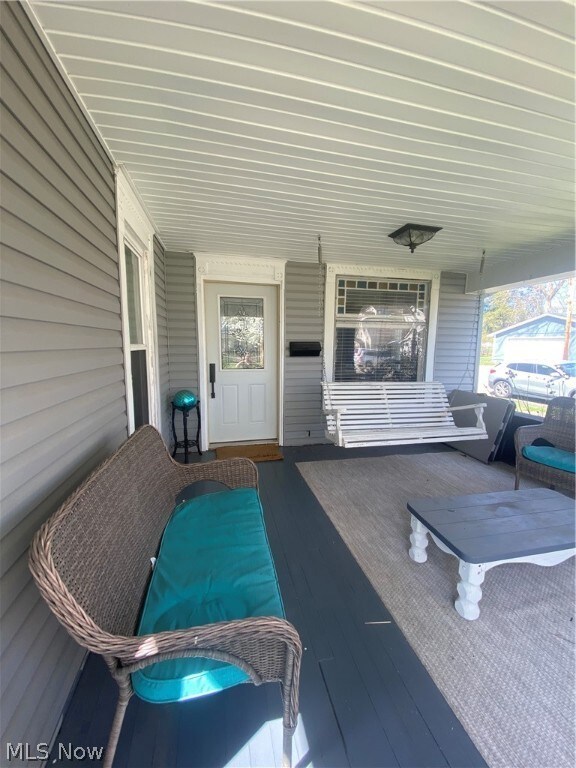
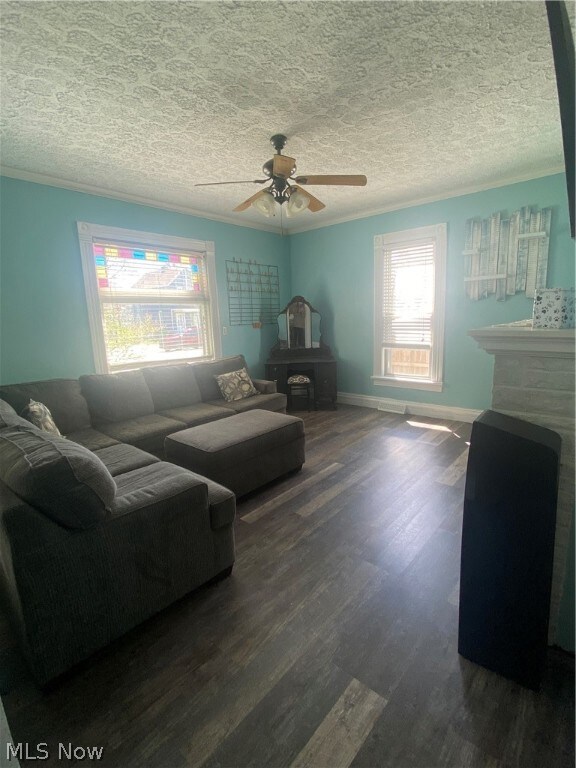
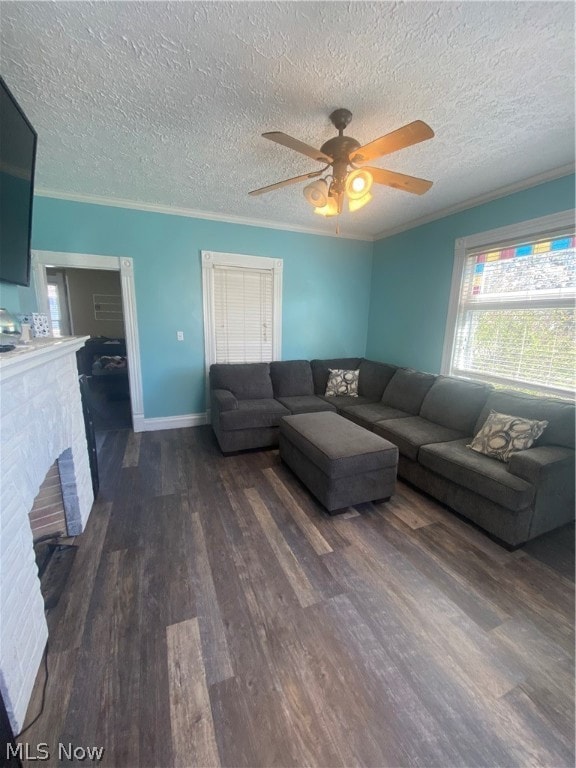
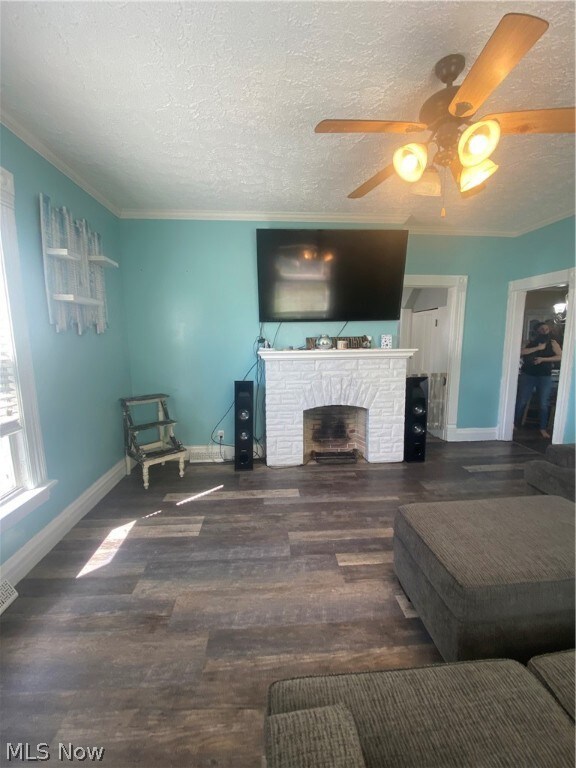
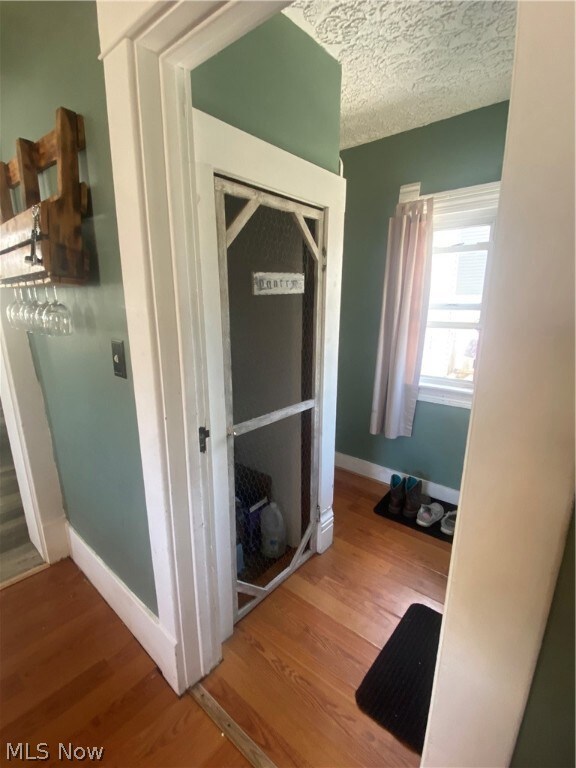
Welcome to 201 W. Slingluff Ave. in the heart of Dover! This spacious 4 bedroom, 2 full bath home has had many updates in the last 10 years, many more recent. As you approach, you are greeted by a wonderfully inviting covered porch. Upon entering the home is a large dining room w/a beautiful decorative accent wall. To the left of the dining room is a large living/family room with gas fireplace. You'll love the spacious kitchen with hard-surfaced countertops, SS appliances and pantry. Completing the first floor is a recently updated full bath and a huge laundry room/storage area. Upstairs, you will find the large Master bedroom and 3 additional nice sized bedrooms. A completely renovated full bath completes the second floor. Outside at the back of the house, you'll find a fully fenced in yard with a new concrete pad great for entertaining. This is a must see! Close to schools, shopping and I-77.

Last Agent to Sell the Property

Susan Altier

Deleted Agent Brokerage Email: susanaltier@sssnet.com 330-806-9711 License #2014000108 Listed on: 07/01/2024

Last Buyer's Agent

Michelle Neal

RE/MAX Crossroads Properties License #2021007492

RE/MAX Crossroads Properties

Home Details

Home Type

  • Single Family

Est. Annual Taxes

  • $1,676

Year Built

  • Built in 1920

Lot Details

  • 6,098 Sq Ft Lot
  • Wood Fence
  • Corner Lot
  • Private Yard
  • Back and Front Yard

Home Design

  • Traditional Architecture
  • Brick Exterior Construction
  • Block Foundation
  • Fiberglass Roof
  • Asphalt Roof
  • Metal Roof
  • Vinyl Siding

Interior Spaces

  • 1,816 Sq Ft Home
  • 2-Story Property
  • Open Floorplan
  • High Ceiling
  • Ceiling Fan
  • Chandelier
  • Gas Fireplace
  • Double Pane Windows
  • Insulated Windows
  • Blinds
  • Window Screens
  • Living Room with Fireplace
  • Neighborhood Views
  • Basement Fills Entire Space Under The House
  • Storm Windows

Kitchen

  • Eat-In Kitchen
  • Breakfast Bar
  • Laminate Countertops

Bedrooms and Bathrooms

  • 4 Bedrooms
  • 2 Full Bathrooms

Laundry

  • Laundry Room
  • Laundry on main level
  • Washer and Electric Dryer Hookup

Parking

  • Direct Access Garage
  • No Garage
  • Paved Parking

Outdoor Features

  • Covered Patio or Porch
  • Fire Pit

Location

  • City Lot

Utilities

  • Central Air
  • Heating Available

Community Details

  • No Home Owners Association
  • Public Transportation

Listing and Financial Details

  • Assessor Parcel Number 1502828000

Home Details

Home Type

Single Family

Est. Annual Taxes

$1,676

Year Built

Built in 1920

Lot Details

6,098 Sq Ft Lot

Listing Details

  • Property Type: Residential
  • Property Subtype: Single Family Residence
  • Year Built: 1920
  • Attribution Contact: susanaltier@sssnet.com 330-806-9711
  • ResoLotFeatures: < 1/2 Acre, Back Yard, Corner Lot, City Lot, Front Yard, Private
  • Reso View: Neighborhood
  • Above Grade Finished Sq Ft: 1816.0
  • Reso Accessibility Features: None
  • Architectural Style: Conventional
  • Carport Y N: No
  • Garage Yn: No
  • Reso Interior Features: Breakfast Bar, Ceiling Fan(s), Chandelier, Eat-in Kitchen, High Ceilings, Laminate Counters, Open Floorplan, Pantry
  • Unit Levels: Two
  • Property Attached Yn: No
  • ResoWindowFeatures: Blinds, Double Pane Windows, Insulated Windows, Screens, Storm Window(s)
  • Tax Year: 2023
  • Property Sub Type Additional: Single Family Residence
  • Special Features: None
  • Property Sub Type: Detached

Interior Features

  • Fireplaces: 1
  • Basement: Full
  • Basement: Yes
  • Full Bathrooms: 2
  • Total Bedrooms: 4
  • Fireplace Features: Gas, Living Room
  • Main Level Bathrooms: 1
  • Stories: 2

Exterior Features

  • Exterior Features: Fire Pit, Private Yard
  • Roof: Asphalt, Fiberglass, Metal
  • Fencing: Wood
  • Acres: 0.14
  • Pool Private: No
  • Waterfront: No
  • Home Warranty: No
  • Construction Type: Brick, Vinyl Siding
  • Foundation Details: Block
  • Patio And Porch Features: Covered, Front Porch, Patio

Garage/Parking

  • Attached Garage: No
  • Parking Features: Concrete, Direct Access, No Garage, Paved

Utilities

  • LaundryFeatures: Washer Hookup, Electric Dryer Hookup, Main Level, Laundry Room
  • Cooling: Central Air
  • Cooling Y N: Yes
  • Heating: Electric
  • HeatingYN: Yes
  • Water Source: Public

Condo/Co-op/Association

  • Community Features: Public Transportation
  • Association: No

Schools

  • Junior High Dist: Dover CSD - 7902

Lot Info

  • Lot Size Units: Acres
  • Parcel Number: 1502828000
  • LandLeaseYN: No
  • ResoLotSizeUnits: Acres

Tax Info

  • Tax Annual Amount: 1676.0

Ownership History

We collect this data history from publicly available records. To have your information removed, we recommend requesting removal directly through your county’s website.

Date Name Owned For Owner Type

Purchase Details

Listed on
Jul 1, 2024
Closed on
Jul 24, 2024
Sold by
Bought by
Seller's Agent
Susan Altier
Deleted Agent
Buyer's Agent
Michelle Neal
RE/MAX Crossroads Properties
List Price
$205,000
Sold Price
$180,000
Premium/Discount to List
-$25,000
-12.2%
Views
7
Current Estimated Value
$202,366

Home Financials for this Owner

Home Financials are based on the most recent Mortgage that was taken out on this home.
Estimated Appreciation
$22,366
Avg. Annual Appreciation
6.03%
Original Mortgage
$2,900
Interest Rate
0.0695%

Purchase Details

Closed on
May 26, 2016
Sold by
Bought by

Home Financials for this Owner

Home Financials are based on the most recent Mortgage that was taken out on this home.
Original Mortgage
$108,949
Interest Rate
0.0462%
Mortgage Type
FHA

Purchase Details

Closed on
Jun 13, 2006
Sold by
Bought by

Home Financials for this Owner

Home Financials are based on the most recent Mortgage that was taken out on this home.
Original Mortgage
$18,400
Interest Rate
0.0673%

Purchase Details

Closed on
May 1, 2002
Sold by
Bought by

Purchase Details

Closed on
Sep 4, 1998
Sold by
Bought by
Source: Public Records
Create a Home Valuation Report for This Property
The Home Valuation Report is an in-depth analysis detailing your home's value as well as a comparison with similar homes in the area

Home Values in the Area

Source: Public Records

Average Home Value in this Area


Source: Public Records

Purchase History

We collect this data history from publicly available records. To have your information removed, we recommend requesting removal directly through your county’s website.

Date Buyer Sale Price Title Company
$180,000 Ohio Real Title
$110,960 None Available
$92,000 None Available
$59,000 --
$54,900 --
Source: Public Records

Mortgage History

We collect this data history from publicly available records. To have your information removed, we recommend requesting removal directly through your county’s website.

Date Status Borrower Loan Amount
Open $2,900
Open $174,600
Previous Owner $9,060
Previous Owner $108,949
Previous Owner $100,000
Previous Owner $18,400
Previous Owner $73,600
Previous Owner $88,300
Source: Public Records

Property History

We collect this data history from publicly available records. To have your information removed, we recommend requesting removal directly through your county’s website.

Date Event Price List to Sale Price per Sq Ft
07/25/2024 07/25/24 Sold $180,000 -12.2% $99 / Sq Ft
07/11/2024 07/11/24 For Sale $205,000 +13.9% $113 / Sq Ft
07/09/2024 07/09/24 Off Market $180,000 -- --
07/01/2024 07/01/24 For Sale $205,000 -- $113 / Sq Ft
07/01/2024 07/01/24 Pending -- -- --
Source: MLS Now

Tax History

We collect this data history from publicly available records. To have your information removed, we recommend requesting removal directly through your county’s website.

Year Tax Paid Tax Assessment Tax Assessment Total Assessment is a certain percentage of the fair market value that is determined by local assessors to be the total taxable value of land and additions on the property. Land Improvement
2025 $2,015 $52,170 $11,880 $40,290
2024 $1,665 $111,060 $25,300 $85,760
2023 $1,665 $111,060 $25,300 $85,760
2022 $1,683 $38,871 $8,855 $30,016
2021 $1,586 $34,388 $7,109 $27,279
2020 $1,586 $34,388 $7,109 $27,279
2019 $1,598 $34,388 $7,109 $27,279
2018 $1,530 $31,150 $6,440 $24,710
2017 $1,530 $31,150 $6,440 $24,710
2016 $1,527 $31,150 $6,440 $24,710
2014 $1,291 $28,540 $6,440 $22,100
2013 $1,307 $28,540 $6,440 $22,100
Source: Public Records

Agents Affiliated with this Home

  • Section Image
  • Section Image
See All Agents

Map

Source: MLS Now

MLS Number: 5050508

MLS Now

APN: 1502828000

Your Personal Tour Guide

Ask me questions while you tour the home.