NOT LISTED FOR SALE

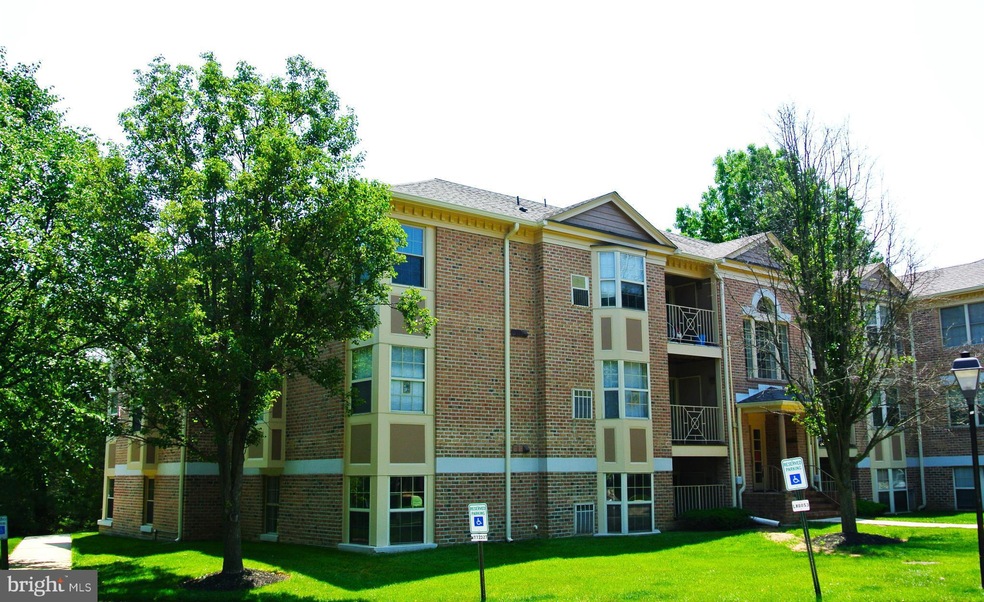
201 Windmille Pointe 3d Ct Unit 3D Abingdon, MD 21009

Bel Air South Area
2 Beds
2 Baths
990 Sq Ft
1989 Built

Sale Details

Date Sold: August 7, 2015

Last sale price $113,000 $114 Per Sq Ft

75 Days on Market

Highlights

  • Colonial Architecture
  • Breakfast Room
  • Eat-In Kitchen
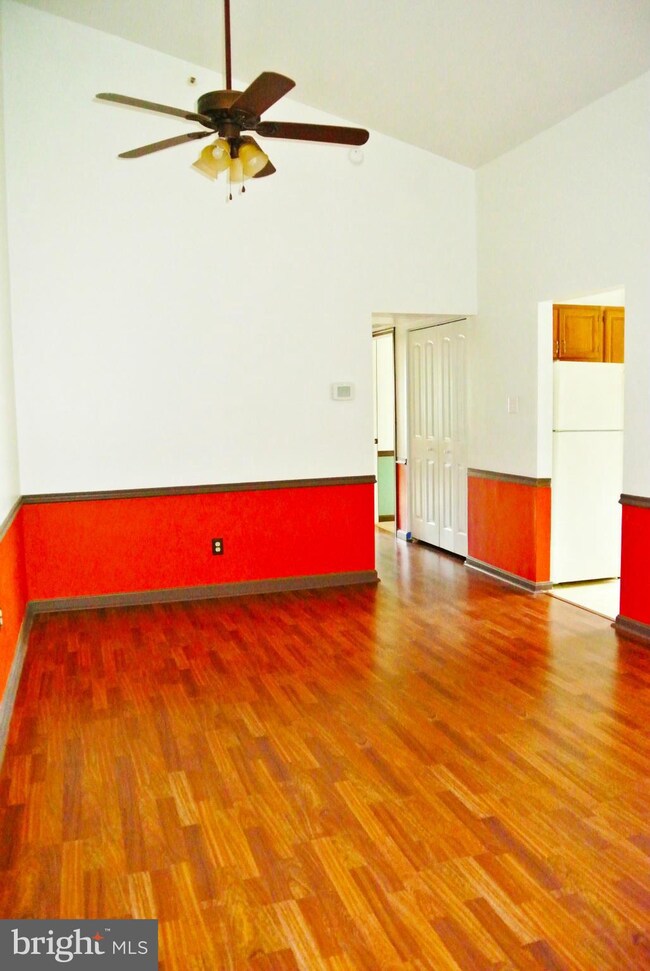
  • Vaulted Ceiling
  • Balcony
  • Double Pane Windows

About This Home

As of August 2015

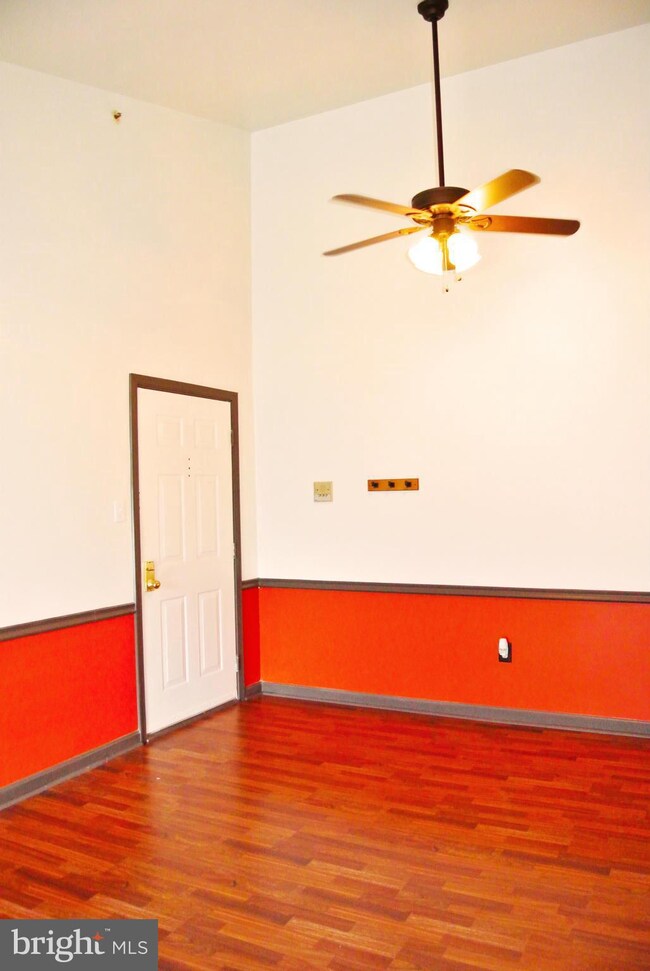
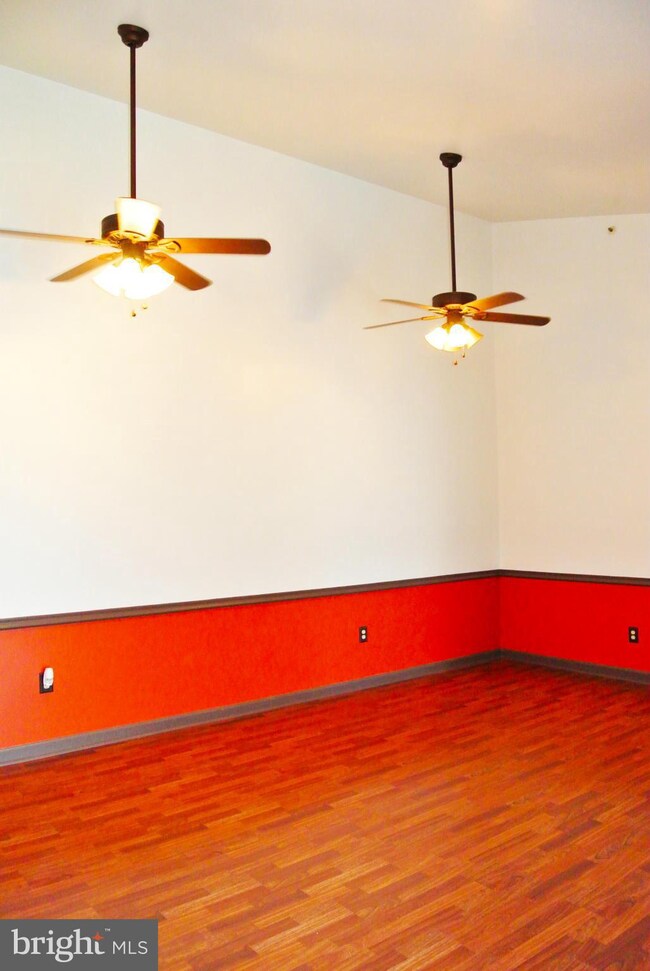
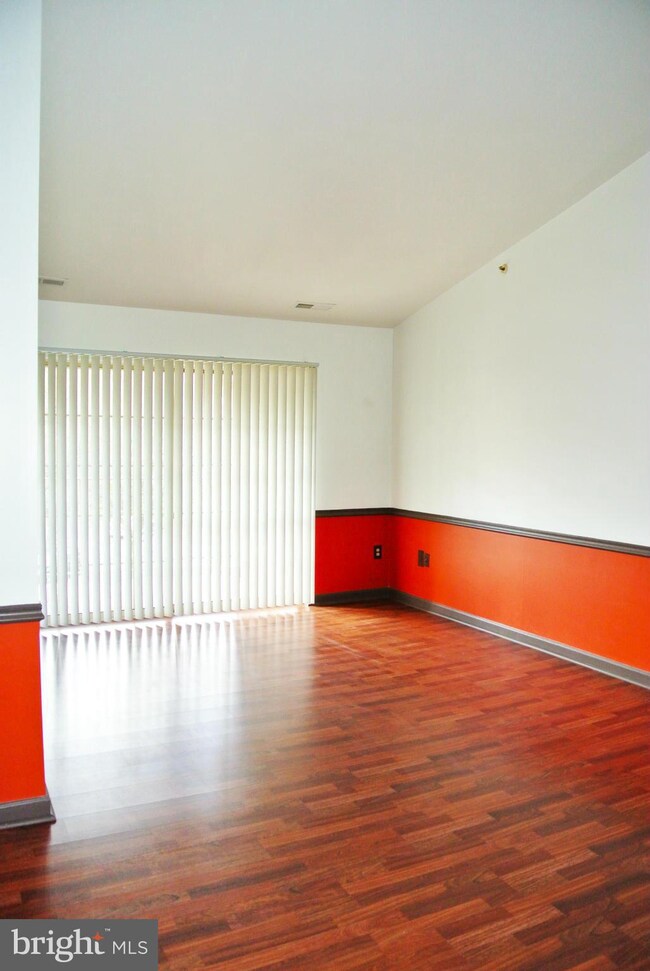
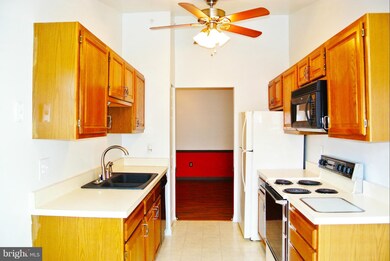
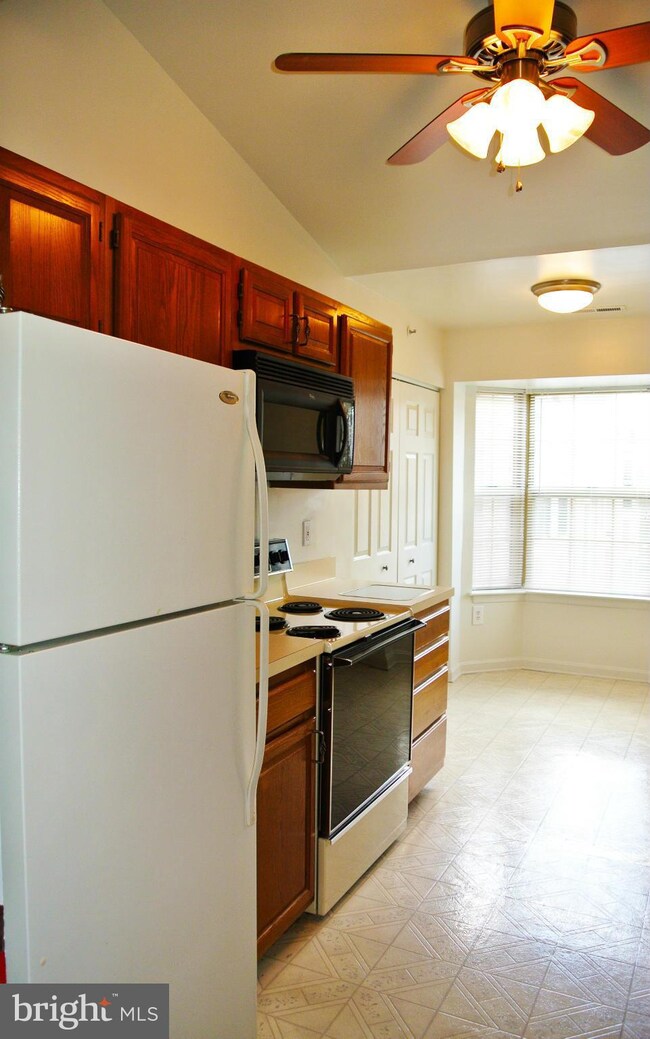
Gorgeous 2bdrm/2bath Penthouse condo available immediately! This home shows extremely well and has been meticulously upgraded. Features include new upgrade laminate floor in the living room and dining room, new carpet in the bedrooms, new light fixtures and ceiling fans, updated kitchen includes new sink, faucet, built-in microwave, dishwasher plus updated baths and replacement HVAC/water heater!

Last Agent to Sell the Property

Reed Stupalski

(410) 638-9555 reed@leetessier.com EXP Realty, LLC Listed on: 03/30/2015

EXP Realty, LLC

Last Buyer's Agent

Lee Tessier

(410) 638-9555 lee@leetessier.com EXP Realty, LLC License #611586

EXP Realty, LLC

Property Details

Home Type

  • Condominium

Est. Annual Taxes

  • $1,408

Year Built

  • Built in 1989

HOA Fees

  • $184 Monthly HOA Fees

Parking

  • Unassigned Parking

Home Design

  • Colonial Architecture
  • Brick Exterior Construction
  • Asphalt Roof

Interior Spaces

  • 990 Sq Ft Home
  • Property has 1 Level
  • Chair Railings
  • Vaulted Ceiling
  • Ceiling Fan
  • Double Pane Windows
  • Window Treatments
  • Window Screens
  • Sliding Doors
  • Six Panel Doors
  • Living Room
  • Breakfast Room
  • Dining Room

Kitchen

  • Eat-In Kitchen
  • Electric Oven or Range
  • Microwave
  • Dishwasher
  • Disposal

Bedrooms and Bathrooms

  • 2 Main Level Bedrooms
  • En-Suite Bathroom
  • 2 Full Bathrooms

Laundry

  • Dryer
  • Washer

Schools

  • Abingdon Elementary School
  • Edgewood Middle School
  • Edgewood High School

Utilities

  • Forced Air Heating and Cooling System
  • Vented Exhaust Fan
  • Electric Water Heater
  • Cable TV Available

Additional Features

  • Balcony
  • Property is in very good condition

Listing and Financial Details

  • Tax Lot 3D
  • Assessor Parcel Number 1301236407

Community Details

Overview

  • Association fees include common area maintenance, custodial services maintenance, electricity, lawn maintenance, insurance, management, snow removal, trash, sewer, water
  • Low-Rise Community
  • The Pointe Community
  • The Pointe Subdivision
  • The community has rules related to commercial vehicles not allowed, covenants

Amenities

  • Common Area

Pet Policy

  • Pet Size Limit

Property Details

Home Type

Condominium

Est. Annual Taxes

$1,408

Year Built

Built in 1989

HOA Fees

$184 per month

Listing Details

  • Property Type: Residential
  • Structure Type: Unit/Flat/Apartment
  • Unit Building Type: Garden 1 - 4 Floors
  • Architectural Style: Colonial
  • Ownership: Condominium
  • New Construction: No
  • Story List: Main
  • Year Built: 1989
  • Special Assessment Payment: Annually
  • Special Features: None
  • Property Sub Type: Condos

Interior Features

  • Appliances: Washer/Dryer Hookups Only, Dishwasher, Disposal, Dryer, Exhaust Fan, Microwave, Oven/Range - Electric, Refrigerator, Washer
  • Interior Amenities: Dining Area, Kitchen - Eat-In, Primary Bath(s), Chair Railings, Window Treatments, Flat
  • Window Features: Double Pane, Screens
  • Fireplace: No
  • Door Features: Six Panel, Sliding Glass
  • Wall Ceiling Types: Dry Wall, Vaulted Ceilings
  • Entry Location: Penthouse
  • Levels Count: 1
  • Room List: Living Room, Dining Room, Primary Bedroom, Bedroom 2, Kitchen, Breakfast Room
  • Basement: No
  • Living Area Units: Square Feet
  • Total Sq Ft: 990
  • Living Area Sq Ft: 990
  • Price Per Sq Ft: 125.76
  • Above Grade Finished Sq Ft: 990
  • Above Grade Finished Area Units: Square Feet

Beds/Baths

  • Bedrooms: 2
  • Main Level Bedrooms: 2
  • Total Bathrooms: 2
  • Full Bathrooms: 2
  • Main Level Bathrooms: 2.00
  • Main Level Full Bathrooms: 2

Exterior Features

  • Other Structures: Above Grade
  • Construction Materials: Brick
  • Pool Private: No
  • Roof: Asphalt
  • Water Access: No
  • Waterfront: No
  • Water Oriented: No
  • Pool: No Pool
  • Tidal Water: No
  • Water View: No

Garage/Parking

  • Garage: No
  • Parking Features: Unassigned

Utilities

  • Central Air Conditioning: Yes
  • Cooling Fuel: Electric
  • Cooling Type: Ceiling Fan(s), Central A/C
  • Cooling: Yes
  • Heating Fuel: Electric
  • Heating Type: Forced Air
  • Heating: Yes
  • Hot Water: Electric
  • Sewer/Septic System: Public Sewer
  • Utilities: Cable Tv Available
  • Water Source: Public

Condo/Co-op/Association

  • Condo Co-Op Association: Yes
  • Condo Co-Op Fee: 184.00
  • Condo Co-Op Fee Frequency: Monthly
  • HOA Condo Co-Op Amenities: Common Grounds
  • HOA Condo Co-Op Fee Includes: Common Area Maintenance, Custodial Services Maintenance, Electricity, Lawn Maintenance, Insurance, Management, Snow Removal, Trash, Sewer, Water
  • HOA Condo Co-Op Management Type: Professional - Off-Site
  • HOA Condo Co-Op Rules: Commercial Vehicles Prohibited, Covenants, Pets - Size Restrict
  • HOA: No
  • Senior Community: No

Schools

  • Elementary School: ABINGDON
  • High School: EDGEWOOD
  • Middle Or Junior School: EDGEWOOD

Lot Info

  • Improvement Assessed Value: 84000.00
  • Land Assessed Value: 35000.00
  • Outdoor Living Structures: Balcony
  • Property Attached Yn: Yes
  • Property Condition: Very Good
  • Zoning: R3

Rental Info

  • Vacation Rental: No

Tax Info

  • Assessor Parcel Number: 5456824
  • Tax Annual Amount: 1407.88
  • Assessor Parcel Number: 1301236407
  • Tax Lot: 3D
  • County Tax Payment Frequency: Annually
  • Tax Year: 2014

MLS Schools

  • School District Name: HARFORD COUNTY PUBLIC SCHOOLS
Create a Home Valuation Report for This Property
The Home Valuation Report is an in-depth analysis detailing your home's value as well as a comparison with similar homes in the area

Home Values in the Area

Source: Public Records

Average Home Value in this Area


Source: Public Records

Property History

We collect this data history from publicly available records. To have your information removed, we recommend requesting removal directly through your county’s website.

Date Event Price List to Sale Price per Sq Ft
08/07/2015 08/07/15 Sold $113,000 -9.2% $114 / Sq Ft
06/13/2015 06/13/15 Pending -- -- --
05/17/2015 05/17/15 Price Changed $124,500 -4.2% $126 / Sq Ft
03/30/2015 03/30/15 For Sale $129,900 -- $131 / Sq Ft
Source: Bright MLS

Agents Affiliated with this Home

  • Section Image
  • Section Image
See All Agents

Map

Source: Bright MLS

MLS Number: 1001679667

Bright MLS
Your Personal Tour Guide

Ask me questions while you tour the home.