
Jerri Etienne
Coldwell Banker Southern Realty
(931) 324-5738
166 Total Sales
1 in Forest Hills
$261,000 Price
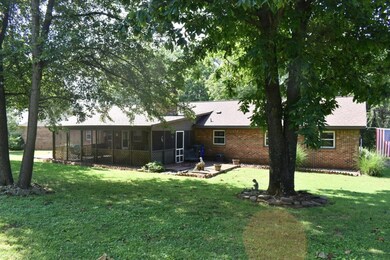
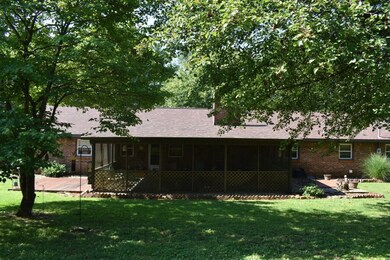
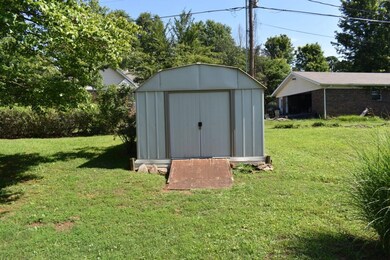
Estimated Value: $238,000 - $249,561
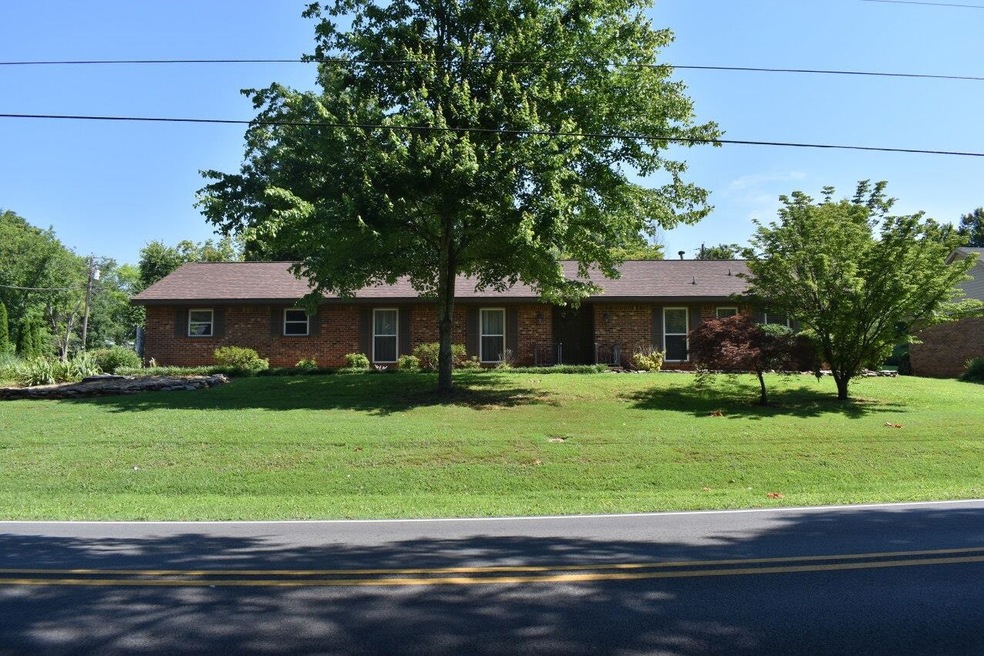
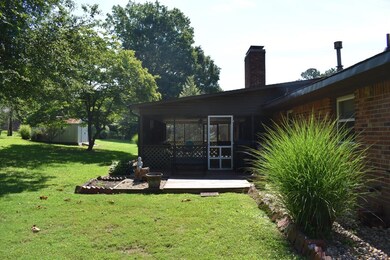
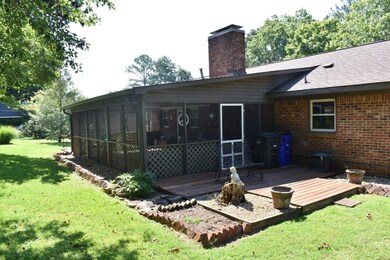
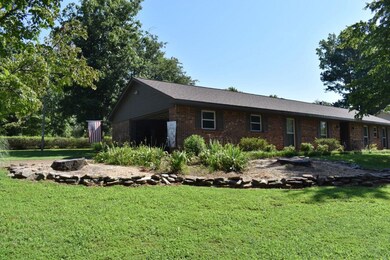
Wonderful 3 BR, 2 BA home in Waldridge S/D. Convenient location in Florence. Lovely landscaped corner lot welcomes you to this beautiful home. Kitchen was updated approximately 10 yrs ago with new cabinets, stainless appliances, lighting, & flooring. Love to sit outside and drink your morning coffee in peace? Your 25 x 24 screened porch is waiting for you! Location is convenient to shopping, dining, and everything Florence related. Up to $10,000 flooring allowance with acceptable offer. Purchaser to verify all information.
Last Agent to Sell the Property
Renee Parnell
CENTURY 21 Clement Realty, Inc License #000061869 Listed on: 06/14/2024
We collect this data history from publicly available records. To have your information removed, we recommend requesting removal directly through your county’s website.
Jerri Etienne
Coldwell Banker Southern Realty
(931) 324-5738
166 Total Sales
1 in Forest Hills
$261,000 Price
Gina Old
RE/MAX PROS
(931) 321-2351
212 Total Sales
1 in Forest Hills
$249,000 Price
Donna Brown
CRC Realty, Inc.
(938) 222-9237
77 Total Sales
1 in Forest Hills
$352,500 Price
Michael Roberts
RE/MAX Tri-State
(938) 222-0546
26 Total Sales
1 in Forest Hills
$255,000 Price
Baylee Hunsburger
BrickDriven Realty
(256) 578-8943
120 Total Sales
1 in Forest Hills
$319,000 Price
DANA WEBB
Brickdriven Realty
(256) 633-5123
20 Total Sales
1 in Forest Hills
$225,000 Price
We collect this data history from publicly available records. To have your information removed, we recommend requesting removal directly through your county’s website.
| Date | Buyer | Sale Price | Title Company |
|---|---|---|---|
| $195,000 | Attorney Only | ||
| Ross Paula E | $107,500 | -- |
We collect this data history from publicly available records. To have your information removed, we recommend requesting removal directly through your county’s website.
| Date | Status | Borrower | Loan Amount |
|---|---|---|---|
| Previous Owner | $72,900 | ||
| Previous Owner | Ross Paula Ellen | $60,000 |
We collect this data history from publicly available records. To have your information removed, we recommend requesting removal directly through your county’s website.
| Date | Event | Price | List to Sale | Price per Sq Ft |
|---|---|---|---|---|
| 08/02/2024 08/02/24 | Sold | $195,000 | -18.7% | $108 / Sq Ft |
| 07/19/2024 07/19/24 | Pending | -- | -- | -- |
| 06/14/2024 06/14/24 | For Sale | $239,900 | -- | $133 / Sq Ft |
We collect this data history from publicly available records. To have your information removed, we recommend requesting removal directly through your county’s website.
| Year | Tax Paid | Tax Assessment Tax Assessment Total Assessment is a certain percentage of the fair market value that is determined by local assessors to be the total taxable value of land and additions on the property. | Land | Improvement |
|---|---|---|---|---|
| 2025 | $1,167 | $23,820 | $0 | $0 |
| 2024 | $1,167 | $22,280 | $1,600 | $20,680 |
| 2023 | $1,092 | $1,480 | $1,480 | $0 |
| 2022 | $803 | $17,700 | $0 | $0 |
| 2021 | $692 | $15,440 | $0 | $0 |
| 2020 | $666 | $14,900 | $0 | $0 |
| 2019 | $660 | $14,780 | $0 | $0 |
| 2018 | $613 | $13,820 | $0 | $0 |
| 2017 | $580 | $13,300 | $0 | $0 |
| 2016 | $580 | $13,300 | $0 | $0 |
| 2015 | $580 | $13,300 | $0 | $0 |
| 2014 | $566 | $13,000 | $0 | $0 |
RP
Seller's Agent in 2024
Renee Parnell
CENTURY 21 Clement Realty, Inc
Buyer's Agent in 2024
Shane Terry
The Agency on Pine
(256) 627-4786
2 in this area
77 Total Sales
Source: Strategic MLS Alliance (Cullman / Shoals Area)
MLS Number: 517026
APN: 15-08-27-3-002-036.000
Disclaimer: Certain information contained herein is derived from information provided by parties other than Homes.com. All information provided is deemed reliable, but is not guaranteed to be accurate and should be independently verified.
IDX information is provided exclusively for personal, non-commercial use, and may not be used for any purpose other than to identify prospective properties consumers may be interested in purchasing. Information is deemed reliable but not guaranteed.
Ask me questions while you tour the home.