
Crystal Hawkins
Boulevard Residential
(816) 312-4096
59 Total Sales
1 in Lovers Lane
$251,000 Price


Estimated Value: $230,000 - $276,000
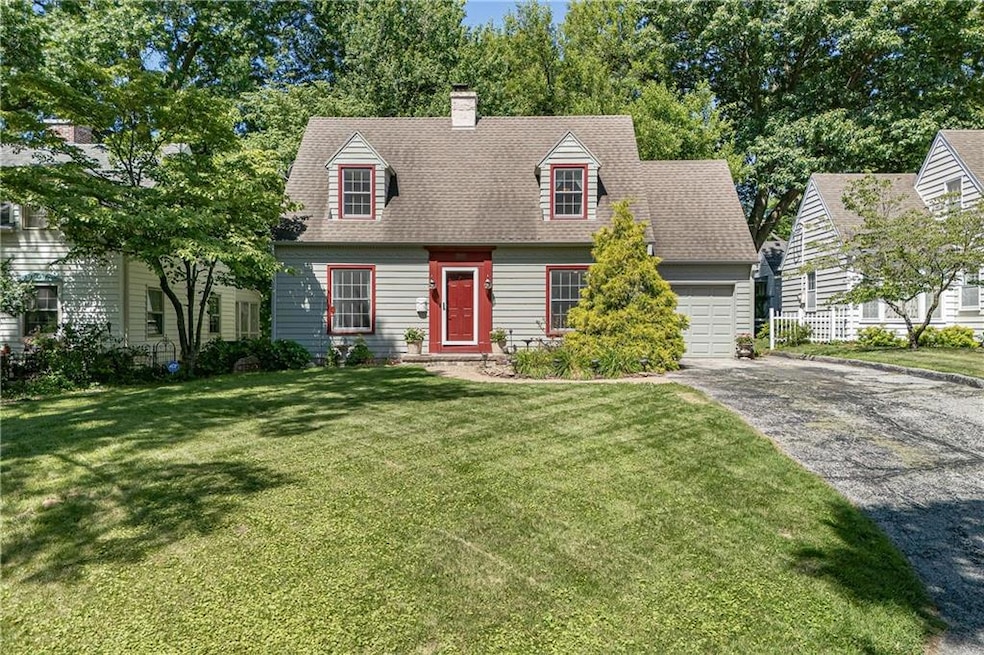
Welcome to Candy Cane Lane, one of the most charming and well-known streets in St. Joseph! This classic Cape Cod-style home is full of character, with original hardwood floors throughout, a formal dining room, and a large kitchen. There are 3 bedrooms and 1.5 baths, with the third bedroom located on the main level in a finished sunroom that offers privacy and plenty of natural light. Upstairs, there’s also a bonus room off the second bedroom that can be used as an office, nursery, or extra storage space. The primary bedroom has a large walk-in closet, which is a rare find in this style of home. Out back, you’ll find a shaded yard plus an extra .25 acre lot behind the home—an unexpected perk for this area that gives you more room to enjoy. Located close to the Parkway system, walking trails, and the dog park, it’s easy to take advantage of all the neighborhood has to offer. The home also includes an attached garage and additional off-street parking in the driveway. If you’ve been looking for charm, space, and a hard-to-beat location, this one is worth a look.
Last Agent to Sell the Property
Realty ONE Group Cornerstone Brokerage Phone: 816-273-3801 Listed on: 06/27/2025
Crystal Hawkins
Boulevard Residential
(816) 312-4096
59 Total Sales
1 in Lovers Lane
$251,000 Price
CL
Chris Leape
Keller Williams KC North
(816) 656-2686
66 Total Sales
1 in Lovers Lane
$140,000 Price
TH
Tyson Huff-Garza
The St.Joe Real Estate Group,
(816) 722-2897
112 Total Sales
2 in Lovers Lane
$85K - $134K Price Range
Raquel HOPPER
Keller Williams KC North
(913) 380-8089
355 Total Sales
14 in Lovers Lane
$27K - $502K Price Range
Lorrie Ramseier
Keller Williams KC North
(816) 944-1853
453 Total Sales
19 in Lovers Lane
$52K - $320K Price Range
Chuck Davis
RE/MAX PROFESSIONALS
(816) 596-9597
418 Total Sales
15 in Lovers Lane
$35K - $654K Price Range
We collect this data history from publicly available records. To have your information removed, we recommend requesting removal directly through your county’s website.
| Date | Event | Price | List to Sale | Price per Sq Ft | Prior Sale |
|---|---|---|---|---|---|
| 08/04/2025 08/04/25 | Sold | -- | -- | -- | |
| 07/05/2025 07/05/25 | For Sale | $248,900 | +38.4% | $138 / Sq Ft | |
| 11/23/2021 11/23/21 | Sold | -- | -- | -- | View Prior Sale |
| 10/06/2021 10/06/21 | Pending | -- | -- | -- | |
| 09/07/2021 09/07/21 | For Sale | $179,900 | 0.0% | $139 / Sq Ft | |
| 08/27/2021 08/27/21 | Pending | -- | -- | -- | |
| 08/10/2021 08/10/21 | Price Changed | $179,900 | -5.3% | $139 / Sq Ft | |
| 08/02/2021 08/02/21 | Price Changed | $189,900 | -1.1% | $147 / Sq Ft | |
| 07/23/2021 07/23/21 | For Sale | $192,000 | -- | $149 / Sq Ft |
Seller's Agent in 2025
JULIE HESSELMANN
Realty ONE Group Cornerstone
(816) 273-3801
7 in this area
139 Total Sales
Buyer's Agent in 2025
Cindy Hymes
The St.Joe Real Estate Group,
(816) 244-8343
5 in this area
75 Total Sales
Seller's Agent in 2021
Mary Cotter
Coldwell Banker General Property
(816) 390-3311
2 in this area
39 Total Sales
Source: Heartland MLS
MLS Number: 2558961
APN: 06-2.0-04-002-003-077.000
Disclaimer: Certain information contained herein is derived from information provided by parties other than Homes.com. All information provided is deemed reliable, but is not guaranteed to be accurate and should be independently verified.
All data is obtained from various sources and may not have been verified by broker or MLS GRID. Supplied Open House Information is subject to change without notice. All information should be independently reviewed and verified for accuracy. Properties may or may not be listed by the office/agent presenting the information. Some IDX listings have been excluded from this website. Prices displayed on all Sold listings are the Last Known Listing Price and may not be the actual selling price.
Listings courtesy of Heartland MLS as distributed by MLS GRID.
Based on information submitted to the MLS GRID
Listing Information presented by local MLS brokerage: TEN-X, INC., local REALTOR®- Arlene Richardson - (888) 952-6393
Ask me questions while you tour the home.