
Anne Jacobs
Responds Quickly
Baird & Warner
(224) 419-6315
112 Total Sales
1 in Glenview
$480,000 Price

Estimated Value: $645,000 - $974,000
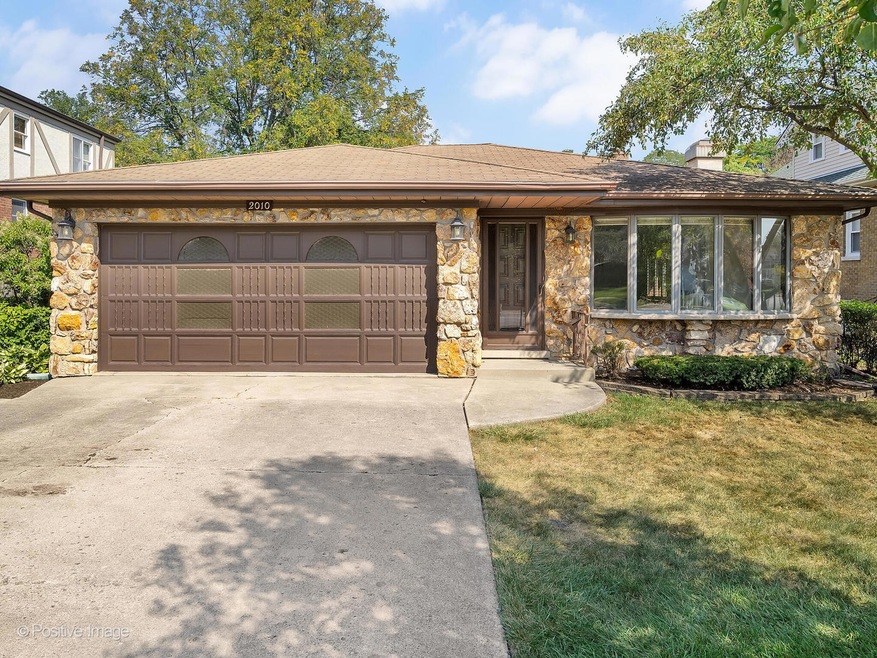
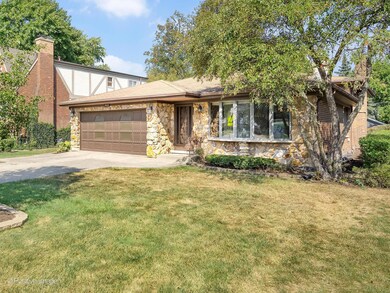
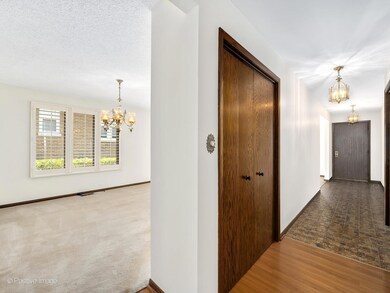
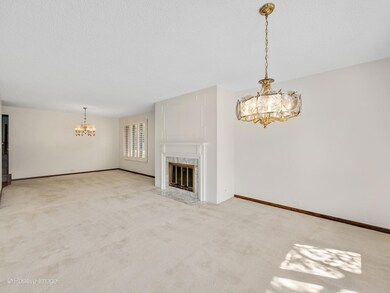
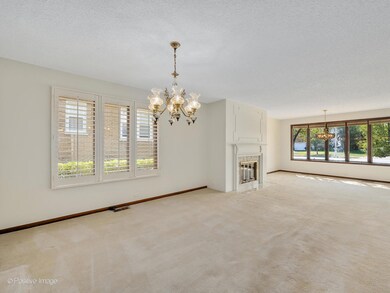
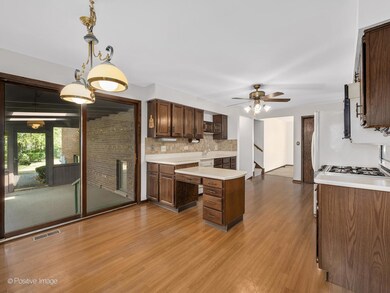
Opportunity knocks! This sprawling split-level home features generous room sizes, two fireplaces, a large fenced yard and attached garage! This home features 3 bedrooms, an office and 3 full baths, including one in the primary suite. Freshly painted throughout the interior in a fresh, neutral, creamy color. New carpet on the second floor. Screened porch leads to the nicely landscaped yard. Clean as a whistle. Central air, forced air furnace, circuit breakers, copper plumbing. Storage in the crawl space that features a concrete floor. Just a little cosmetic work and this gem will shine! Located perfectly, just a few blocks to the Glenview library, train station, shops and restaurants. Enjoy the space you need in the location you want, right here on Glenview Road!
We collect this data history from publicly available records. To have your information removed, we recommend requesting removal directly through your county’s website.
Anne Jacobs
Baird & Warner
(224) 419-6315
112 Total Sales
1 in Glenview
$480,000 Price
Craig Franzen
Baird & Warner
(855) 532-9894
43 Total Sales
1 in Glenview
$404,000 Price
Ana Sandoval-Cremieux
Compass
(844) 983-3106
123 Total Sales
2 in Glenview
$169K - $515K Price Range
Valorie Schmidt
@properties Christie's International Real Estate
(630) 931-2639
50 Total Sales
1 in Glenview
$465,000 Price
Jesse Singh
RE/MAX SAWA
(331) 241-6928
134 Total Sales
3 in Glenview
$275K - $960K Price Range
Hugo Araujo
Coldwell Banker Realty
(773) 819-6179
157 Total Sales
2 in Glenview
$166K - $258K Price Range
We collect this data history from publicly available records. To have your information removed, we recommend requesting removal directly through your county’s website.
| Date | Buyer | Sale Price | Title Company |
|---|---|---|---|
| $627,000 | None Listed On Document | ||
| Allen Ottilia M | -- | None Available | |
| The Chicago Trust Company | -- | -- |
We collect this data history from publicly available records. To have your information removed, we recommend requesting removal directly through your county’s website.
| Date | Status | Borrower | Loan Amount |
|---|---|---|---|
| Open | $296,725 | ||
| Closed | Kutella Nicholas | $300,000 |
We collect this data history from publicly available records. To have your information removed, we recommend requesting removal directly through your county’s website.
| Date | Event | Price | List to Sale | Price per Sq Ft |
|---|---|---|---|---|
| 11/01/2024 11/01/24 | Sold | $626,750 | +15.0% | $380 / Sq Ft |
| 09/23/2024 09/23/24 | Pending | -- | -- | -- |
| 09/13/2024 09/13/24 | Price Changed | $545,000 | +1.9% | $331 / Sq Ft |
| 09/13/2024 09/13/24 | For Sale | $535,000 | -- | $325 / Sq Ft |
We collect this data history from publicly available records. To have your information removed, we recommend requesting removal directly through your county’s website.
| Year | Tax Paid | Tax Assessment Tax Assessment Total Assessment is a certain percentage of the fair market value that is determined by local assessors to be the total taxable value of land and additions on the property. | Land | Improvement |
|---|---|---|---|---|
| 2025 | $3,254 | $64,000 | $18,831 | $45,169 |
| 2024 | $3,254 | $62,826 | $15,858 | $46,968 |
| 2023 | $3,263 | $62,826 | $15,858 | $46,968 |
| 2022 | $3,263 | $62,826 | $15,858 | $46,968 |
| 2021 | $3,676 | $40,770 | $12,884 | $27,886 |
| 2020 | $8,501 | $40,770 | $12,884 | $27,886 |
| 2019 | $8,728 | $48,019 | $12,884 | $35,135 |
| 2018 | $9,367 | $46,911 | $11,149 | $35,762 |
| 2017 | $3,351 | $46,911 | $11,149 | $35,762 |
| 2016 | $3,799 | $46,911 | $11,149 | $35,762 |
| 2015 | $4,493 | $50,136 | $8,919 | $41,217 |
| 2014 | $4,319 | $50,136 | $8,919 | $41,217 |
| 2013 | $4,286 | $50,136 | $8,919 | $41,217 |
Seller's Agent in 2024
Shannon Kutchek
Compass
(708) 955-3683
133 Total Sales
Buyer's Agent in 2024
Christopher MacFarland
Baird & Warner
(312) 446-2058
37 Total Sales
Source: Midwest Real Estate Data (MRED)
MLS Number: 12162683
APN: 04-35-115-012-0000
Disclaimer: Certain information contained herein is derived from information provided by parties other than Homes.com. All information provided is deemed reliable, but is not guaranteed to be accurate and should be independently verified.
All data is obtained from various sources and may not have been verified by broker or MLS GRID. Supplied Open House Information is subject to change without notice. All information should be independently reviewed and verified for accuracy. Properties may or may not be listed by the office/agent presenting the information. Some IDX listings have been excluded from this website.
Listings courtesy of Midwest Real Estate Data (MRED) as distributed by MLS GRID.
Based on information submitted to the MLS GRID
Ask me questions while you tour the home.