NOT LISTED FOR SALE

2010 Goodrich Ave Unit 5A Austin, TX 78704

Zilker Neighborhood

Estimated Value: $1,497,253 - $1,942,000

4 Beds
3.5 Baths
2,678 Sq Ft
$621/Sq Ft Est. Value

Sale Details

Date Sold: August 22, 2025

Current estimated payment $11,190 / mo

69 Days on Market

Highlights

  • Solar Heated In Ground Pool
  • Open Floorplan
  • Mature Trees
  • Zilker Elementary School Rated A-
  • North Carolina Healthy Built Homes
  • Vaulted Ceiling

About This Home

As of August 2025

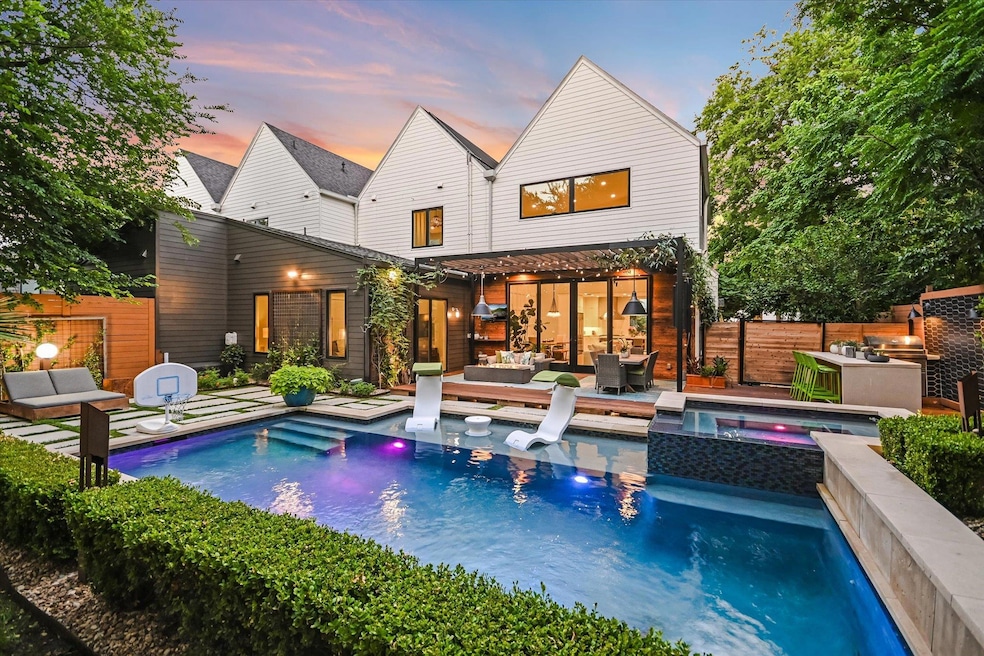
Striking contemporary townhome in Copeland Court, an intimate community of just 18 residences in vibrant 78704. Anything you could want is within walking distance, from Snooze and Alamo Drafthouse to local, highly rated restaurants, shops and Zilker Elementary School. Lady Bird Lake is just a mile and a half away. The spacious main floor features 20-foot ceilings and opens to a gorgeously landscaped back yard with a pergola-covered patio, pool/spa, outdoor kitchen and lounge areas. The main-floor primary suite enjoys access to the garden, four closets and a marble and walnut bath. Upstairs are a sunlit-flooded study with soaring ceilings plus two additional bedrooms, one en-suite. Throughout you will find wide-plank oak floors, automated shades, walnut cabinetry and abundant storage. Additional luxuries include an EV charge, two-car garage with storage, whole-house Sonos system, and EMF protection in the primary suite.

Last Agent to Sell the Property

Wende Parks

Moreland Properties Brokerage Phone: (512) 480-0848 License #0507971 Listed on: 05/16/2025

Moreland Properties

Last Buyer's Agent

Gila McMahan

Moreland Properties License #0777391

Moreland Properties

Home Details

Home Type

  • Single Family

Year Built

  • Built in 2017

Lot Details

  • 6,970 Sq Ft Lot
  • Southeast Facing Home
  • Landscaped
  • Level Lot
  • Rain Sensor Irrigation System
  • Mature Trees
  • Dense Growth Of Small Trees
  • Back Yard Fenced and Front Yard
  • Property is in average condition

HOA Fees

  • $316 Monthly HOA Fees

Parking

  • 2 Car Attached Garage
  • Front Facing Garage
  • Single Garage Door
  • Gravel Driveway
  • Off-Street Parking

Home Design

  • Slab Foundation
  • Frame Construction
  • Composition Roof
  • HardiePlank Type

Interior Spaces

  • 2,678 Sq Ft Home
  • 2-Story Property
  • Open Floorplan
  • Wired For Sound
  • Built-In Features
  • Bookcases
  • Vaulted Ceiling
  • Ceiling Fan
  • Recessed Lighting
  • Window Treatments
  • Living Room with Fireplace
  • Multiple Living Areas
  • Dining Room

Kitchen

  • Open to Family Room
  • Breakfast Bar
  • Double Convection Oven
  • Free-Standing Range
  • Microwave
  • Dishwasher
  • Stainless Steel Appliances
  • Kitchen Island
  • Stone Countertops
  • Disposal

Flooring

  • Wood
  • Tile

Bedrooms and Bathrooms

  • 4 Bedrooms | 1 Primary Bedroom on Main
  • Walk-In Closet
  • Double Vanity
  • Walk-in Shower

Home Security

  • Security System Owned
  • Fire and Smoke Detector

Eco-Friendly Details

  • North Carolina Healthy Built Homes
  • Energy-Efficient Construction
  • Green Water Conservation Infrastructure

Pool

  • Solar Heated In Ground Pool
  • In Ground Spa

Outdoor Features

  • Patio
  • Pergola
  • Outdoor Grill
  • Rain Gutters
  • Rear Porch

Schools

  • Zilker Elementary School
  • O Henry Middle School
  • Austin High School

Farming

  • Agricultural

Utilities

  • Central Heating and Cooling System
  • Vented Exhaust Fan
  • Heating System Uses Natural Gas
  • Tankless Water Heater
  • High Speed Internet

Listing and Financial Details

  • Assessor Parcel Number 01000624110000

Community Details

Overview

  • Association fees include common area maintenance, insurance
  • 2010 Goodrich Condos Association
  • Built by Riverside Homes
  • 2010 Goodrich Condominiums Subdivision
  • Electric Vehicle Charging Station

Amenities

  • Common Area

Home Details

Home Type

Single Family

Year Built

Built in 2017

Lot Details

6,970 Sq Ft Lot

HOA Fees

$316 per month

Parking

2

Listing Details

  • Property Type: Residential
  • Property Sub Type: Single Family Residence
  • Year Built: 2017
  • Additional Parcels: No
  • Direction Faces: Southeast
  • Directions: South on Lamar from Cesar Chavez, Right on Hether, Left on Goodrich, Property is on the right. 5A is in the back of the complex.
  • Disclosures: Seller Disclosure
  • Fencing: Back Yard, Fenced, Privacy, Wood
  • Fireplaces: 1
  • Garage Spaces: 2
  • Green Energy Efficient: Healthy Living Features, Materials, Sustainability, Water Conservation, Other/See Remarks
  • Green Sustainability: None
  • Levels: Two
  • Living Area: 2678
  • Other Structures: Pergola
  • Special Listing Conditions: Standard
  • Attribution Contact: (512) 480-0848
  • ETJ Extra Territorial Jurdn: No
  • Estimated Taxes: 27622.00
  • FEMA Flood Plain: No
  • Current Price Lot Size Squ: 247.50
  • Current Price By Living Ar: 644.14
  • Current Price By Original : 0.91
  • List Price Lot Size Square: 251.09
  • List Price By Living Area: 653.47
  • List Price By Original Lis: 0.92
  • Restrictions: Deed Restrictions
  • Tax Exemptions: None
  • Unit Style: 1st Floor Entry,See Remarks
  • Special Features: VirtualTour

Interior Features

  • Interior Amenities: Bookcases, Breakfast Bar, Built-in Features, Ceiling Fan(s), High Ceilings, Vaulted Ceiling(s), Stone Counters, Double Vanity, Interior Steps, Kitchen Island, Multiple Living Areas, Open Floorplan, Pantry, Primary Bedroom on Main, Recessed Lighting, Walk-In Closet(s), Wired for Sound
  • View: None
  • Flooring: Tile, Wood
  • Fireplace Features: Living Room, See Remarks
  • Accessibility Features: None
  • Appliances: Convection Oven, Dishwasher, Disposal, Exhaust Fan, Microwave, Double Oven, Free-Standing Range, Refrigerator, Stainless Steel Appliance(s), Tankless Water Heater
  • Main Level Bedrooms: 1
  • Property Condition: Resale, Average
  • Security Features: Prewired, Security System Owned, Smoke Detector(s)
  • Spa Features: Hot Tub, In Ground
  • Window Features: Window Treatments
  • Laundry Location: Laundry Room,Main Level

Beds/Baths

  • Full Bathrooms: 3
  • Half Bathrooms: 1
  • Bedrooms: 4

Exterior Features

  • Exterior Features: Barbecue, Gutters Full, Private Yard
  • Roof: Composition
  • Builder Name: Riverside Homes
  • Foundation: Slab
  • Patio And Porch Features: See Remarks, Patio, Rear Porch
  • Pool Features: Heated, In Ground, Outdoor Pool, Pool/Spa Combo, Solar Heat
  • Private Pool: Yes
  • Waterfront Features: None
  • Waterfront: No

Garage/Parking

  • Total Covered Spaces: 2
  • Parking Features: Attached, Door-Single, Driveway, Garage, Garage Faces Front, Gravel, Off Street
  • Total Parking Spaces: 4

Utilities

  • Sewer: Public Sewer
  • Utilities: Electricity Available, Natural Gas Available
  • Heating: Central, Natural Gas
  • Water Source: Public
  • Cooling: Central Air

Condo/Co-op/Association

  • HOA Fee Includes: Common Area Maintenance, Insurance
  • Association Fee Frequency: Monthly
  • Association Fee: 315.68
  • Community Web Site: http://www.copelandcourt.com

Association/Amenities

  • Association Name: 2010 Goodrich Condos
  • Association: Yes
  • Community Features: Common Grounds, Google Fiber

Schools

  • Elementary School: Zilker
  • High School: Austin
  • Middle/Junior School: O Henry
  • Junior High Dist: Austin ISD

Lot Info

  • Lot Features: Agricultural, Back Yard, Curbs, Front Yard, Landscaped, Level, Public Maintained Road, Sprinkler - Automatic, Sprinkler - Rain Sensor, Trees-Large (Over 40 Ft), Trees-Small (Under 20 Ft)
  • Parcel Number: 01000624110000
  • Lot Size Acres: 0.16
  • Lot Size Sq Ft: 6969.6
  • Subdivision Name: 2010 GOODRICH CONDOMINIUMS

Building Info

  • Construction Materials: Frame, HardiPlank Type
  • New Construction: No

Tax Info

  • Tax Year: 2025
  • Tax Rate: 1.98180000000000

Ownership History

We collect this data history from publicly available records. To have your information removed, we recommend requesting removal directly through your county’s website.

Date Name Owned For Owner Type

Purchase Details

Listed on
May 16, 2025
Closed on
Aug 21, 2025
Sold by
Bought by
Seller's Agent
Wende Parks
Moreland Properties
Buyer's Agent
Gila McMahan
Moreland Properties
List Price
$1,896,111
Views
89
Current Estimated Value
$1,663,563

Home Financials for this Owner

Home Financials are based on the most recent Mortgage that was taken out on this home.
Avg. Annual Appreciation
-3.78%
Original Mortgage
$1,380,000
Interest Rate
0.0575%
Mortgage Type
New Conventional

Purchase Details

Closed on
Jan 3, 2020
Sold by
Bought by

Purchase Details

Listed on
Jun 21, 2019
Closed on
Aug 9, 2019
Sold by
Bought by
Seller's Agent
Mary Dautreuil
Twelve Rivers Realty
Buyer's Agent
Jean Bruns
Christies Intl Real Estate Lone Star
List Price
$1,369,000

Home Financials for this Owner

Home Financials are based on the most recent Mortgage that was taken out on this home.
Avg. Annual Appreciation
1.99%
Original Mortgage
$1,160,000
Interest Rate
0.037%
Mortgage Type
New Conventional

Purchase Details

Listed on
Aug 18, 2017
Closed on
Jan 25, 2018
Sold by
Bought by
Seller's Agent
Amanda Trevino
Compass RE Texas, LLC
Buyer's Agent
Mary Dautreuil
Twelve Rivers Realty
List Price
$969,900

Home Financials for this Owner

Home Financials are based on the most recent Mortgage that was taken out on this home.
Avg. Annual Appreciation
20.01%
Original Mortgage
$825,000
Interest Rate
0.0325%
Mortgage Type
Adjustable Rate Mortgage/ARM
Source: Public Records
Create a Home Valuation Report for This Property
The Home Valuation Report is an in-depth analysis detailing your home's value as well as a comparison with similar homes in the area

Home Values in the Area

Source: Public Records

Average Home Value in this Area


Source: Public Records

Purchase History

We collect this data history from publicly available records. To have your information removed, we recommend requesting removal directly through your county’s website.

Date Buyer Sale Price Title Company
-- Heritage Title
-- None Available
-- None Available
-- Chicago Title
Source: Public Records

Mortgage History

We collect this data history from publicly available records. To have your information removed, we recommend requesting removal directly through your county’s website.

Date Status Borrower Loan Amount
Open $1,380,000
Previous Owner $1,160,000
Previous Owner $825,000
Source: Public Records

Property History

We collect this data history from publicly available records. To have your information removed, we recommend requesting removal directly through your county’s website.

Date Event Price List to Sale Price per Sq Ft Prior Sale
08/22/2025 08/22/25 Sold -- -- --
07/01/2025 07/01/25 Price Changed $1,750,000 -5.4% $653 / Sq Ft
06/17/2025 06/17/25 Price Changed $1,850,169 -2.4% $691 / Sq Ft
05/16/2025 05/16/25 For Sale $1,896,111 +38.5% $708 / Sq Ft
08/09/2019 08/09/19 Sold -- -- -- View Prior Sale
06/22/2019 06/22/19 Pending -- -- --
06/21/2019 06/21/19 For Sale $1,369,000 +41.1% $513 / Sq Ft
01/25/2018 01/25/18 Sold -- -- -- View Prior Sale
09/15/2017 09/15/17 Pending -- -- --
08/18/2017 08/18/17 For Sale $969,900 -- $363 / Sq Ft
Source: Unlock MLS (Austin Board of REALTORS®)

Tax History

We collect this data history from publicly available records. To have your information removed, we recommend requesting removal directly through your county’s website.

Year Tax Paid Tax Assessment Tax Assessment Total Assessment is a certain percentage of the fair market value that is determined by local assessors to be the total taxable value of land and additions on the property. Land Improvement
2025 $20,877 $1,203,790 $356,737 $847,053
2023 $24,065 $1,280,000 $356,737 $923,263
2022 $26,213 $1,327,285 $0 $0
2021 $26,264 $1,206,623 $356,737 $850,063
2020 $23,528 $1,096,930 $291,876 $805,054
2018 $22,862 $1,032,603 $291,876 $740,727
Source: Public Records

Agents Affiliated with this Home

  • Section Image
  • Section Image
  • Section Image
  • Section Image
  • Section Image
See All Agents

Map

Source: Unlock MLS (Austin Board of REALTORS®)

MLS Number: 6951223

Unlock MLS (Austin Board of REALTORS®)

APN: 890926

Your Personal Tour Guide

Ask me questions while you tour the home.