
Austin Yurth
Woods Bros Realty
(402) 698-3553
112 Total Sales
8 in University Place
$110K - $276K Price Range


Estimated Value: $228,000 - $271,000
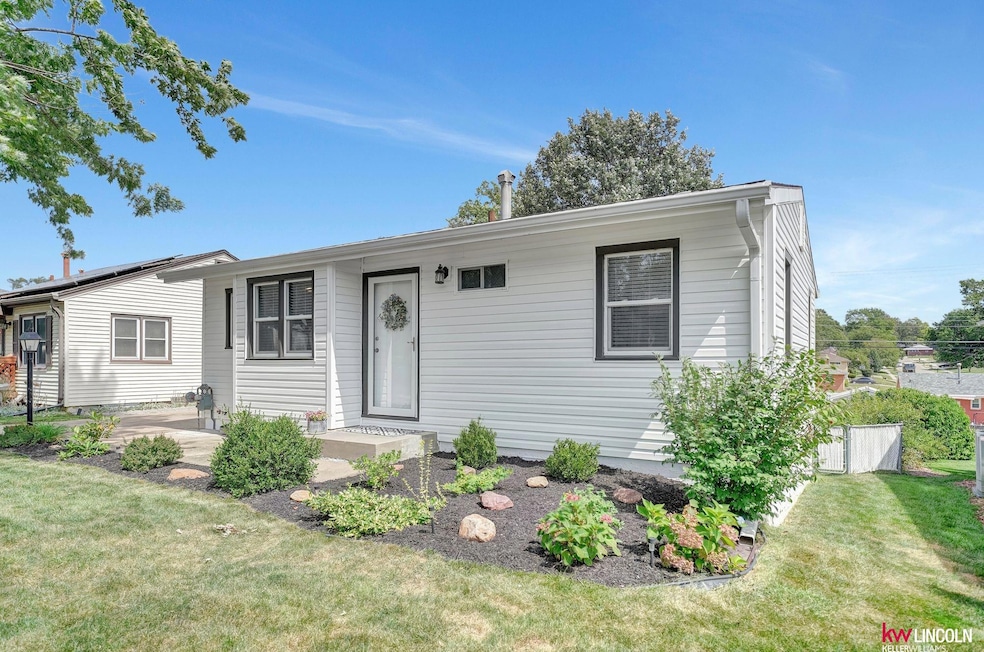
Don’t miss your chance to see this fully updated, turnkey home. This beautiful home features 3+1 bedrooms, 2 bathrooms, an oversized 2 stall garage that’s heated and cooled, plus plenty of storage space. On the mail floor you will find 2 bedrooms, a full bathroom and the living room which offers an abundance of natural light. The eat in kitchen has been beautifully updated and includes stainless appliances. The walkout basement has a larger bedroom, an additional non-conforming bedroom with built in speakers that would also make nice office, a spacious family room with a wood burning stove, the laundry room plus additional storage space. Outside offers a peaceful retreat with a covered patio, fully fenced yard, a storage shed and additional storage underneath the detached garage. With new siding, gutters, windows, sewer line, windows, carpet, paint and more, this home has been meticulously maintained by the same owners for almost 10 years! Call today to for your tour.
Last Agent to Sell the Property
Keller Williams Lincoln Brokerage Phone: 402-840-8645 License #20190497 Listed on: 08/29/2025
We collect this data history from publicly available records. To have your information removed, we recommend requesting removal directly through your county’s website.
Austin Yurth
Woods Bros Realty
(402) 698-3553
112 Total Sales
8 in University Place
$110K - $276K Price Range
Lisa Mathews
333 Elm
(402) 251-2891
38 Total Sales
3 in University Place
$155K - $224K Price Range
Tom Mullen
Realty ONE Group Sterling
(402) 267-9870
44 Total Sales
1 in University Place
$215,000 Price
Carie Leyden
Concorde Real Estate Advisors
(531) 530-3509
116 Total Sales
2 in University Place
$385K - $449K Price Range
Lauren Lineweber
Pinnacle Realty Group
(402) 621-4491
148 Total Sales
9 in University Place
$135K - $1.4M Price Range
Jayson Becker
BancWise Realty
(531) 229-1361
193 Total Sales
1 in University Place
$265,000 Price
We collect this data history from publicly available records. To have your information removed, we recommend requesting removal directly through your county’s website.
| Date | Buyer | Sale Price | Title Company |
|---|---|---|---|
| -- | None Listed On Document | ||
| $250,000 | Consumer Title & Escrow | ||
| $219,000 | Title Services Of Saunders Cou | ||
| $115,000 | Nebraska Title Co |
We collect this data history from publicly available records. To have your information removed, we recommend requesting removal directly through your county’s website.
| Date | Status | Borrower | Loan Amount |
|---|---|---|---|
| Previous Owner | $187,500 | ||
| Previous Owner | $35,000 | ||
| Closed | $112,818 | ||
| Previous Owner | $39,105 |
We collect this data history from publicly available records. To have your information removed, we recommend requesting removal directly through your county’s website.
| Date | Event | Price | List to Sale | Price per Sq Ft | Prior Sale |
|---|---|---|---|---|---|
| 10/10/2025 10/10/25 | Sold | $250,000 | -5.7% | $175 / Sq Ft | |
| 09/09/2025 09/09/25 | Pending | -- | -- | -- | |
| 08/29/2025 08/29/25 | For Sale | $265,000 | +130.6% | $185 / Sq Ft | |
| 04/15/2016 04/15/16 | Sold | $114,900 | 0.0% | $83 / Sq Ft | View Prior Sale |
| 03/10/2016 03/10/16 | Pending | -- | -- | -- | |
| 03/08/2016 03/08/16 | For Sale | $114,900 | -- | $83 / Sq Ft |
We collect this data history from publicly available records. To have your information removed, we recommend requesting removal directly through your county’s website.
| Year | Tax Paid | Tax Assessment Tax Assessment Total Assessment is a certain percentage of the fair market value that is determined by local assessors to be the total taxable value of land and additions on the property. | Land | Improvement |
|---|---|---|---|---|
| 2025 | $2,748 | $213,900 | $53,000 | $160,900 |
| 2024 | $2,557 | $185,000 | $46,000 | $139,000 |
| 2023 | $3,101 | $185,000 | $46,000 | $139,000 |
| 2022 | $2,858 | $143,400 | $35,000 | $108,400 |
| 2021 | $2,704 | $143,400 | $35,000 | $108,400 |
| 2020 | $2,404 | $125,800 | $30,000 | $95,800 |
| 2019 | $2,404 | $125,800 | $30,000 | $95,800 |
| 2018 | $2,257 | $117,600 | $30,000 | $87,600 |
| 2017 | $2,278 | $117,600 | $30,000 | $87,600 |
| 2016 | $2,126 | $109,200 | $30,000 | $79,200 |
| 2015 | $2,112 | $109,200 | $30,000 | $79,200 |
| 2014 | $2,289 | $117,700 | $34,500 | $83,200 |
| 2013 | -- | $117,700 | $34,500 | $83,200 |
Seller's Agent in 2025
Jamie Bowers
Keller Williams Lincoln
(402) 840-8645
4 in this area
99 Total Sales
S
Buyer's Agent in 2025
Sylvia Dang
Nebraska Realty
(626) 383-9856
2 in this area
5 Total Sales
M
Seller's Agent in 2016
Michelle Van Horn
RE/MAX Concepts
J
Seller Co-Listing Agent in 2016
Julia Yank
RE/MAX Concepts
M
Buyer's Agent in 2016
Mark Meierdierks
Nebraska Realty
(402) 450-0395
3 in this area
261 Total Sales
Source: Great Plains Regional MLS
MLS Number: 22524678
APN: 17-16-310-004-000
Disclaimer: Certain information contained herein is derived from information provided by parties other than Homes.com. All information provided is deemed reliable, but is not guaranteed to be accurate and should be independently verified.
Listing information is provided by Participants of the Great Plains Regional Multiple Listing Service Inc.
IDX information is provided exclusively for personal, non-commercial use, and may not be used for any purpose other than to identify prospective properties consumers may be interested in purchasing.
Information is deemed reliable but not guaranteed.
Copyright 2026, Great Plains Regional MLS LLC
Ask me questions while you tour the home.