NOT LISTED FOR SALE

Estimated Value: $363,000 - $395,162

3 Beds
2 Baths
1,562 Sq Ft
$244/Sq Ft Est. Value

Sale Details

Date Sold: February 9, 2024

Last sale price $394,000 $252 Per Sq Ft

Est. 3% decrease in value since last sale

Current estimated payment $2,264 / mo

1 Day on Market

Highlights

  • ENERGY STAR Certified Homes
  • Vaulted Ceiling
  • No HOA
  • Deck
  • Wood Flooring
  • Covered Patio or Porch

About This Home

As of February 2024

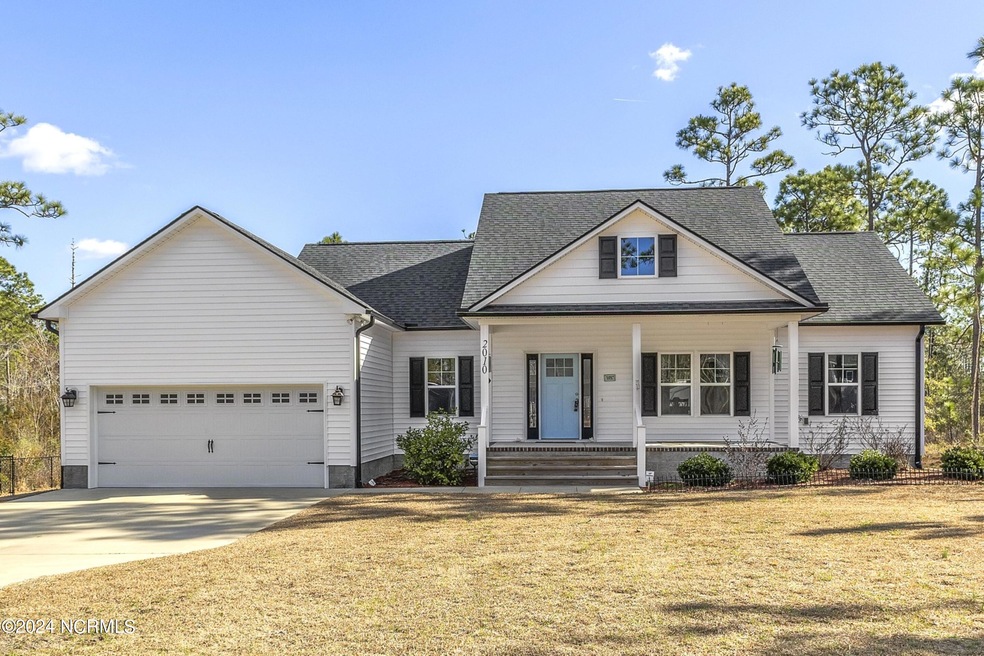
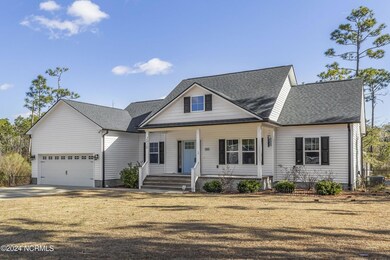
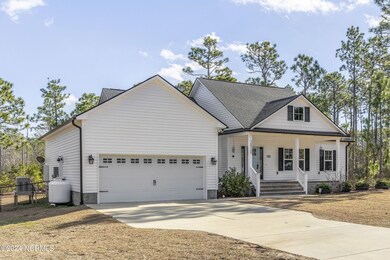
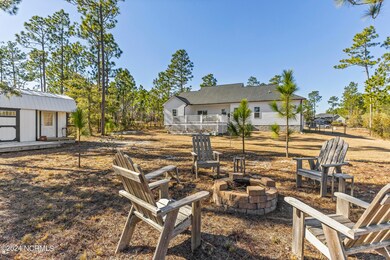
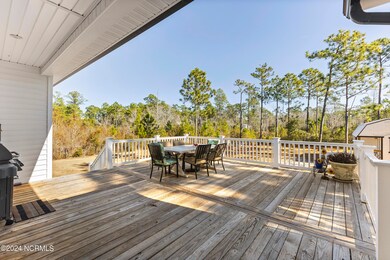
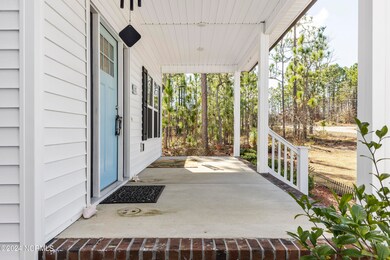
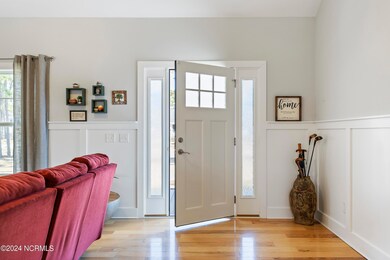
Welcome to your dream home! This meticulously maintained, like-new residence offers the perfect blend of modern comfort and classic charm. Nestled at the end of a quiet neighborhood street, this 3-bedroom, 2 full bathroom gem sits on a large double lot spanning a generous 0.7 acres. As you step inside, you'll be greeted by the warmth of wood floors that flow seamlessly throughout the open living space. The kitchen boasts granite counters, stainless steel appliances, and a stylish design that makes cooking and entertaining a joy! Both bathrooms feature tastefully tiled floors and contemporary finishes, adding a touch of luxury to your daily routine. This home is not just about aesthetics - it's also equipped with practical features for your convenience. A whole house generator ensures peace of mind during any power outage, while a tankless water heater provides on-demand hot water. This home is equipped to provide a dry and comfortable atmosphere with a warrantied crawlspace dehumidification system, enhancing your overall well-being and preserving the integrity of the property. Outdoor living is a delight with a covered rocking chair front porch and a large rear deck, perfect for hosting gatherings or enjoying quiet moments surrounded by nature. Car enthusiasts and hobbyists will appreciate the large garage, complete with added storage space for tools and equipment. Additionally, the wired shed/workshop/playhouse in the fenced backyard is a versatile space, complete with its own loft hideaway.
For pet owners, the property is doubly secure with both a fenced backyard and an invisible fence in the front and back, ensuring the safety of your furry friends. Don't miss the opportunity to make this house your home - a harmonious blend of modern amenities, thoughtful details, and a peaceful setting. Schedule a showing today!

Last Agent to Sell the Property

Tammy Poole

Coldwell Banker Sea Coast Advantage-CB License #282452 Listed on: 01/22/2024

Coldwell Banker Sea Coast Advantage-CB

Last Buyer's Agent

Jon Langley

Southport Oak Island Realty Group, Inc. License #317582

Home Details

Home Type

  • Single Family

Est. Annual Taxes

  • $1,196

Year Built

  • Built in 2018

Lot Details

  • 30,492 Sq Ft Lot
  • Lot Dimensions are 101' x 300' x 101' x 300'
  • Fenced Yard
  • Property has an invisible fence for dogs
  • Chain Link Fence

Parking

  • 2 Car Attached Garage
  • 4 Open Parking Spaces
  • 4 Driveway Spaces
  • Front Facing Garage
  • Off-Street Parking

Home Design

  • Architectural Shingle Roof
  • Vinyl Siding

Interior Spaces

  • 1,562 Sq Ft Home
  • 1-Story Property
  • Furnished or left unfurnished upon request
  • Vaulted Ceiling
  • Ceiling Fan
  • Thermal Windows
  • Combination Dining and Living Room
  • Crawl Space
  • Pull Down Stairs to Attic
  • Storm Windows

Kitchen

  • Built-In Microwave
  • Ice Maker
  • Dishwasher
  • Kitchen Island
  • Disposal

Flooring

  • Wood
  • Carpet
  • Tile

Bedrooms and Bathrooms

  • 3 Bedrooms
  • Walk-In Closet
  • 2 Full Bathrooms
  • Walk-in Shower

Laundry

  • Laundry Room
  • Dryer
  • Washer

Eco-Friendly Details

  • Energy-Efficient Lighting
  • ENERGY STAR Certified Homes

Outdoor Features

  • Deck
  • Covered Patio or Porch
  • Separate Outdoor Workshop
  • Shed

Utilities

  • Humidifier
  • Forced Air Heating and Cooling System
  • Generator Hookup
  • Power Generator
  • Whole House Permanent Generator
  • Tankless Water Heater
  • Natural Gas Water Heater

Community Details

  • No Home Owners Association
  • Boiling Spring Lakes Subdivision

Listing and Financial Details

  • Tax Lot 9
  • Assessor Parcel Number 219113138674

Home Details

Home Type

Single Family

Est. Annual Taxes

$1,196

Year Built

Built in 2018

Lot Details

0.7 Acres

Parking

2

Listing Details

  • Property Type: Residential
  • Secondary Subdivision: N/A
  • Year Built: 2018
  • Property Sub Type: Single Family Residence
  • Appliances: Built-In Microwave, Washer, Refrigerator, Ice Maker, Humidifier, Dryer, Disposal, Dishwasher, Generator
  • Other Equipment: Generator
  • Original List Price: 394000.00
  • Unit Levels: One
  • Living Area: 1562.00
  • Is New Construction?: No
  • Other Structures: Shed(s), Storage, Workshop
  • Island Or Mainland: Mainland
  • Prospect Exempt Y N: No
  • Remarks And Showing Info Recording Device Y N: No
  • Remarks Written By Agent Y N: Yes
  • List Price Per Sqft: 252.24
  • Special Features: None

Interior Features

  • Dining Room Type: Combination, Kitchen
  • Flooring: Carpet, Tile, Wood
  • Interior Amenities: Master Downstairs, Walk-in Closet(s), Vaulted Ceiling(s), High Ceilings, Whole-Home Generator, Generator Plug, Kitchen Island, Ceiling Fan(s), Walk-in Shower, Walk-In Closet(s)
  • Master Bedroom Level: Primary Living Area
  • Stories: 1
  • Furnished: Negotiable
  • Laundry Features: Dryer Hookup, Washer Hookup, Laundry Room
  • Full Bathrooms: 2
  • Total Bedrooms: 3
  • Fireplace Features: None
  • Has Fireplace?: No
  • Total Bedrooms: 6
  • Room Types: Living Room, Dining Area, Dining Room, Master Bedroom, Bedroom 2, Bedroom 3
  • Window Features: Storm Window(s), Thermal Windows
  • Bathrooms Total Source: Computed
  • Bathrooms Total Notational: 2.00
  • Attic Features: Pull-Down Stairs
  • Living Area Range: 1400 - 1599

Exterior Features

  • Exterior Finish: Vinyl Siding
  • Fencing: Chain Link, Invisible, Back Yard
  • Roof: Architectural Shingle
  • Road Frontage Type: Maintained, Paved
  • Road Surface Type: Paved
  • Waterfront?: No
  • Foundation Details: Crawl Space
  • Patio And Porch Features: Covered, Deck, Patio, Porch

Garage/Parking

  • Has Attached Garage?: No
  • Garaged Spaces: 2.00
  • Open Parking Spaces: 4
  • Parking Features: Garage Faces Front, Off Street, Paved
  • Total Parking Spaces: 2.00
  • Attached Garage Spaces: 2.00
  • Driveway Spaces: 4

Utilities

  • Utilities: Water Available
  • Water Heater: Natural Gas, Tankless
  • Heating System Fuel Source: Electric
  • Water Source: Public
  • Cooling: Central Air
  • Has Cooling?: Yes
  • Heating: Electric, Forced Air
  • Heating Yn: Yes
  • Sewer Provider: Septic Tank
  • Fuel Tank Owned Or Leased: Owned
  • Fuel Tank Above Or Below Ground: Above Ground
  • Fuel Tank Fuel Type: Propane

Condo/Co-op/Association

  • Association Amenities: See Remarks
  • Has H O A?: No

Schools

  • Junior High Dist: Brunswick County Schools

Lot Info

  • Deed Book: 4213
  • Deed Page: 522.00
  • Lot Number: 9
  • Zoning: R-1
  • Lot Size Acres: 0.7
  • Lot Size: 101' x 300' x 101' x 300'
  • Lot Size Sq Ft: 30492.00
  • Purchase Contract Date: 2024-01-23
  • Parcel#: 219113138674
  • Cobra Zone Y N: No
  • Permitted Use: Public

Green Features

  • Efficiency: Lighting
  • Green Building Verification Type: ENERGY STAR Certified Homes

Tax Info

  • Tax Year: 2023
  • Tax Book Number: 116
  • Tax Lot: 9
  • Tax Map Number: 92
  • Tax Other Assessment Amount Frequency: No
  • Tax Amount: 1196

Ownership History

We collect this data history from publicly available records. To have your information removed, we recommend requesting removal directly through your county’s website.

Date Name Owned For Owner Type

Purchase Details

Listed on
Jan 22, 2024
Closed on
Feb 5, 2024
Sold by
Bought by
Seller's Agent
Tammy Poole
Coldwell Banker Sea Coast Advantage-CB
Buyer's Agent
Jon Langley
Southport Oak Island Realty Group, Inc.
List Price
$394,000
Sold Price
$394,000
Views
460
Current Estimated Value
$380,791

Home Financials for this Owner

Home Financials are based on the most recent Mortgage that was taken out on this home.
Estimated Appreciation
-$13,209
Avg. Annual Appreciation
-1.40%

Purchase Details

Listed on
May 28, 2019
Closed on
Aug 26, 2019
Sold by
Bought by
Seller's Agent
Steve Toop
United Brokers LTD
Buyer's Agent
Tammy Poole
Coldwell Banker Sea Coast Advantage-CB
List Price
$231,000
Sold Price
$229,000
Premium/Discount to List
-$2,000
-0.87%

Home Financials for this Owner

Home Financials are based on the most recent Mortgage that was taken out on this home.
Avg. Annual Appreciation
12.49%

Purchase Details

Listed on
May 28, 2019
Closed on
Jun 26, 2019
Sold by
Bought by
Seller's Agent
Steve Toop
United Brokers LTD
Buyer's Agent
Tammy Poole
Coldwell Banker Sea Coast Advantage-CB
List Price
$231,000
Sold Price
$229,000
Premium/Discount to List
-$2,000
-0.87%

Purchase Details

Listed on
May 27, 2018
Closed on
Jul 25, 2018
Sold by
Bought by
Seller's Agent
Hank Troscianiec & Associates
Coldwell Banker Sea Coast Advantage
Buyer's Agent
Hank Troscianiec & Associates
Atlantic Realty Professionals, Inc
List Price
$10,000
Sold Price
$8,300
Premium/Discount to List
-$1,700
-17%

Home Financials for this Owner

Home Financials are based on the most recent Mortgage that was taken out on this home.
Avg. Annual Appreciation
3888.79%

Purchase Details

Closed on
Oct 9, 2013
Sold by
Bought by
Source: Public Records

Range of Values:

--
Value Increase
--
Percent Increase
--
Adjusted for Inflation
Collateral Analytics

Collateral Analytics Collateral Analytics AVMs (Automated Valuation Model) employ a number of statistical approaches combined with neighborhood-specific comparable selection guarantees the most up-to-date and precise valuations.

Not Available

Collateral Analytics does not have data for the current month. Please view the chart for historical values.

ICE

ICE Mortgage Technology ICE Mortgage Technology’s AVM (Automated Valuation Model) is a state-of-the-art online residential property valuation tool that provides a quick and accurate estimate of the value of almost any home in the U.S.

Not Available

ICE Mortgage Technology does not have data for the current month. Please view the chart for historical values.

First American

First American First American Data & Analytics’ next-generation AVM combines unrivaled data assets with a blended ensemble of valuation models to produce highly accurate, reliable valuations you can trust.

Not Available

First American does not have data for the current month. Please view the chart for historical values.

Quantarium

Quantarium Quantarium’s valuation service, repeatedly proven the industry’s most accurate and comprehensive, is supercharged with a self-learning and auto-tuning AI engine that continually becomes smarter and more accurate as it processes daily inputs from the industry’s leading RE data lake.

Not Available

Quantarium does not have data for the current month. Please view the chart for historical values.

Average Value
Not Available
List Price
Sold Price
Create a Home Valuation Report for This Property
The Home Valuation Report is an in-depth analysis detailing your home's value as well as a comparison with similar homes in the area

Home Values in the Area

Source: Public Records

Average Home Value in this Area


Source: Public Records

Purchase History

We collect this data history from publicly available records. To have your information removed, we recommend requesting removal directly through your county’s website.

Date Buyer Sale Price Title Company
$394,000 None Listed On Document
$3,500 None Available
$229,000 None Available
$9,000 None Available
-- None Available
Source: Public Records

Mortgage History

We collect this data history from publicly available records. To have your information removed, we recommend requesting removal directly through your county’s website.

Date Status Borrower Loan Amount
Open $200,000
Source: Public Records

Property History

We collect this data history from publicly available records. To have your information removed, we recommend requesting removal directly through your county’s website.

Date Event Price List to Sale Price per Sq Ft Prior Sale
02/09/2024 02/09/24 Sold $394,000 0.0% $252 / Sq Ft
01/23/2024 01/23/24 Pending -- -- --
01/22/2024 01/22/24 For Sale $394,000 +72.1% $252 / Sq Ft
07/03/2019 07/03/19 Sold $229,000 -0.9% $152 / Sq Ft View Prior Sale
06/01/2019 06/01/19 Pending -- -- --
05/28/2019 05/28/19 For Sale $231,000 +2683.1% $153 / Sq Ft
08/08/2018 08/08/18 Sold $8,300 -17.0% $1 / Sq Ft View Prior Sale
05/27/2018 05/27/18 Pending -- -- --
05/27/2018 05/27/18 For Sale $10,000 -- $1 / Sq Ft
Source: Hive MLS

Tax History

We collect this data history from publicly available records. To have your information removed, we recommend requesting removal directly through your county’s website.

Year Tax Paid Tax Assessment Tax Assessment Total Assessment is a certain percentage of the fair market value that is determined by local assessors to be the total taxable value of land and additions on the property. Land Improvement
2025 $2,340 $349,710 $14,500 $335,210
2024 $20 $349,710 $14,500 $335,210
2023 $1,929 $349,710 $14,500 $335,210
2022 $0 $231,750 $9,000 $222,750
2021 $0 $231,750 $9,000 $222,750
2020 $73 $228,290 $9,000 $219,290
2019 $1,179 $9,000 $9,000 $0
2018 $77 $9,000 $9,000 $0
2017 $75 $9,000 $9,000 $0
2016 $73 $9,000 $9,000 $0
2015 $73 $9,000 $9,000 $0
2014 $133 $20,000 $20,000 $0
Source: Public Records

Agents Affiliated with this Home

  • Section Image
  • Section Image
  • Section Image
See All Agents

Map

Source: Hive MLS

MLS Number: 100423341

Hive MLS

APN: 142FL009

Your Personal Tour Guide

Ask me questions while you tour the home.